
12320 Aberdeen Chase Way, Durham, NC 27703
Local realty services provided by:ERA Parrish Realty Legacy Group
Listed by: kathryn west
Office: berkshire hathaway homeservice
MLS#:10188697
Source:RD
Price summary
- Price:$517,500
- Price per sq. ft.:$222.7
- Monthly HOA dues:$163
About this home
Step inside this well-maintained home, where thoughtful design, inviting spaces, and an exceptional location come together. Just moments from Brier Creek Commons and the natural beauty of Umstead Park, this home offers an effortless blend of convenience and desirability. A charming front porch creates an inviting first impression, while the light-filled interior welcomes you with a gracious foyer and an easy, flowing layout. The kitchen takes center stage, featuring a generous island, granite countertops, gas range, and plenty of room to gather. It opens seamlessly to the dining area and spacious family room, where a gas fireplace creates a warm backdrop for relaxed evenings and time with loved ones. The main level offers a peaceful primary suite tucked away for privacy, complete with a beautiful ensuite bath featuring dual vanities, walk-in shower, private water closet, and generous walk-in closet. A second bedroom and dedicated office add flexibility for guests, hobbies, or working from home. Upstairs, discover an entirely different kind of escape—a spacious bonus room, additional bedroom, and full bath create a private haven for guests, movie nights, game days, or simply spreading out. And when it's time to enjoy the outdoors, this home truly shines. Unwind on the screened porch, gather around the oversized patio, and enjoy the fully fenced yard. Another bonus is the HOA takes care of the yard! With its inviting spaces, versatile layout, and enviable setting, this is the kind of home that feels right from the moment you arrive. Come see why you'll want to make it yours!...
Contact an agent
Home facts
- Year built:2020
- Subdivision & Development:Huntley
- Listing ID #:10188697
- Added:1 day(s) ago
- Updated:August 26, 2026 at 07:25 PM
Rooms and interior
- Bedrooms:3
- Total bathrooms:3
- Full bathrooms:3
- Rooms Total:10
- Flooring:Carpet, Luxury Vinyl, Tile
- Dining Description:Kitchen/Dining Room Combination
- Bathrooms Description:Bathtub/Shower Combination, Double Vanity
- Kitchen Description:Dishwasher, Gas Range, Gas Water Heater, Microwave, Plumbed For Ice Maker, Range Hood
- Living area:2,323 sq. ft.
Heating and cooling
- Cooling:Ceiling Fan(s), Central Air, Zoned
- Heating:Forced Air, Natural Gas
- Central air:Yes
Structure and exterior
- Roof:Architectural Shingle, Shingle
- Year built:2020
- Building area:2,323 sq. ft.
- Lot area:0.24 Acres
- Lot Features:Back Yard, Landscaped
- Architectural Style:Cape Cod
- Construction Materials:Fiber Cement
- Exterior Features:Covered, Enclosed, Fenced Yard, Front Porch, Lighting, Patio, Porch, Private Yard, Rain Gutters, Screened
- Foundation Description:Slab
- Levels:One and One Half
Schools
- High school:Durham - Southern School of Energy and Sustainability
- Middle school:Durham - Neal Middle
- Elementary school:Durham - Spring Valley Elementary School
Utilities
- Water:Public
- Sewer:Public Sewer
Finances and disclosures
- Price:$517,500
- Price per sq. ft.:$222.7
- Tax amount:$5,235
Features and amenities
- Laundry features:Electric Dryer Hookup, Inside, Laundry Room, Main Level, Washer Hookup
Parking
- Parking description:Driveway, Garage, Garage Faces Front
- Garage:Yes
- Garage spaces:2
 Listings marked with a Doorify MLS icon are provided courtesy of the Doorify MLS, of North Carolina, Internet Data Exchange Database. Brokers make an effort to deliver accurate information, but buyers should independently verify any information on which they will rely in a transaction. The listing broker shall not be responsible for any typographical errors, misinformation, or misprints, and they shall be held totally harmless from any damages arising from reliance upon this data. This data is provided exclusively for consumers’ personal, non-commercial use. Copyright 2026 Doorify MLS of North Carolina. All rights reserved.
New listings near 12320 Aberdeen Chase Way
- Coming Soon
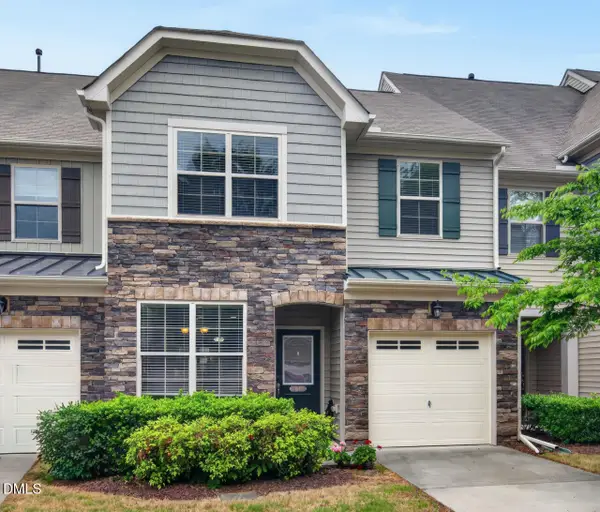 $425,000Coming Soon4 beds 3 baths1,938 sq. ft.
106 Salmon River Drive, Durham, NC 27705
MLS# 10187967Listed by: RELEVATE REAL ESTATE INC. - Coming Soon
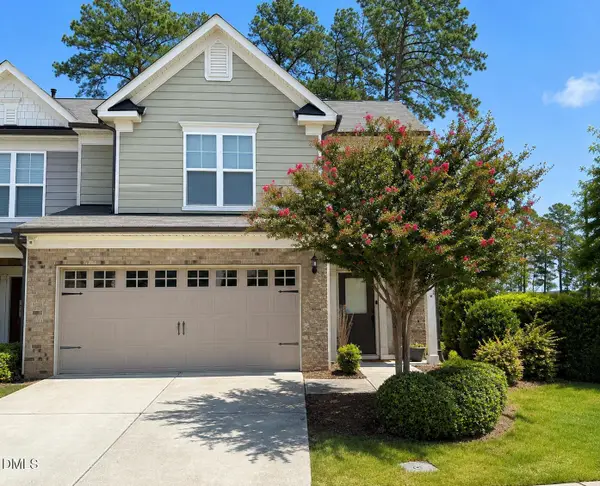 $418,900Coming Soon3 beds 3 baths1,889 sq. ft.
1004 Saffron Loop, Durham, NC 27713
MLS# 10187846Listed by: KELLER WILLIAMS ELITE REALTY - Coming Soon
 $412,000Coming Soon3 beds 2 baths1,640 sq. ft.
1402 Snow Hill Road, Durham, NC 27712
MLS# 10186632Listed by: NORTHGROUP REAL ESTATE, INC. - New
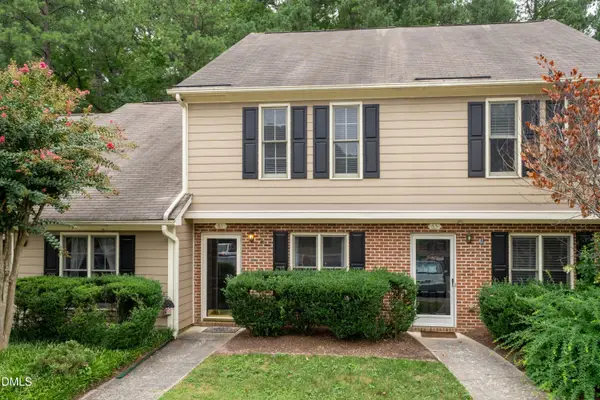 $270,000Active2 beds 3 baths1,222 sq. ft.
61 Crystal Oaks Court, Durham, NC 27707
MLS# 10188715Listed by: KELLER WILLIAMS CENTRAL - New
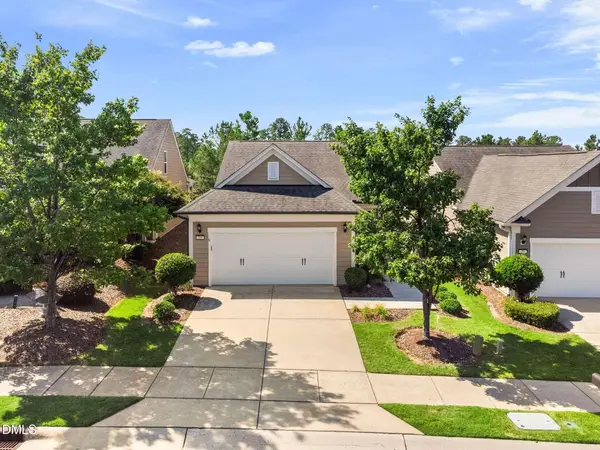 $445,000Active2 beds 2 baths1,436 sq. ft.
209 Rosedale Creek Drive, Durham, NC 27703
MLS# 10188722Listed by: KELLER WILLIAMS LEGACY - New
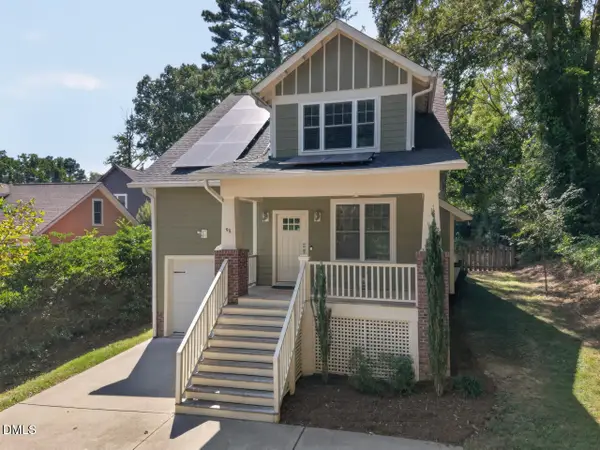 $670,000Active4 beds 4 baths2,134 sq. ft.
98 W Murray Avenue, Durham, NC 27704
MLS# 10188724Listed by: BERKSHIRE HATHAWAY HOMESERVICE - New
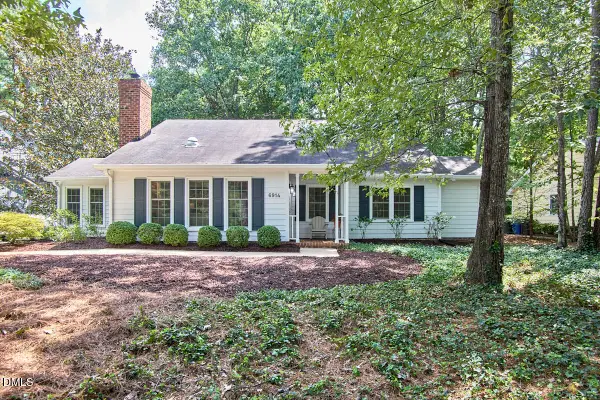 $534,000Active3 beds 2 baths1,523 sq. ft.
6914 Falconbridge Road, Chapel Hill, NC 27517
MLS# 10188729Listed by: NEST REALTY OF THE TRIANGLE - New
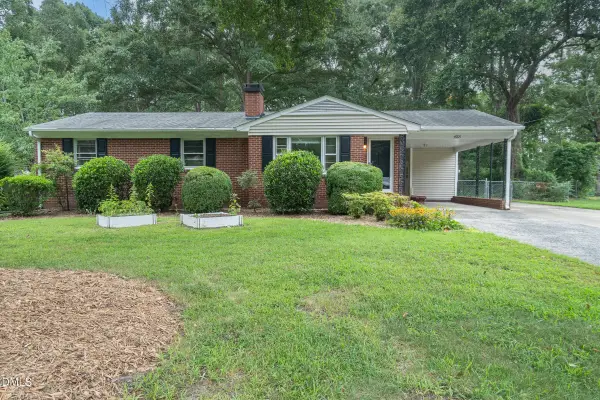 $349,850Active3 beds 2 baths1 sq. ft.
4705 Stafford Drive, Durham, NC 27705
MLS# 10188701Listed by: RED DOOR COMPANY - New
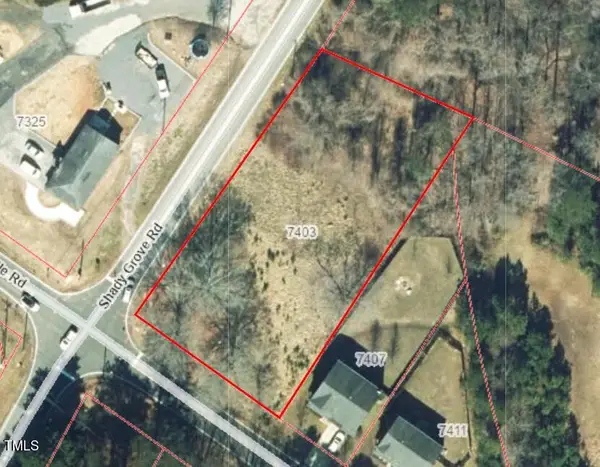 $449,900Active0.71 Acres
7403 Leesville Road, Durham, NC 27703
MLS# 10188672Listed by: KELLER WILLIAMS ELITE REALTY


Protect your home and budget from life's surprises with an Assurant Home Warranty, backed by a partner that supports you through every step of homeownership. Explore Plans.
© 2023 - 2026 ERA Franchise Systems LLC. All rights reserved. ERA Franchise Systems LLC fully supports the principles of the Fair Housing Act and the Equal Opportunity Act. ERA, ERA Real Estate powered, and their respective logos are registered service marks of ERA Franchise Systems LLC. Each office is independently owned and operated.