
124 Daneborg Road, Durham, NC 27703
Local realty services provided by:ERA Live Moore
Upcoming open houses
- Fri, Nov 2004:00 pm - 05:30 pm
- Sat, Nov 2103:00 pm - 05:00 pm
Listed by: kathleen carlton
Office: keller williams legacy
MLS#:10203784
Source:RD
Price summary
- Price:$410,000
- Price per sq. ft.:$220.55
- Monthly HOA dues:$67
About this home
Beautifully maintained ranch, located just minutes from RDU Airport, RTP, Brier Creek, Durham, and Raleigh. Incredible energy efficiency with FULLY PAID-OFF SOLAR PANELS! Significant long-term savings! Flexible floor plan with durable LVP flooring throughout, no carpet! Spacious kitchen is designed for both everyday living and entertaining, with a large island, Kitchen Aid gas cook top, stainless appliances, and spacious pantry. Open to the dining area and comfortable living room. Flex room provides opportunity as home office, formal dining room, or playroom! Primary suite with tray ceiling, huge walk-in closet, and updated ensuite bath with dual vanities, tile flooring, and a large walk-in shower. Two additional bedrooms share an additional updated full bath with stylish modern finishes. Private patio overlooking the fully fenced & flat backyard! ***Up to $3,000 in closing costs offered toward closing with April Roberts at Revolution Mortgage. Flyer in documents.***
Contact an agent
Home facts
- Year built:2013
- Subdivision & Development:Orchard Ridge
- Listing ID #:10203784
- Added:1 day(s) ago
- Updated:November 18, 2026 at 03:18 PM
Rooms and interior
- Bedrooms:3
- Total bathrooms:2
- Full bathrooms:2
- Rooms Total:9
- Flooring:Luxury Vinyl, Tile, Wood
- Dining Description:Eat-in Kitchen, Kitchen/Dining Room Combination
- Bathrooms Description:Bathtub/Shower Combination, Double Vanity, Separate Shower, Walk-In Shower
- Kitchen Description:Built-In Range, Dishwasher, Disposal, Gas Cooktop, Gas Range, Gas Water Heater, Microwave, Oven, Range, Refrigerator, Stainless Steel Appliance(s)
- Living area:1,859 sq. ft.
Heating and cooling
- Cooling:Ceiling Fan(s), Central Air
- Heating:Forced Air, Natural Gas, Solar
- Central air:Yes
Structure and exterior
- Roof:Architectural Shingle, Shingle
- Year built:2013
- Building area:1,859 sq. ft.
- Lot area:0.12 Acres
- Lot Features:Back Yard, Level, Private
- Architectural Style:Ranch, Traditional
- Construction Materials:Vinyl Siding
- Exterior Features:Covered, Fenced Yard, Fire Pit, Patio, Porch, Private Yard, Rain Gutters
- Foundation Description:Concrete Perimeter, Slab
- Levels:One
Schools
- High school:Durham - Southern School of Energy and Sustainability
- Middle school:Durham - Neal Middle
- Elementary school:Durham - Spring Valley Elementary School
Utilities
- Water:Public
- Sewer:Public Sewer
Finances and disclosures
- Price:$410,000
- Price per sq. ft.:$220.55
- Tax amount:$4,201
Features and amenities
- Laundry features:Electric Dryer Hookup, Inside, Laundry Room, Main Level
- Amenities:Blinds
Parking
- Parking description:Attached, Concrete, Driveway, Garage, Garage Faces Front
- Garage:Yes
- Garage spaces:2
 Listings marked with a Doorify MLS icon are provided courtesy of the Doorify MLS, of North Carolina, Internet Data Exchange Database. Brokers make an effort to deliver accurate information, but buyers should independently verify any information on which they will rely in a transaction. The listing broker shall not be responsible for any typographical errors, misinformation, or misprints, and they shall be held totally harmless from any damages arising from reliance upon this data. This data is provided exclusively for consumers’ personal, non-commercial use. Copyright 2026 Doorify MLS of North Carolina. All rights reserved.
New listings near 124 Daneborg Road
- Coming Soon
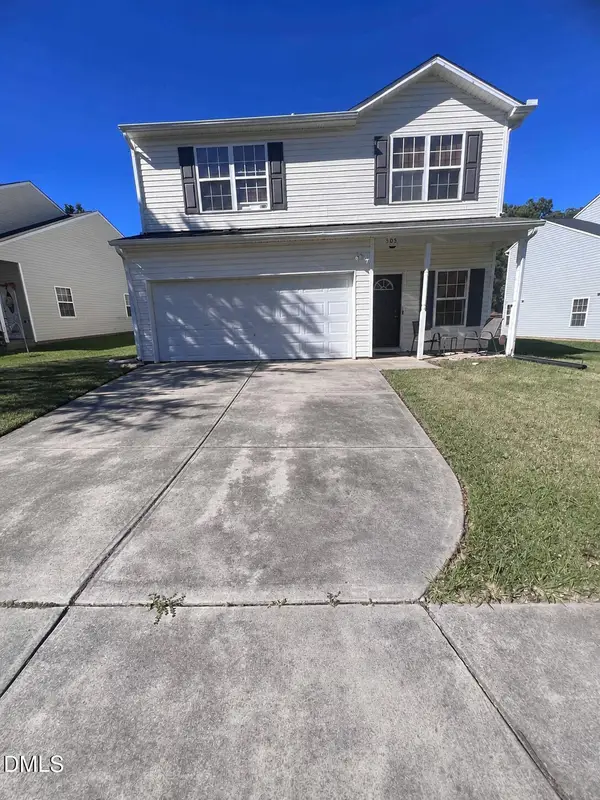 $329,000Coming Soon3 beds 3 baths1,976 sq. ft.
505 Felicia Street, Durham, NC 27704
MLS# 10203612Listed by: REAL BROKER, LLC - Coming Soon
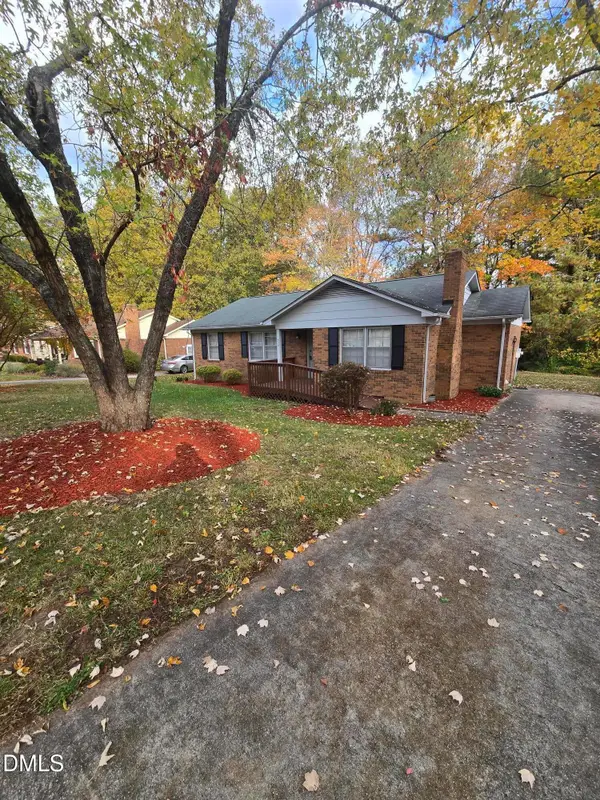 $329,990Coming Soon3 beds 2 baths1,469 sq. ft.
510 Reynolds Avenue, Durham, NC 27707
MLS# 10202948Listed by: CRP REAL ESTATE LLC - Coming Soon
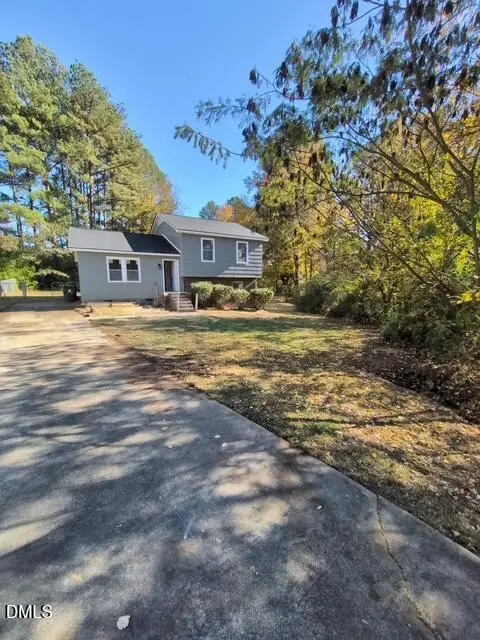 $369,000Coming Soon3 beds 2 baths1,694 sq. ft.
5027 Hadrian Drive, Durham, NC 27703
MLS# 10202853Listed by: ABLE REALTY GROUP LLC - Coming Soon
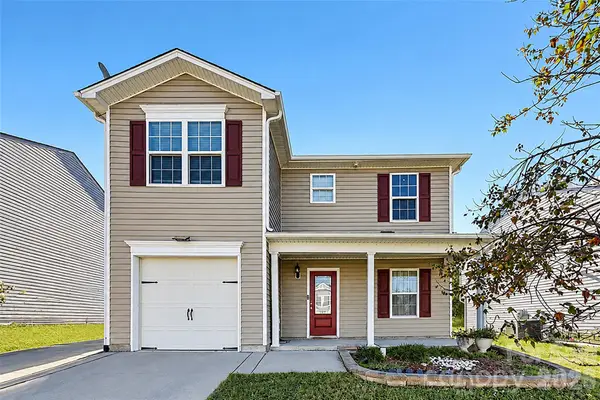 $345,000Coming Soon3 beds 3 baths1,943 sq. ft.
1905 Buffalo Way, Durham, NC 27704
MLS# 4437466Listed by: OFFERPAD BROKERAGE LLC - New
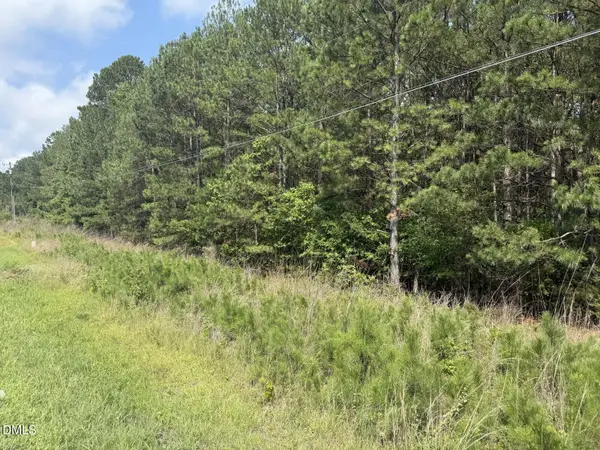 $469,900Active16.03 Acres
6111 Cheek Road, Durham, NC 27704
MLS# 10203827Listed by: JULIE WRIGHT REALTY GROUP LLC - New
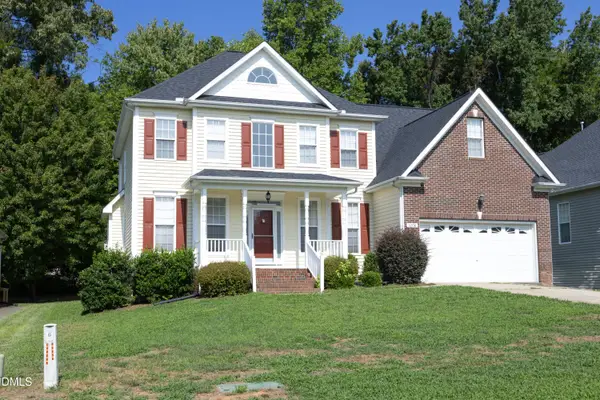 $520,000Active4 beds 3 baths2,427 sq. ft.
3208 Rockford Road, Durham, NC 27713
MLS# 10203832Listed by: BULLARD PROPERTIES, LLC - New
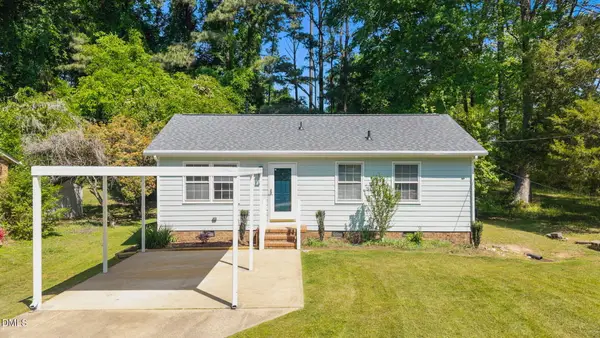 $289,000Active3 beds 1 baths948 sq. ft.
105 E Murray Avenue, Durham, NC 27704
MLS# 10203810Listed by: REAL BROKER LLC - New
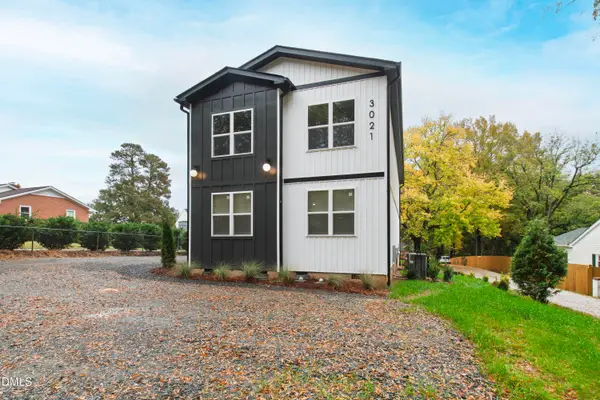 $949,000Active8 beds 7 baths3,641 sq. ft.
3021 Dixon Road, Durham, NC 27707
MLS# 10203788Listed by: BURLAGE REALTY LLC - New
 $625,000Active9 beds 9 baths3,789 sq. ft.
2820 Ashe Street, Durham, NC 27703
MLS# 10203787Listed by: FATHOM REALTY NC, LLC


Protect your home and budget from life's surprises with an Assurant Home Warranty, backed by a partner that supports you through every step of homeownership. Explore Plans.
© 2023 - 2026 ERA Franchise Systems LLC. All rights reserved. ERA Franchise Systems LLC fully supports the principles of the Fair Housing Act and the Equal Opportunity Act. ERA, ERA Real Estate powered, and their respective logos are registered service marks of ERA Franchise Systems LLC. Each office is independently owned and operated.