
1411 Nicklaus Drive, Durham, NC 27705
Local realty services provided by:ERA Parrish Realty Legacy Group
1411 Nicklaus Drive,Durham, NC 27705
$369,000
- 3 Beds
- 3 Baths
- 2,314 sq. ft.
- Multi-family
- Active
Listed by: tina caul
Office: exp realty llc.
MLS#:10180028
Source:RD
Price summary
- Price:$369,000
- Price per sq. ft.:$159.46
- Monthly HOA dues:$219
About this home
Step into 1411 Niklaus Drive and discover a home that truly checks all the boxes. The first-floor primary suite offers everyday ease, while vaulted ceilings and a warm fireplace welcome you into the living space. Whether you need a formal dining area or a home office, the flexible main-level room adapts to you. Upstairs, a huge loft invites endless possibilities, while the spacious second bedroom features a hall bath and kitchenette--ideal for guests or extra living space. Outside, relax on the screened-in porch, enjoy the fenced backyard with tranquil greenery and no neighbors behind. And the location? Just a stroll to Harris Teeter, Starbucks, and all the local conveniences. It's the perfect blend of comfort and location!
Contact an agent
Home facts
- Year built:2006
- Listing ID #:10180028
- Added:1 day(s) ago
- Updated:July 14, 2026 at 07:01 PM
Rooms and interior
- Bedrooms:3
- Total bathrooms:3
- Full bathrooms:2
- Rooms Total:6
- Flooring:Carpet, Hardwood, Luxury Vinyl, Tile
- Dining Description:Kitchen/Dining Room Combination
- Bathrooms Description:Bathtub/Shower Combination, Double Vanity, Separate Shower, Walk-In Shower
- Kitchen Description:Dishwasher, Disposal, Electric Range, Gas Water Heater, Microwave, Plumbed For Ice Maker, Stainless Steel Appliance(s), Water Heater
- Living area:2,314 sq. ft.
Heating and cooling
- Cooling:Central Air, Electric
- Heating:Central, Forced Air
- Central air:Yes
Structure and exterior
- Roof:Shingle
- Year built:2006
- Building area:2,314 sq. ft.
- Lot area:0.06 Acres
- Lot Features:Back Yard, Front Yard, Landscaped
- Architectural Style:Traditional, Transitional
- Construction Materials:Brick Veneer, Vinyl Siding
- Exterior Features:Covered, Fenced Yard, Front Porch, Rain Gutters, Rear Porch, Screened
- Levels:Two
Schools
- High school:Durham - Riverside High
- Middle school:Durham - George L Carrington Middle
- Elementary school:Durham - Easley Elementary
Utilities
- Water:Public
- Sewer:Public Sewer
Finances and disclosures
- Price:$369,000
- Price per sq. ft.:$159.46
- Tax amount:$3,747
Features and amenities
- Laundry features:Electric Dryer Hookup, Inside, Laundry Closet, Main Level, Washer Hookup
Parking
- Total parking spaces:2
- Parking description:Attached, Concrete, Driveway, Garage, Garage Faces Front
- Garage:Yes
- Garage spaces:1
 Listings marked with a Doorify MLS icon are provided courtesy of the Doorify MLS, of North Carolina, Internet Data Exchange Database. Brokers make an effort to deliver accurate information, but buyers should independently verify any information on which they will rely in a transaction. The listing broker shall not be responsible for any typographical errors, misinformation, or misprints, and they shall be held totally harmless from any damages arising from reliance upon this data. This data is provided exclusively for consumers’ personal, non-commercial use. Copyright 2026 Doorify MLS of North Carolina. All rights reserved.
New listings near 1411 Nicklaus Drive
- New
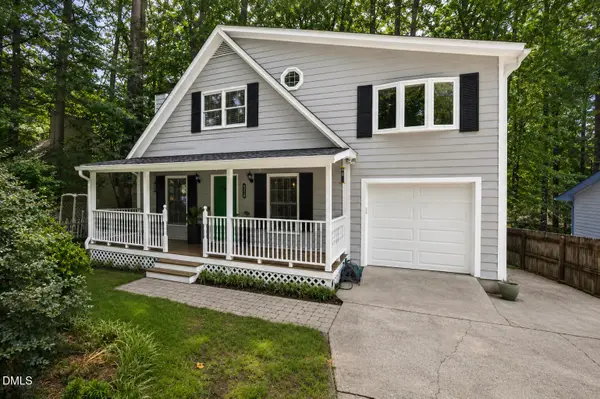 $455,000Active3 beds 3 baths1,737 sq. ft.
3315 Bonaparte Way, Durham, NC 27707
MLS# 10180020Listed by: NEST REALTY OF THE TRIANGLE - New
 $269,990Active3 beds 3 baths1,386 sq. ft.
3059 Fulong Drive, Durham, NC 27704
MLS# 10179966Listed by: STARLIGHT HOMES NC LLC - Open Sat, 1 to 3pmNew
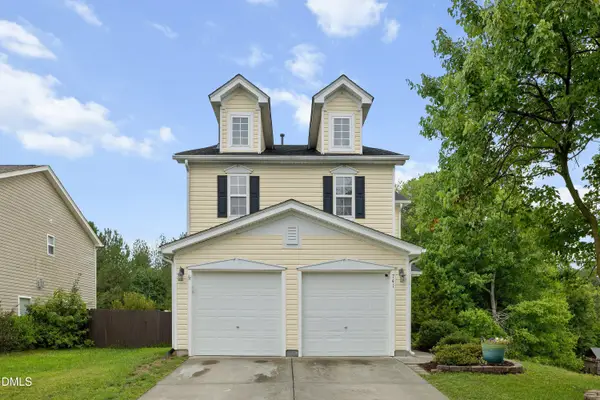 $375,000Active3 beds 3 baths2,108 sq. ft.
741 Obsidian Way, Durham, NC 27703
MLS# 10179953Listed by: SOUTHERN DREAM HOMES - New
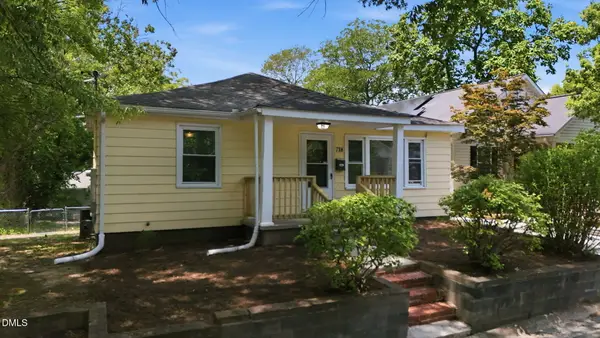 $348,000Active3 beds 2 baths1,421 sq. ft.
718 Carroll Street, Durham, NC 27701
MLS# 10179910Listed by: FRASHER WHALEY REALTY GROUP - New
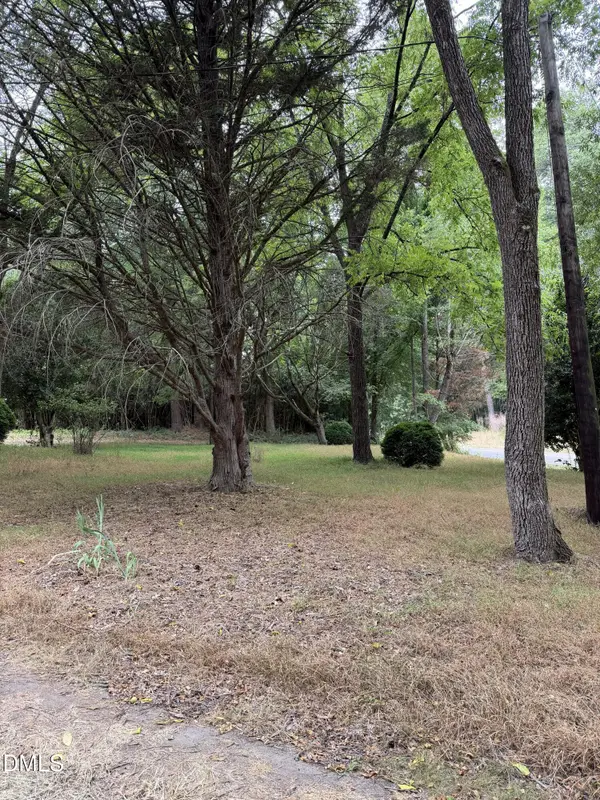 $129,000Active1.68 Acres
5806 Wilkins Drive, Durham, NC 27705
MLS# 10179922Listed by: EXP REALTY LLC - New
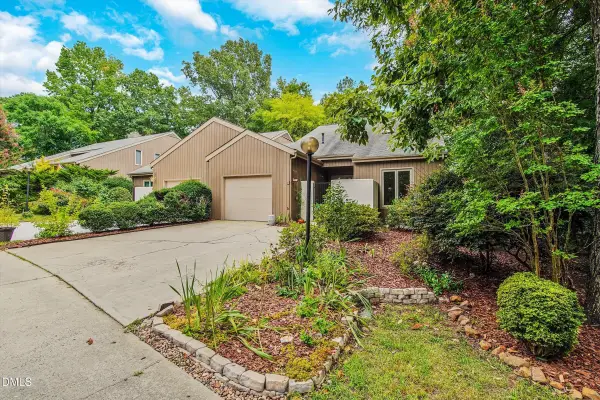 $385,000Active3 beds 2 baths1,721 sq. ft.
1 Ellsworth Court, Chapel Hill, NC 27517
MLS# 10179932Listed by: DEBTEAM - New
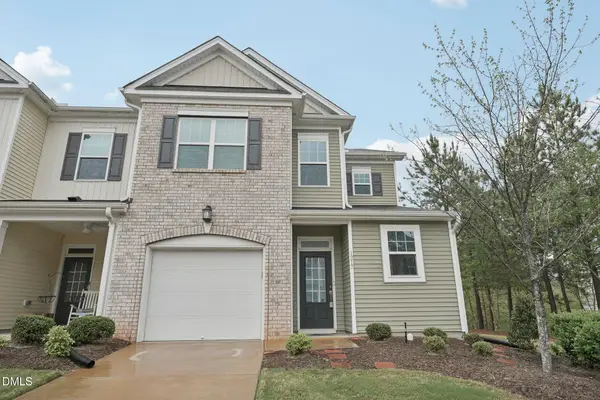 $414,000Active3 beds 3 baths2,233 sq. ft.
1217 Neighborly Way, Morrisville, NC 27560
MLS# 10179934Listed by: DASH CAROLINA - New
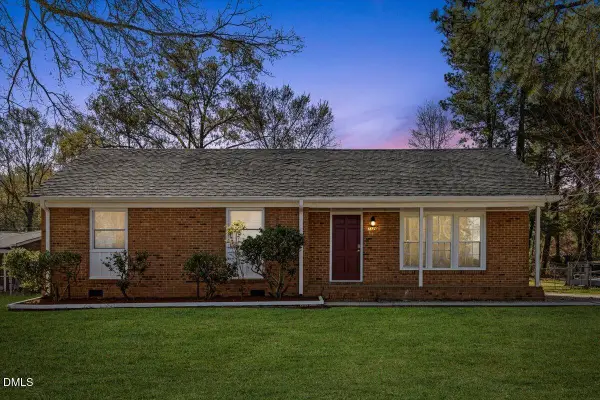 $299,000Active3 beds 2 baths1,275 sq. ft.
1126 Benning Street, Durham, NC 27703
MLS# 10179938Listed by: EXP REALTY LLC - Open Sat, 12 to 2pmNew
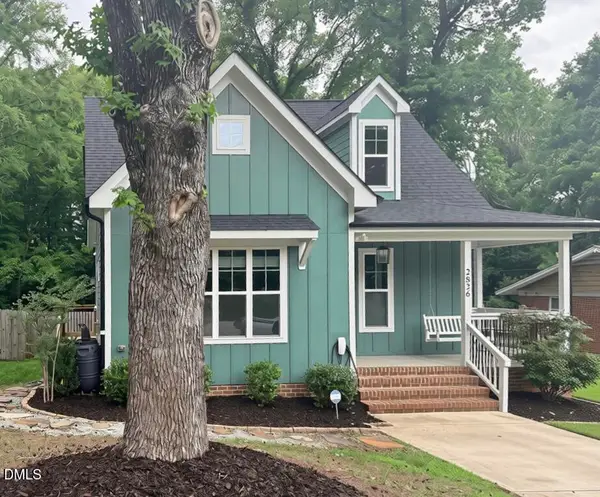 $485,000Active3 beds 3 baths1,820 sq. ft.
2826 Beechwood Drive, Durham, NC 27707
MLS# 10179895Listed by: THE M HOMES GROUP


Protect your home and budget from life's surprises with an Assurant Home Warranty, backed by a partner that supports you through every step of homeownership. Explore Plans.
© 2023 - 2026 ERA Franchise Systems LLC. All rights reserved. ERA Franchise Systems LLC fully supports the principles of the Fair Housing Act and the Equal Opportunity Act. ERA, ERA Real Estate powered, and their respective logos are registered service marks of ERA Franchise Systems LLC. Each office is independently owned and operated.