
142 Finsbury Street, Durham, NC 27703
Local realty services provided by:ERA Parrish Realty Legacy Group
142 Finsbury Street,Durham, NC 27703
$389,000
- 2 Beds
- 4 Baths
- 1,557 sq. ft.
- Multi-family
- Coming Soon
Listed by: jody lynn doran
Office: compass -- raleigh
MLS#:10190211
Source:RD
Price summary
- Price:$389,000
- Price per sq. ft.:$249.74
- Monthly HOA dues:$134
About this home
This is not your average townhouse. 142 Finsbury is part of the distinctive Rowhouse section of Davis Park, where individually colored facades create a streetscape with character, personality and a sense of place that feels completely different from a typical townhome community. Even better, the covered front porch overlooks a landscaped courtyard with mature trees, green space, a gazebo and shared grills just steps away. Set on the Durham/Morrisville border, this home is exceptionally positioned for the Triangle's major employment centers, with RTP just minutes away and major employers including Lenovo, Cisco, Biogen and Fidelity practically in the neighborhood. RDU International Airport is also an easy drive, with convenient access to I-540, I-40 and I-885 connecting you to Morrisville, Cary, Durham, Raleigh and Chapel Hill. Inside, 1,558 sq ft are thoughtfully distributed across three levels with 2 bedrooms, a flex room and 3.5 baths. The main level is bright, simple and easy, bringing together the kitchen, dining and living areas with hardwood floors, detailed molding, a gas fireplace and fresh lighting. The kitchen has been beautifully refreshed with professionally refinished cabinetry, black hardware and updated lighting, complementing the granite countertops and backsplash. Downstairs is where you get to be creative. The finished flex space can become the room that fits your life: a dedicated home office, art studio, music studio, home gym or media space. With a full bath nearby and direct access to the rear-entry garage, it offers flexibility that is difficult to find in a typical two-bedroom floor plan. Upstairs are two bedrooms and two full baths, both refreshed with painted cabinetry, updated hardware, fresh paint and granite countertops. Additional improvements include fresh interior paint, newer lower-level carpet, new bedroom shades, updated lighting throughout, a Level 2 EV charger, whole-house water filtration system and HVAC replaced in 2019. The appeal of 142 Finsbury is really the combination: distinctive Rowhouse character, a beautiful courtyard setting, a flexible three-level floor plan, fresh interior updates and a location that keeps the entire Triangle within easy reach. Investor Friendly, currently no Rental Caps and 6 month+ leases required....
Contact an agent
Home facts
- Year built:2007
- Subdivision & Development:Davis Park
- Listing ID #:10190211
- Updated:September 07, 2026 at 03:57 PM
Rooms and interior
- Bedrooms:2
- Total bathrooms:4
- Full bathrooms:3
- Rooms Total:6
- Flooring:Carpet, Ceramic Tile, Hardwood, Tile, Wood
- Dining Description:Eat-in Kitchen, Kitchen/Dining Room Combination
- Bathrooms Description:Bathtub/Shower Combination, Double Vanity, Soaking Tub
- Kitchen Description:Dishwasher, Disposal, Dryer, Free-Standing Gas Range, Free-Standing Refrigerator, Gas Range, Microwave, Range, Refrigerator, Stainless Steel Appliance(s), Washer, Water Purifier Owned
- Basement:Yes
- Basement Description:Exterior Entry, Finished, Interior Entry
- Living area:1,557 sq. ft.
Heating and cooling
- Cooling:Ceiling Fan(s), Central Air, Heat Pump, Zoned
- Heating:Fireplace(s), Forced Air
- Central air:Yes
Structure and exterior
- Roof:Flat
- Year built:2007
- Building area:1,557 sq. ft.
- Lot area:0.03 Acres
- Architectural Style:Transitional
- Construction Materials:Brick
- Exterior Features:Balcony, Courtyard, Covered, Covered Courtyard, Front Porch, Porch, Private Entrance, Rear Porch
- Foundation Description:Block
- Levels:Three Or More, Two
Schools
- High school:Durham - Hillside High
- Middle school:Durham - Lowes Grove Middle
- Elementary school:Durham - Parkwood Elementary
Utilities
- Water:Public
- Sewer:Public Sewer
Finances and disclosures
- Price:$389,000
- Price per sq. ft.:$249.74
- Tax amount:$4,246
Features and amenities
- Laundry features:Electric Dryer Hookup, Inside, Laundry Closet, Upper Level, Washer Hookup
- Amenities:Blinds, Screens, Window Coverings
Parking
- Total parking spaces:2
- Parking description:Basement, Electric Vehicle Charging Station(s), Garage, Garage Door Opener, Garage Faces Rear
- Garage:Yes
- Garage spaces:1
 Listings marked with a Doorify MLS icon are provided courtesy of the Doorify MLS, of North Carolina, Internet Data Exchange Database. Brokers make an effort to deliver accurate information, but buyers should independently verify any information on which they will rely in a transaction. The listing broker shall not be responsible for any typographical errors, misinformation, or misprints, and they shall be held totally harmless from any damages arising from reliance upon this data. This data is provided exclusively for consumers’ personal, non-commercial use. Copyright 2026 Doorify MLS of North Carolina. All rights reserved.
New listings near 142 Finsbury Street
- Coming Soon
 $385,000Coming Soon2 beds 1 baths1,247 sq. ft.
2720 University Drive, Durham, NC 27707
MLS# 10191121Listed by: NEST REALTY OF THE TRIANGLE - Coming Soon
 $225,000Coming Soon2 beds 2 baths1,195 sq. ft.
5300 Cheek Road, Durham, NC 27704
MLS# 10191111Listed by: BORDEAUX SMITH REALTY LLC - Coming Soon
 $350,000Coming Soon3 beds 3 baths1,454 sq. ft.
2822 Pickett Road, Durham, NC 27705
MLS# 10191099Listed by: NORTHGROUP REAL ESTATE, INC. - Coming Soon
 $329,000Coming Soon3 beds 3 baths1,770 sq. ft.
4102 Phelps Lake Drive, Durham, NC 27703
MLS# 10189283Listed by: MERITAGE HOMES OF THE CAROLINA - Coming Soon
 $329,000Coming Soon3 beds 3 baths1,770 sq. ft.
4006 Phelps Lake Drive, Durham, NC 27703
MLS# 10189288Listed by: MERITAGE HOMES OF THE CAROLINA - Coming Soon
 $329,000Coming Soon3 beds 3 baths1,770 sq. ft.
4002 Phelps Lake Drive, Durham, NC 27703
MLS# 10189294Listed by: MERITAGE HOMES OF THE CAROLINA - Coming Soon
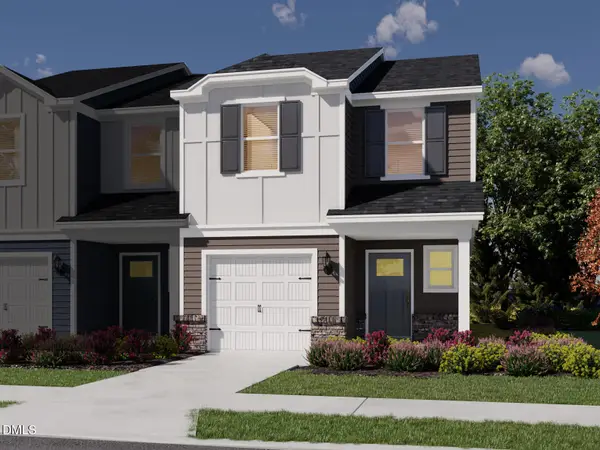 $329,000Coming Soon3 beds 3 baths1,770 sq. ft.
4000 Phelps Lake Drive, Durham, NC 27703
MLS# 10189304Listed by: MERITAGE HOMES OF THE CAROLINA - Coming Soon
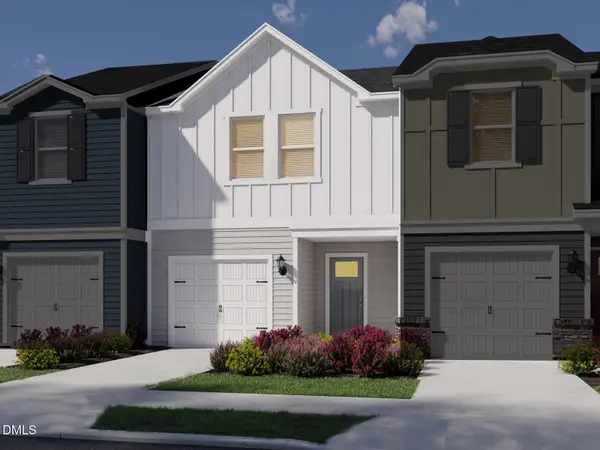 $315,000Coming Soon3 beds 3 baths1,596 sq. ft.
4100 Phelps Lake Drive, Durham, NC 27703
MLS# 10189254Listed by: MERITAGE HOMES OF THE CAROLINA - Coming Soon
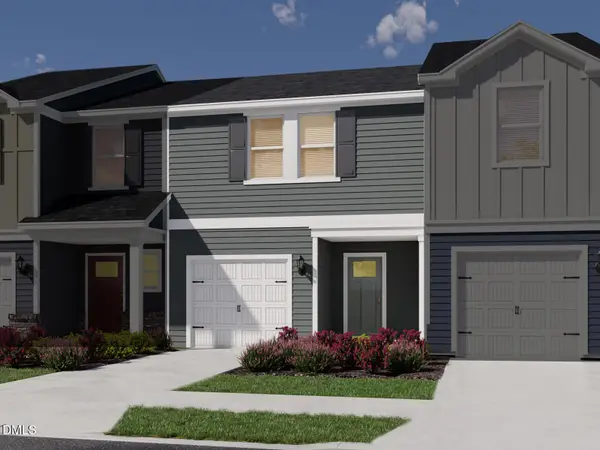 $315,000Coming Soon3 beds 3 baths1,596 sq. ft.
4004 Phelps Lake Drive, Durham, NC 27703
MLS# 10189259Listed by: MERITAGE HOMES OF THE CAROLINA


Protect your home and budget from life's surprises with an Assurant Home Warranty, backed by a partner that supports you through every step of homeownership. Explore Plans.
© 2023 - 2026 ERA Franchise Systems LLC. All rights reserved. ERA Franchise Systems LLC fully supports the principles of the Fair Housing Act and the Equal Opportunity Act. ERA, ERA Real Estate powered, and their respective logos are registered service marks of ERA Franchise Systems LLC. Each office is independently owned and operated.