
1507 Rosewood Street, Durham, NC 27701
Local realty services provided by:ERA Strother Real Estate
Listed by: matt perry, mallory hedden
Office: keller williams elite realty
MLS#:10190129
Source:RD
Price summary
- Price:$374,900
- Price per sq. ft.:$127.21
About this home
Looking for a spacious 4-bedroom home near North Carolina Central University and downtown Durham with nearly half an acre? 1507 Rosewood Street delivers a rare combination of location, square footage and flexibility. This classic brick home offers approximately 3,000 square feet, 2.5 baths, an attached two-car garage and multiple living spaces. The recently updated eat-in kitchen features crisp white cabinetry, warm wood countertops, stainless steel appliances, a gas range, modern fixtures, recessed lighting and abundant storage. Hardwood floors, a vaulted ceiling, oversized windows and a dramatic floor-to-ceiling brick fireplace bring character and natural light to the main living areas. Need flexible space? The walkout lower level includes a second expansive living area, additional bedrooms, laundry, workshop and storage space, plus direct access to the backyard- providing options for a roommates, home office, media room, gym, or multigenerational living. Outside, enjoy a long rear deck, mature trees and an approximately 0.43-acre wooded lot-an increasingly rare amount of breathing room this close to central Durham. Located just two blocks from NCCU in Durham's 27701 ZIP code, with convenient access to downtown Durham, DPAC, Durham Bulls Athletic Park, American Tobacco Campus, Duke University, Duke University Hospital, Research Triangle Park and NC-147. For buyers searching for a Durham home with a prime location, an updated kitchen, a large lot, a two-car garage and a versatile walkout lower level, 1507 Rosewood offers exceptional space and opportunity in a hard-to-beat location. WELCOME HOME....
Contact an agent
Home facts
- Year built:1962
- Subdivision & Development:Not in a Subdivision
- Listing ID #:10190129
- Added:5 day(s) ago
- Updated:September 07, 2026 at 03:37 PM
Rooms and interior
- Bedrooms:4
- Total bathrooms:3
- Full bathrooms:2
- Rooms Total:12
- Flooring:Concrete, Hardwood, Laminate, Luxury Vinyl, Tile, Wood
- Dining Description:Dining L, Eat-in Kitchen
- Bathrooms Description:Bathtub/Shower Combination
- Kitchen Description:Dishwasher, Disposal, Dryer, Electric Water Heater, Free-Standing Gas Range, Free-Standing Range, Free-Standing Refrigerator, Gas Range, Ice Maker, Microwave, Oven, Plumbed For Ice Maker, Range, Refrigerator, Self Cleaning Oven, Smart Appliance(s), Stainless Steel Appliance(s), Washer, Washer/Dryer, Water Heater
- Basement:Yes
- Basement Description:Bath/Stubbed, Block, Concrete, Crawl Space, Daylight, Exterior Entry, Finished, Heated, Interior Entry, Partially Finished, Storage Space, Unfinished, Walk-Out Access, Walk-Up Access, Workshop
- Living area:2,947 sq. ft.
Heating and cooling
- Cooling:Heat Pump
- Heating:Fireplace(s), Heat Pump
Structure and exterior
- Roof:Shingle
- Year built:1962
- Building area:2,947 sq. ft.
- Lot area:0.42 Acres
- Lot Features:Gentle Sloping, Hardwood Trees, Many Trees, Sloped
- Architectural Style:Ranch
- Construction Materials:Brick
- Exterior Features:Barbecue, Covered, Deck, Front Porch, Outdoor Grill, Porch, Private Yard, Rain Gutters
- Foundation Description:Block
- Levels:Multi/Split, One
Schools
- High school:Durham - Hillside High
- Middle school:Durham - James E Shepard Magnet Middle School
- Elementary school:Durham - R N Harris Elementary
Utilities
- Water:Public
- Sewer:Public Sewer
Finances and disclosures
- Price:$374,900
- Price per sq. ft.:$127.21
- Tax amount:$4,130
Features and amenities
- Laundry features:Electric Dryer Hookup, In Basement, In Garage, Inside, Lower Level
- Amenities:Blinds
Parking
- Parking description:Attached, Attached Carport, Carport, Detached, Driveway, Garage, Garage Faces Front
- Garage:Yes
- Garage spaces:2
 Listings marked with a Doorify MLS icon are provided courtesy of the Doorify MLS, of North Carolina, Internet Data Exchange Database. Brokers make an effort to deliver accurate information, but buyers should independently verify any information on which they will rely in a transaction. The listing broker shall not be responsible for any typographical errors, misinformation, or misprints, and they shall be held totally harmless from any damages arising from reliance upon this data. This data is provided exclusively for consumers’ personal, non-commercial use. Copyright 2026 Doorify MLS of North Carolina. All rights reserved.
New listings near 1507 Rosewood Street
- Coming Soon
 $385,000Coming Soon2 beds 1 baths1,247 sq. ft.
2720 University Drive, Durham, NC 27707
MLS# 10191121Listed by: NEST REALTY OF THE TRIANGLE - Coming Soon
 $225,000Coming Soon2 beds 2 baths1,195 sq. ft.
5300 Cheek Road, Durham, NC 27704
MLS# 10191111Listed by: BORDEAUX SMITH REALTY LLC - Coming Soon
 $350,000Coming Soon3 beds 3 baths1,454 sq. ft.
2822 Pickett Road, Durham, NC 27705
MLS# 10191099Listed by: NORTHGROUP REAL ESTATE, INC. - Coming Soon
 $389,000Coming Soon2 beds 4 baths1,557 sq. ft.
142 Finsbury Street, Durham, NC 27703
MLS# 10190211Listed by: COMPASS -- RALEIGH - Coming Soon
 $329,000Coming Soon3 beds 3 baths1,770 sq. ft.
4102 Phelps Lake Drive, Durham, NC 27703
MLS# 10189283Listed by: MERITAGE HOMES OF THE CAROLINA - Coming Soon
 $329,000Coming Soon3 beds 3 baths1,770 sq. ft.
4006 Phelps Lake Drive, Durham, NC 27703
MLS# 10189288Listed by: MERITAGE HOMES OF THE CAROLINA - Coming Soon
 $329,000Coming Soon3 beds 3 baths1,770 sq. ft.
4002 Phelps Lake Drive, Durham, NC 27703
MLS# 10189294Listed by: MERITAGE HOMES OF THE CAROLINA - Coming Soon
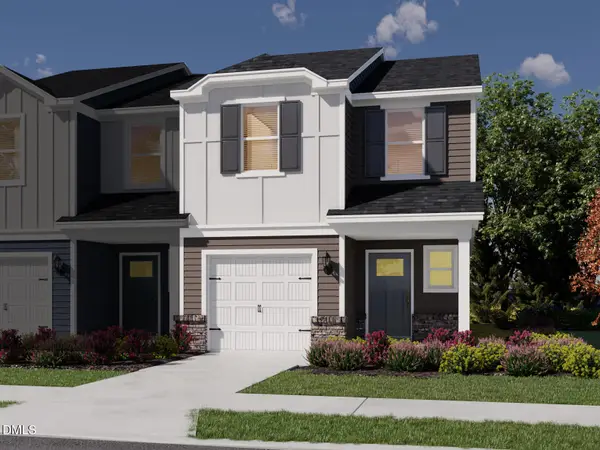 $329,000Coming Soon3 beds 3 baths1,770 sq. ft.
4000 Phelps Lake Drive, Durham, NC 27703
MLS# 10189304Listed by: MERITAGE HOMES OF THE CAROLINA - Coming Soon
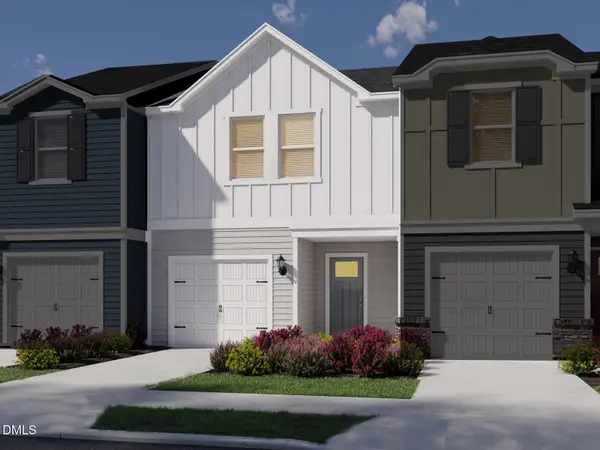 $315,000Coming Soon3 beds 3 baths1,596 sq. ft.
4100 Phelps Lake Drive, Durham, NC 27703
MLS# 10189254Listed by: MERITAGE HOMES OF THE CAROLINA - Coming Soon
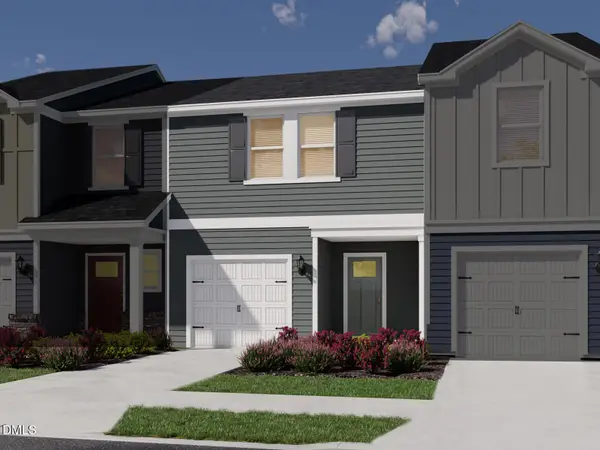 $315,000Coming Soon3 beds 3 baths1,596 sq. ft.
4004 Phelps Lake Drive, Durham, NC 27703
MLS# 10189259Listed by: MERITAGE HOMES OF THE CAROLINA


Protect your home and budget from life's surprises with an Assurant Home Warranty, backed by a partner that supports you through every step of homeownership. Explore Plans.
© 2023 - 2026 ERA Franchise Systems LLC. All rights reserved. ERA Franchise Systems LLC fully supports the principles of the Fair Housing Act and the Equal Opportunity Act. ERA, ERA Real Estate powered, and their respective logos are registered service marks of ERA Franchise Systems LLC. Each office is independently owned and operated.