
1801 Angier Avenue, Durham, NC 27703
Local realty services provided by:ERA Strother Real Estate
1801 Angier Avenue,Durham, NC 27703
$280,000
- 3 Beds
- 3 Baths
- 2,926 sq. ft.
- Single family
- Active
Listed by: tina caul, ashelynn burt jones
Office: exp realty llc.
MLS#:10183401
Source:RD
Price summary
- Price:$280,000
- Price per sq. ft.:$95.69
About this home
INVESTOR ALERT | FIXER-UPPER OPPORTUNITY. This property is a true fixer-upper and is being sold as-is. It is best suited for investors, renovators, contractors, or buyers seeking a renovation project. Retail buyers looking for a move-in-ready home should be aware that this property requires significant updates and repairs. A Durham Opportunity Waiting for Your Vision! Welcome to 1801 Angier Ave., a spacious home situated on a desirable corner lot offering flexibility, space, and the opportunity to create something truly your own. This 3-bedroom, 3-bathroom home features a layout that lives much larger than the bedroom count suggests. The main level includes a first-floor primary suite, two additional bedrooms, and a large sunroom surrounded by windows that fills the home with abundant natural light. Upstairs, you'll find two spacious rooms with closets (not classified as bedrooms), a large loft area with oversized windows, and a full bathroom. These versatile spaces are ideal for a home office, guest area, recreation room, study space, or future customization. Additional features include skylights, a carport, and a desirable corner lot. The property is being sold as-is and presents an exceptional opportunity for investors and renovators looking to add value in one of Durham's growing areas. With its flexible floor plan, generous square footage, and prime location, this property offers tremendous potential for those ready to bring their vision to life. Conveniently located approximately: 5 minutes to Downtown Durham 6 minutes to North Carolina Central University (NCCU) 10 minutes to Duke University 15 minutes to Research Triangle Park (RTP) Enjoy convenient access to shopping, dining, entertainment, and major highways while investing in a property with outstanding upside potential....
Contact an agent
Home facts
- Year built:1900
- Subdivision & Development:Not in a Subdivision
- Listing ID #:10183401
- Added:45 day(s) ago
- Updated:September 14, 2026 at 03:59 PM
Rooms and interior
- Bedrooms:3
- Total bathrooms:3
- Full bathrooms:3
- Rooms Total:10
- Flooring:Carpet, Laminate
- Bathrooms Description:Bathtub/Shower Combination, Walk-In Shower, Water Closet
- Kitchen Description:Oven, Refrigerator, Washer/Dryer
- Living area:2,926 sq. ft.
Heating and cooling
- Cooling:Central Air
- Heating:Central
- Central air:Yes
Structure and exterior
- Roof:Shingle
- Year built:1900
- Building area:2,926 sq. ft.
- Lot area:0.41 Acres
- Architectural Style:Traditional
- Construction Materials:Vinyl Siding
- Exterior Features:Deck, Front Porch
- Foundation Description:Slab
- Levels:One and One Half
Schools
- High school:Durham - Riverside High
- Middle school:Durham - Brogden Middle
- Elementary school:Durham - Y E Smith Elementary
Utilities
- Water:Public
- Sewer:Public Sewer
Finances and disclosures
- Price:$280,000
- Price per sq. ft.:$95.69
- Tax amount:$5,294
Features and amenities
- Laundry features:Laundry Closet
Parking
- Parking description:Concrete, Detached Carport, Driveway
- Carport spaces:2
 Listings marked with a Doorify MLS icon are provided courtesy of the Doorify MLS, of North Carolina, Internet Data Exchange Database. Brokers make an effort to deliver accurate information, but buyers should independently verify any information on which they will rely in a transaction. The listing broker shall not be responsible for any typographical errors, misinformation, or misprints, and they shall be held totally harmless from any damages arising from reliance upon this data. This data is provided exclusively for consumers’ personal, non-commercial use. Copyright 2026 Doorify MLS of North Carolina. All rights reserved.
New listings near 1801 Angier Avenue
- Coming Soon
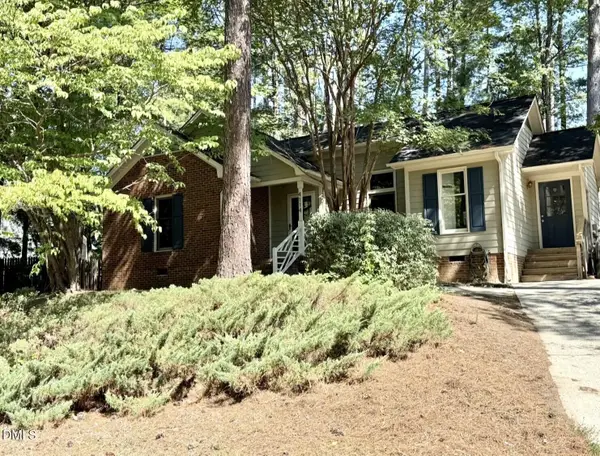 $365,000Coming Soon3 beds 2 baths1,230 sq. ft.
4114 Olde Coach Road, Durham, NC 27707
MLS# 10192506Listed by: EXP REALTY LLC - Coming Soon
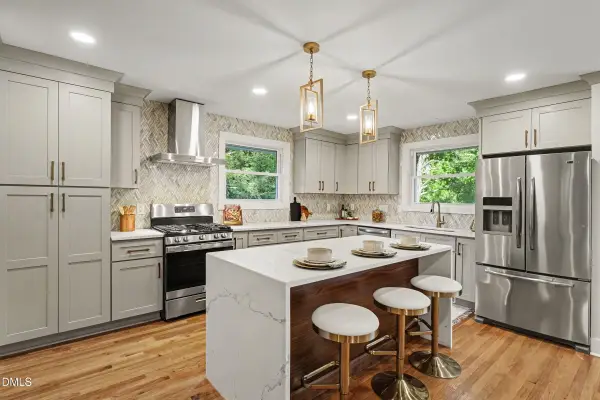 $825,000Coming Soon4 beds 4 baths2,868 sq. ft.
2519 Chapel Hill Road, Durham, NC 27707
MLS# 10192448Listed by: BETTER REALTY LLC - Coming Soon
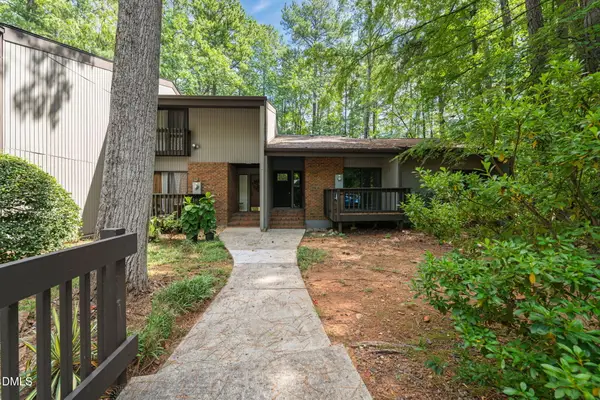 $469,900Coming Soon3 beds 2 baths1,956 sq. ft.
710 Constitution Drive, Durham, NC 27705
MLS# 10192270Listed by: REAL BROKER, LLC - CAROLINA COLLECTIVE REALTY - Coming Soon
 $385,000Coming Soon2 beds 1 baths1,247 sq. ft.
2720 University Drive, Durham, NC 27707
MLS# 10191121Listed by: NEST REALTY OF THE TRIANGLE - Coming SoonOpen Sat, 12 to 2pm
 $225,000Coming Soon2 beds 2 baths1,195 sq. ft.
5300 Cheek Road, Durham, NC 27704
MLS# 10191111Listed by: BORDEAUX SMITH REALTY LLC 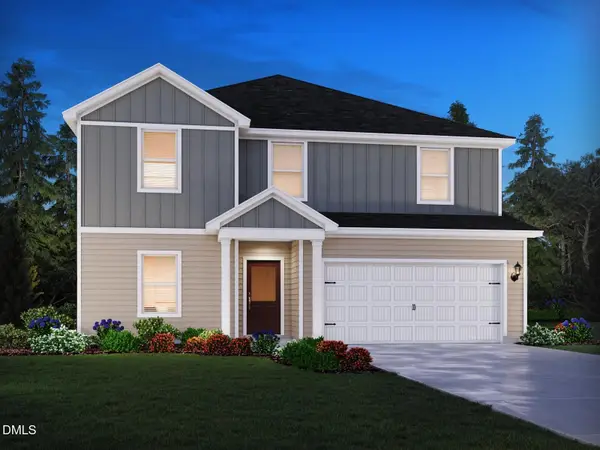 $462,990Active5 beds 3 baths2,674 sq. ft.
2007 Topsail Road, Durham, NC 27704
MLS# 10177311Listed by: MERITAGE HOMES OF THE CAROLINA- $462,990Active5 beds 3 baths2,674 sq. ft.
2007 Topsail Road, Durham, NC 27704
MLS# 10177311Listed by: MERITAGE HOMES OF THE CAROLINA 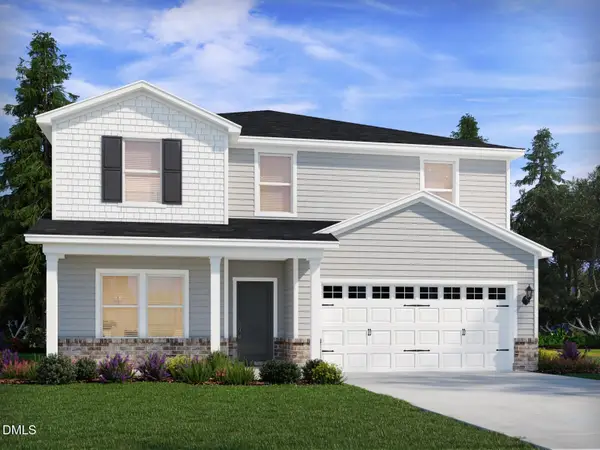 $465,990Active5 beds 3 baths2,674 sq. ft.
2111 Topsail Road, Durham, NC 27704
MLS# 10177516Listed by: MERITAGE HOMES OF THE CAROLINA- $465,990Active5 beds 3 baths2,674 sq. ft.
2111 Topsail Road, Durham, NC 27704
MLS# 10177516Listed by: MERITAGE HOMES OF THE CAROLINA - New
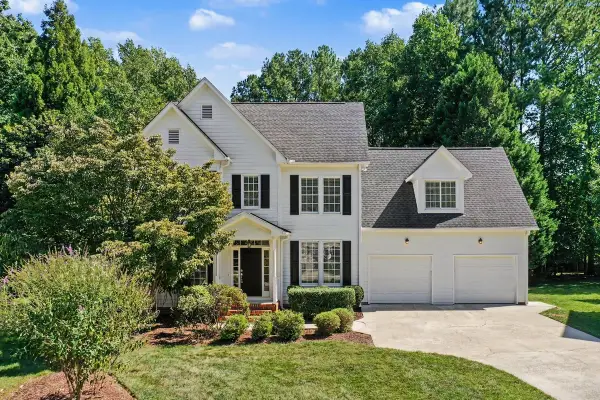 $499,900Active5 beds 3 baths2,759 sq. ft.
26 Ballard Court, Durham, NC 27712
MLS# 10192564Listed by: HOWARD HANNA ALLEN TATE DURHAM


Protect your home and budget from life's surprises with an Assurant Home Warranty, backed by a partner that supports you through every step of homeownership. Explore Plans.
© 2023 - 2026 ERA Franchise Systems LLC. All rights reserved. ERA Franchise Systems LLC fully supports the principles of the Fair Housing Act and the Equal Opportunity Act. ERA, ERA Real Estate powered, and their respective logos are registered service marks of ERA Franchise Systems LLC. Each office is independently owned and operated.