
1804 Cedar Grove Drive, Durham, NC 27703
Local realty services provided by:ERA Live Moore
1804 Cedar Grove Drive,Durham, NC 27703
$474,500
- 5 Beds
- 3 Baths
- 2,989 sq. ft.
- Single family
- Active
Listed by: shanti holloway
Office: compass -- chapel hill - durham
MLS#:10179565
Source:RD
Price summary
- Price:$474,500
- Price per sq. ft.:$158.75
- Monthly HOA dues:$32
About this home
Priced to sell! Looking for a home where everyone can have their own space? This 5-bedroom, 3-bath Alexander Crossing home offers nearly 3,000 square feet, a first-floor bedroom and full bath, and an oversized loft. This home also boasts a fenced in leveled back yard for entertainment and/or kids/pet play area for UNDER $480K! Welcome home to this spacious and one of the most generous floor plans in the neighborhood. Step inside to an open, flowing layout with LVP flooring throughout the main level. There is a bedroom and full bath on the main level that can be used for a guest space, teen room, home office, or in-law space. Formal living and dining rooms provide space for entertaining, while the large family room invites everyday gathering. The kitchen blends style and function with granite countertops, crisp white cabinetry, and stainless steel appliances. Upstairs, a versatile loft adds flexible living space, along with a convenient laundry room and a true primary suite retreat featuring a garden tub with separate shower and an oversized walk-in closet. Cozy up by the gas log fireplace and take advantage of a two-car garage with extra storage extension. Out back, a flat, fully fenced yard offers the perfect setting to relax, play, or entertain. Location seals the deal: just minutes from Brier Creek, Research Triangle Park, and RDU Airport, with easy access to shopping, dining, and major employers like IBM and Labcorp. Don't miss this exceptional opportunity in a prime location! *The living room, bedrooms & loft have been virtually staged to show alternative layout of the rooms...
Contact an agent
Home facts
- Year built:2005
- Subdivision & Development:Alexander Crossing
- Listing ID #:10179565
- Added:109 day(s) ago
- Updated:October 28, 2026 at 03:34 PM
Rooms and interior
- Bedrooms:5
- Total bathrooms:3
- Full bathrooms:3
- Rooms Total:10
- Flooring:Carpet, Hardwood, Luxury Vinyl, Vinyl, Wood
- Dining Description:Eat-in Kitchen
- Bathrooms Description:Bathtub/Shower Combination, Double Vanity, Separate Shower, Shower Only, Soaking Tub
- Kitchen Description:Dishwasher, Electric Range, Electric Water Heater, Free-Standing Electric Range, Free-Standing Range, Free-Standing Refrigerator, Ice Maker, Microwave, Range, Refrigerator, Smart Appliance(s), Stainless Steel Appliance(s), Washer/Dryer
- Living area:2,989 sq. ft.
Heating and cooling
- Cooling:Central Air, Zoned
- Heating:Forced Air, Natural Gas
- Central air:Yes
Structure and exterior
- Roof:Shingle
- Year built:2005
- Building area:2,989 sq. ft.
- Lot area:0.17 Acres
- Lot Features:Back Yard, Front Yard
- Architectural Style:Traditional, Transitional
- Construction Materials:Brick, Brick Veneer, Vinyl Siding
- Exterior Features:Barbecue, Covered, Fenced Yard, Outdoor Grill, Patio, Porch, Private Yard, Rain Gutters
- Foundation Description:Concrete Perimeter, Slab
- Levels:Two
Schools
- High school:Durham - Hillside High
- Middle school:Durham - Lowes Grove Middle
- Elementary school:Durham - Bethesda Elementary
Utilities
- Water:Public
- Sewer:Public Sewer
Finances and disclosures
- Price:$474,500
- Price per sq. ft.:$158.75
- Tax amount:$5,492
Parking
- Parking description:Attached, Driveway, Garage, Garage Door Opener, Garage Faces Front, Paved
- Garage:Yes
- Garage spaces:2
 Listings marked with a Doorify MLS icon are provided courtesy of the Doorify MLS, of North Carolina, Internet Data Exchange Database. Brokers make an effort to deliver accurate information, but buyers should independently verify any information on which they will rely in a transaction. The listing broker shall not be responsible for any typographical errors, misinformation, or misprints, and they shall be held totally harmless from any damages arising from reliance upon this data. This data is provided exclusively for consumers’ personal, non-commercial use. Copyright 2026 Doorify MLS of North Carolina. All rights reserved.
New listings near 1804 Cedar Grove Drive
- Coming Soon
 $379,999Coming Soon3 beds 3 baths2,038 sq. ft.
408 Cross Country Way, Durham, NC 27703
MLS# 10200190Listed by: EXP REALTY LLC - Coming Soon
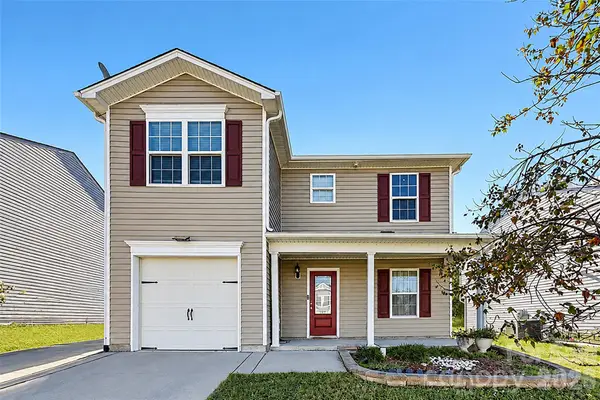 $345,000Coming Soon3 beds 3 baths1,943 sq. ft.
1905 Buffalo Way, Durham, NC 27704
MLS# 4437466Listed by: OFFERPAD BROKERAGE LLC - Coming Soon
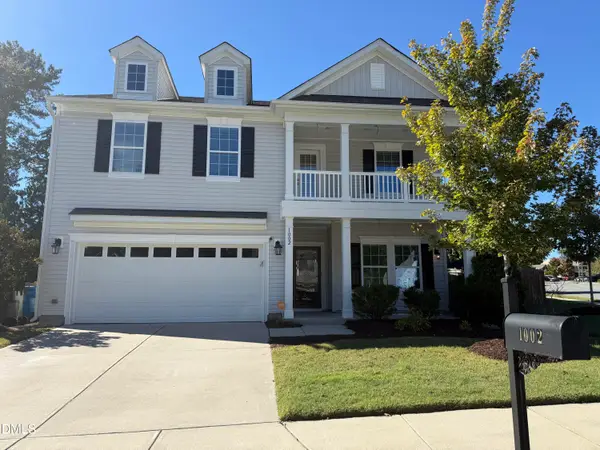 $525,000Coming Soon4 beds 3 baths2,683 sq. ft.
1002 Poplar Street, Durham, NC 27703
MLS# 10199429Listed by: TME PREMIER PROPERTIES, LLC - New
 $574,000Active4 beds 3 baths1,772 sq. ft.
1118 Berkeley Street, Durham, NC 27705
MLS# 10200564Listed by: NAVIGATE REALTY - New
 $589,000Active3 beds 2 baths2,265 sq. ft.
126 Masondale Avenue, Durham, NC 27707
MLS# 10200572Listed by: CHOICE RESIDENTIAL REAL ESTATE - Open Sat, 10am to 12pmNew
 $1,225,000Active4 beds 4 baths3,157 sq. ft.
3514 Rugby Road, Durham, NC 27707
MLS# 10200521Listed by: URBAN DURHAM REALTY - New
 $1,350,000Active5 beds 4 baths4,192 sq. ft.
2915 Gretmar Drive, Durham, NC 27705
MLS# 10200512Listed by: NEST REALTY OF THE TRIANGLE - Open Sat, 10am to 2pmNew
 $305,000Active3 beds 3 baths1,632 sq. ft.
2109 Rathie Drive, Durham, NC 27703
MLS# 10200500Listed by: GUIDED PATH REALTY LLC - New
 $499,000Active2 beds 2 baths1,771 sq. ft.
105 Chambers Field Court, Durham, NC 27703
MLS# 10200509Listed by: KELLY RIGHT REAL ESTATE OF NC  $225,900Pending3 beds 1 baths1,139 sq. ft.
1206 Colfax Street, Durham, NC 27701
MLS# 10191167Listed by: BROKERS UNITED REALTY


Protect your home and budget from life's surprises with an Assurant Home Warranty, backed by a partner that supports you through every step of homeownership. Explore Plans.
© 2023 - 2026 ERA Franchise Systems LLC. All rights reserved. ERA Franchise Systems LLC fully supports the principles of the Fair Housing Act and the Equal Opportunity Act. ERA, ERA Real Estate powered, and their respective logos are registered service marks of ERA Franchise Systems LLC. Each office is independently owned and operated.