
1812 Capstone Drive, Durham, NC 27713
Local realty services provided by:ERA Strother Real Estate
Listed by: april billings comstock
Office: the oceanaire realty
MLS#:10161322
Source:RD
Price summary
- Price:$749,900
- Price per sq. ft.:$278.98
- Monthly HOA dues:$78.33
About this home
Set on a premium lot in one of the Triangle's most convenient locations, this beautifully upgraded one-level home offers the ease, comfort, and lifestyle buyers are searching for—but rarely find. From plantation shutters and premium paint throughout to upgraded fans, keyless entry on every door, and thoughtful custom details, this home has been carefully improved with everyday living in mind. The open, flowing floor plan offers no wasted space and makes single-level living feel effortless. At the front of the home, a private office provides the perfect work-from-home space. Three additional bedrooms offer flexibility for family and guests, with two connected by a Jack-and-Jill bath. The primary suite is tucked away in its own private wing and features convenient slide-out cabinet shelving, also added in the kitchen for easy storage and organization. The heart of the home is the kitchen, centered around an oversized granite island with stainless steel appliances and a custom pantry, all opening to the inviting living area with a gas fireplace. Added laundry room cabinetry provides even more functional storage, while a tankless water heater and spray foam insulation above the garage add efficiency and comfort. Then there's the Carolina Room—a space you may never want to leave. Custom Eze-Breeze windows, a custom door, and powered blinds create a comfortable year-round retreat overlooking the beautifully landscaped backyard. Enjoy morning coffee, entertain friends, or simply relax while taking in the private setting. Outside, the owners have created a space designed to be enjoyed. Sod extends to the lot line, custom privacy shrubs enhance the backyard, and a drip irrigation system keeps the planters cared for. Pavers extend through the backyard and along the side of the home to two large storage bins, while an added front concrete patio creates another inviting outdoor space. The garage is just as impressive with an epoxy floor, suspended storage shelving, and a folding staircase providing attic access. The sellers are even leaving an extra box of the discontinued dye lot wood flooring—a thoughtful bonus for the next owner. Life here is about more than the home. Enjoy the community pool, clubhouse, playground, and direct access to the American Tobacco Trail, all just minutes from Southpoint, I-40, restaurants, shopping, and everything the Triangle has to offer. This isn't just a beautiful home—it's a simpler, more comfortable way of living where the upgrades have already been done for you. Come see why this may be the one you don't want to leave....
Contact an agent
Home facts
- Year built:2017
- Listing ID #:10161322
- Added:92 day(s) ago
- Updated:July 21, 2026 at 03:01 PM
Rooms and interior
- Bedrooms:4
- Total bathrooms:3
- Full bathrooms:3
- Rooms Total:8
- Flooring:Carpet, Hardwood, Tile, Wood
- Bathrooms Description:Double Vanity
- Kitchen Description:Cooktop, Dishwasher, Double Oven, Dryer, Free-Standing Refrigerator, Gas Cooktop, Gas Oven, Ice Maker, Oven, Range Hood, Refrigerator, Washer, Washer/Dryer
- Living area:2,688 sq. ft.
Heating and cooling
- Cooling:Ceiling Fan(s), Central Air, Heat Pump
- Heating:Forced Air, Heat Pump
- Central air:Yes
Structure and exterior
- Roof:Shingle
- Year built:2017
- Building area:2,688 sq. ft.
- Lot area:0.23 Acres
- Lot Features:Cul-de-sac, Private
- Architectural Style:Craftsman, Ranch
- Construction Materials:Brick, Cement Siding, Shake Siding
- Exterior Features:Covered, Enclosed, Front Porch, Porch, Rear Porch, Screened
- Foundation Description:Slab
- Levels:One
Schools
- High school:Durham - Charles E Jordan Sr High School
- Middle school:Durham - Sherwood Githens Middle
- Elementary school:Durham - Creekside Elementary
Utilities
- Water:Public
- Sewer:Public Sewer
Finances and disclosures
- Price:$749,900
- Price per sq. ft.:$278.98
- Tax amount:$6,747
Features and amenities
- Laundry features:Inside, Laundry Room, Sink
Parking
- Parking description:Attached, Driveway, Garage
- Garage:Yes
- Garage spaces:2
 Listings marked with a Doorify MLS icon are provided courtesy of the Doorify MLS, of North Carolina, Internet Data Exchange Database. Brokers make an effort to deliver accurate information, but buyers should independently verify any information on which they will rely in a transaction. The listing broker shall not be responsible for any typographical errors, misinformation, or misprints, and they shall be held totally harmless from any damages arising from reliance upon this data. This data is provided exclusively for consumers’ personal, non-commercial use. Copyright 2026 Doorify MLS of North Carolina. All rights reserved.
New listings near 1812 Capstone Drive
- Coming Soon
 $399,000Coming Soon3 beds 2 baths
815 Ember Drive, Durham, NC 27703
MLS# 10181419Listed by: EXP REALTY LLC 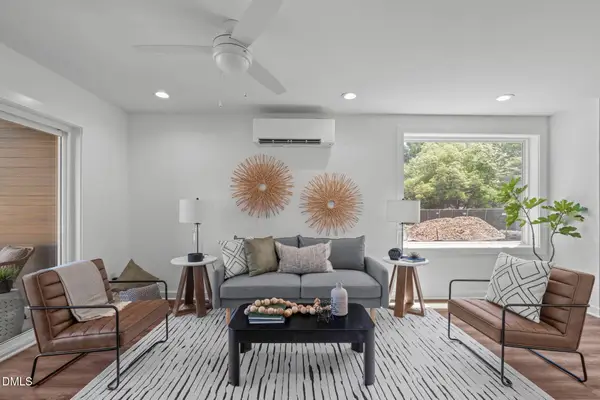 $275,000Pending2 beds 2 baths792 sq. ft.
1105 Camden Avenue, Durham, NC 27701
MLS# 10181332Listed by: COMPASS -- RALEIGH- Open Sat, 2 to 4pmNew
 $579,000Active4 beds 3 baths2,714 sq. ft.
1 Timbercreek Court, Durham, NC 27712
MLS# 10181331Listed by: WEICHERT, REALTORS-MARK THOMAS - New
 $599,990Active4 beds 4 baths2,643 sq. ft.
2306 Broad Street, Durham, NC 27704
MLS# 10181338Listed by: CHANTICLEER PROPERTIES LLC - Coming Soon
 $875,000Coming Soon4 beds 3 baths
1302 Horne Creek Drive, Durham, NC 27703
MLS# 10181352Listed by: EXP REALTY LLC  $554,190Pending5 beds 5 baths3,252 sq. ft.
1445 Hatteras Road, Durham, NC 27704
MLS# 10181272Listed by: MERITAGE HOMES OF THE CAROLINA- New
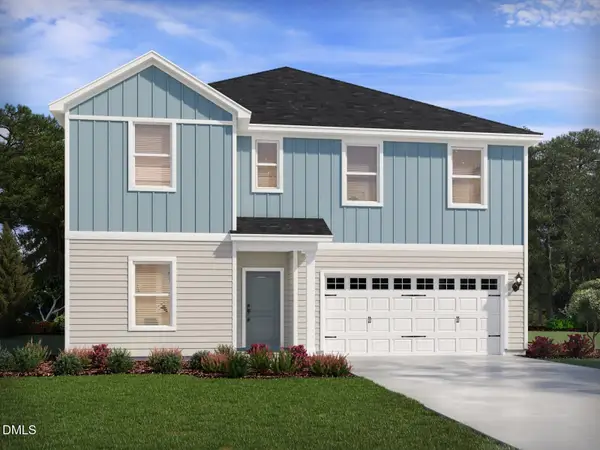 $545,000Active5 beds 5 baths3,252 sq. ft.
2001 Topsail Road, Durham, NC 27704
MLS# 10181289Listed by: MERITAGE HOMES OF THE CAROLINA - Coming Soon
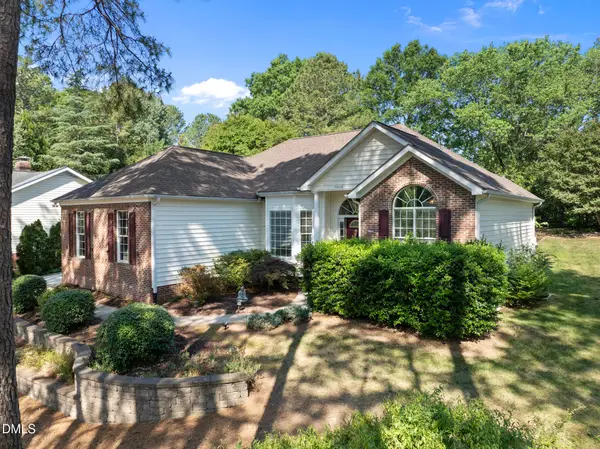 $620,000Coming Soon3 beds 2 baths
6600 Glen Forrest Drive, Chapel Hill, NC 27517
MLS# 10181226Listed by: COLDWELL BANKER HPW - New
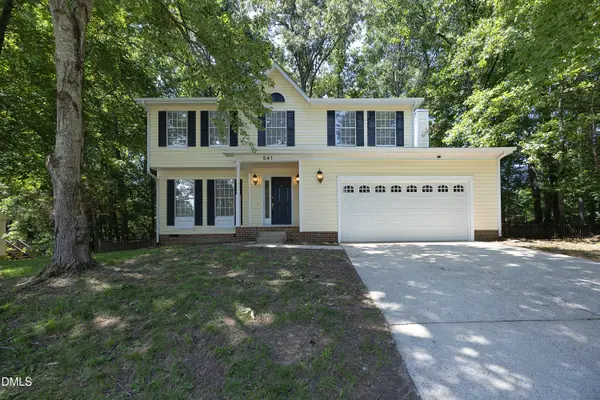 $442,000Active4 beds 3 baths1,960 sq. ft.
541 Bluestone Road, Durham, NC 27713
MLS# 10181230Listed by: RE/MAX UNITED - New
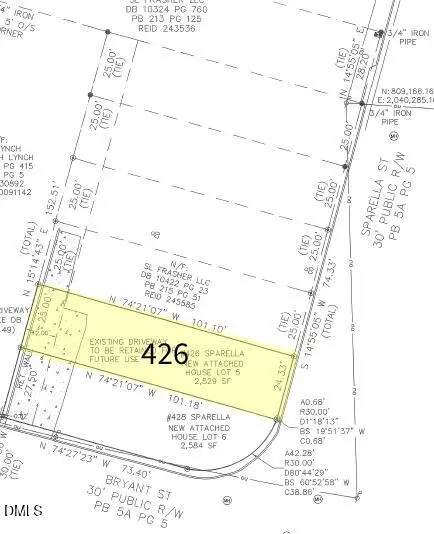 $83,500Active0.06 Acres
426 Sparella Street, Durham, NC 27703
MLS# 10181241Listed by: FRASHER WHALEY REALTY GROUP


Protect your home and budget from life's surprises with an Assurant Home Warranty, backed by a partner that supports you through every step of homeownership. Explore Plans.
© 2023 - 2026 ERA Franchise Systems LLC. All rights reserved. ERA Franchise Systems LLC fully supports the principles of the Fair Housing Act and the Equal Opportunity Act. ERA, ERA Real Estate powered, and their respective logos are registered service marks of ERA Franchise Systems LLC. Each office is independently owned and operated.