
1944 Hinesley Drive, Durham, NC 27703
Local realty services provided by:ERA Live Moore
1944 Hinesley Drive,Durham, NC 27703
$317,990
- 3 Beds
- 3 Baths
- 1,678 sq. ft.
- Multi-family
- Active
Listed by: kenneth ward
Office: d.r. horton, inc.
MLS#:10149610
Source:RD
Price summary
- Price:$317,990
- Price per sq. ft.:$189.51
About this home
Welcome to 1944 Hinesley Drive at Copper Run South. This Denver townhome offers 3 bedrooms, 2.5 bathrooms, and approximately 1,678 square feet, along with a 1-car garage. The first floor features an open layout that brings together the kitchen, dining area, and family room, creating a comfortable and connected living space. The kitchen includes quartz countertops, stainless steel appliances, shaker-style cabinetry with crown molding, a ceramic tile backsplash, and a spacious island for added seating and workspace. Upstairs, the primary suite features a walk-in closet, dual vanities, and a walk-in shower. Two additional bedrooms provide flexible options for guests, work, or hobbies, while a centrally located laundry area adds everyday convenience. Designed with comfort and functionality in mind, this home offers a layout that works well for a variety of lifestyles. * Photos are not of actual home or interior features and are representative of floor plan only. *
Contact an agent
Home facts
- Year built:2026
- Subdivision & Development:Copper Run South
- Listing ID #:10149610
- Added:188 day(s) ago
- Updated:September 07, 2026 at 03:11 PM
Rooms and interior
- Bedrooms:3
- Total bathrooms:3
- Full bathrooms:2
- Rooms Total:1
- Flooring:Carpet, Luxury Vinyl, Vinyl
- Bathrooms Description:Walk-In Shower
- Kitchen Description:Cooktop, Dishwasher, Electric Range, Electric Water Heater, Free-Standing Electric Range
- Living area:1,678 sq. ft.
Heating and cooling
- Cooling:Electric
- Heating:Electric
Structure and exterior
- Roof:Architectural Shingle
- Year built:2026
- Building area:1,678 sq. ft.
- Lot area:0.05 Acres
- Lot Features:Landscaped
- Architectural Style:A-frame
- Construction Materials:Vinyl Siding
- Exterior Features:Patio
- Foundation Description:Slab
- Levels:Two
Schools
- High school:Durham - Southern School of Energy and Sustainability
- Middle school:Durham - Neal Middle
- Elementary school:Durham - Bethesda Elementary
Utilities
- Water:Public
- Sewer:Public Sewer
Finances and disclosures
- Price:$317,990
- Price per sq. ft.:$189.51
Features and amenities
- Laundry features:Electric Dryer Hookup, Washer Hookup
Parking
- Parking description:Attached, Concrete, Garage, Garage Door Opener, Garage Faces Front
- Garage:Yes
- Garage spaces:1
 Listings marked with a Doorify MLS icon are provided courtesy of the Doorify MLS, of North Carolina, Internet Data Exchange Database. Brokers make an effort to deliver accurate information, but buyers should independently verify any information on which they will rely in a transaction. The listing broker shall not be responsible for any typographical errors, misinformation, or misprints, and they shall be held totally harmless from any damages arising from reliance upon this data. This data is provided exclusively for consumers’ personal, non-commercial use. Copyright 2026 Doorify MLS of North Carolina. All rights reserved.
New listings near 1944 Hinesley Drive
- Coming Soon
 $385,000Coming Soon2 beds 1 baths1,247 sq. ft.
2720 University Drive, Durham, NC 27707
MLS# 10191121Listed by: NEST REALTY OF THE TRIANGLE - Coming Soon
 $225,000Coming Soon2 beds 2 baths1,195 sq. ft.
5300 Cheek Road, Durham, NC 27704
MLS# 10191111Listed by: BORDEAUX SMITH REALTY LLC - Coming Soon
 $350,000Coming Soon3 beds 3 baths1,454 sq. ft.
2822 Pickett Road, Durham, NC 27705
MLS# 10191099Listed by: NORTHGROUP REAL ESTATE, INC. - Coming Soon
 $389,000Coming Soon2 beds 4 baths1,557 sq. ft.
142 Finsbury Street, Durham, NC 27703
MLS# 10190211Listed by: COMPASS -- RALEIGH - Coming Soon
 $329,000Coming Soon3 beds 3 baths1,770 sq. ft.
4102 Phelps Lake Drive, Durham, NC 27703
MLS# 10189283Listed by: MERITAGE HOMES OF THE CAROLINA - Coming Soon
 $329,000Coming Soon3 beds 3 baths1,770 sq. ft.
4006 Phelps Lake Drive, Durham, NC 27703
MLS# 10189288Listed by: MERITAGE HOMES OF THE CAROLINA - Coming Soon
 $329,000Coming Soon3 beds 3 baths1,770 sq. ft.
4002 Phelps Lake Drive, Durham, NC 27703
MLS# 10189294Listed by: MERITAGE HOMES OF THE CAROLINA - Coming Soon
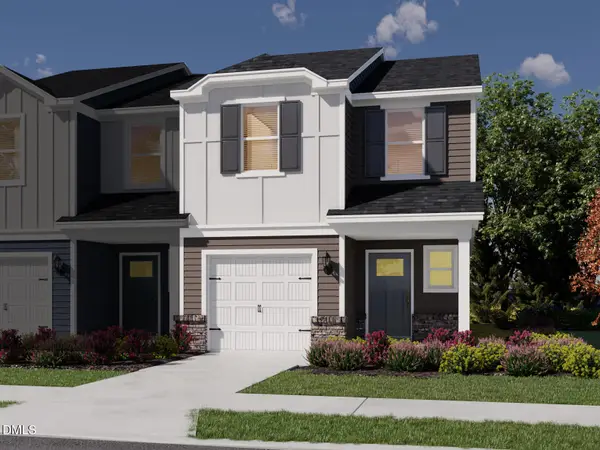 $329,000Coming Soon3 beds 3 baths1,770 sq. ft.
4000 Phelps Lake Drive, Durham, NC 27703
MLS# 10189304Listed by: MERITAGE HOMES OF THE CAROLINA - Coming Soon
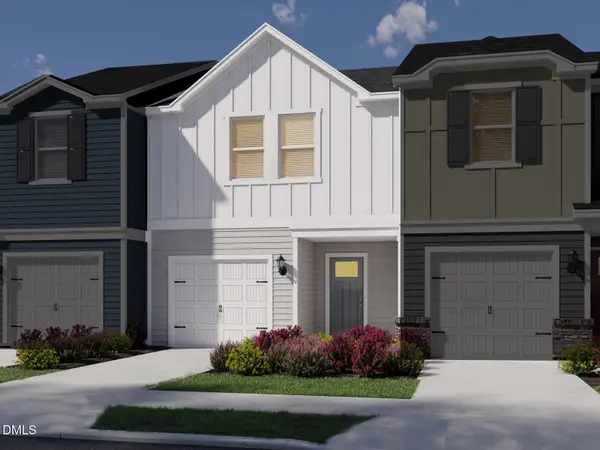 $315,000Coming Soon3 beds 3 baths1,596 sq. ft.
4100 Phelps Lake Drive, Durham, NC 27703
MLS# 10189254Listed by: MERITAGE HOMES OF THE CAROLINA - Coming Soon
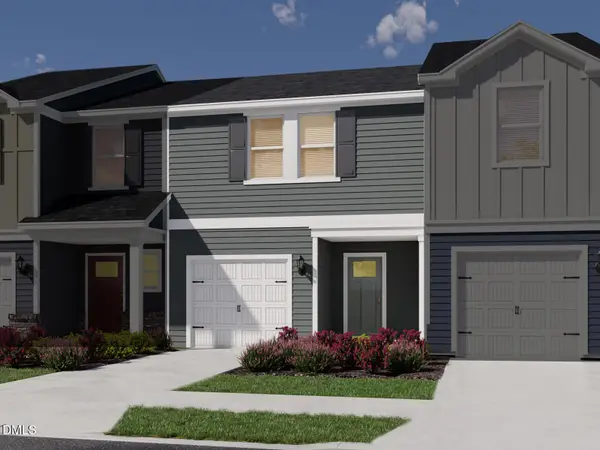 $315,000Coming Soon3 beds 3 baths1,596 sq. ft.
4004 Phelps Lake Drive, Durham, NC 27703
MLS# 10189259Listed by: MERITAGE HOMES OF THE CAROLINA


Protect your home and budget from life's surprises with an Assurant Home Warranty, backed by a partner that supports you through every step of homeownership. Explore Plans.
© 2023 - 2026 ERA Franchise Systems LLC. All rights reserved. ERA Franchise Systems LLC fully supports the principles of the Fair Housing Act and the Equal Opportunity Act. ERA, ERA Real Estate powered, and their respective logos are registered service marks of ERA Franchise Systems LLC. Each office is independently owned and operated.