
2 Brevard Court, Durham, NC 27713
Local realty services provided by:ERA Parrish Realty Legacy Group
2 Brevard Court,Durham, NC 27713
$470,000
- 4 Beds
- 3 Baths
- - sq. ft.
- Multi-family
- Sold
Listed by: amanda r baker
Office: howard hanna allen tate durham
MLS#:10178588
Source:RD
Sorry, we are unable to map this address
Price summary
- Price:$470,000
- Monthly HOA dues:$18.75
About this home
Welcome Home to Crooked Creek! Location, lifestyle, and layout meet perfectly in this stunning 2-story Durham home! 2 Brevard Court puts you in the absolute heart of everything you love about the Triangle. Enjoy unbeatable convenience with a quick hop to the Streets at Southpoint for shopping and dining, effortless access to I-40, close proximity to Piney Wood Park, and a seamless commute to Research Triangle Park (RTP). The main level features two distinct flex living spaces—perfect for a home office, playroom, or media den—alongside a formal dining room and an open kitchen. The true showstopper is the all-season room! Featuring premium EZ-Breeze-style windows, you can keep them closed to enjoy the room year-round, or slide them open to instantly transform the space into a breezy screened-in porch. This looks out onto your flat, fully fenced backyard, offering a private oasis with a low-maintenance lawn so you can spend your weekends enjoying life instead of mowing. Plus, the exterior of the home has been freshly painted, giving it standout curb appeal! Head upstairs to find brand-new, plush carpeting throughout. The primary bedroom is a generous, light-filled retreat complete with a private en-suite bathroom. Three more spacious bedrooms, including one oversized room that makes a perfect bonus room, movie lounge, or massive guest suite. This house has everything you've been looking for!...
Contact an agent
Home facts
- Year built:1997
- Subdivision & Development:Crooked Creek
- Listing ID #:10178588
- Added:48 day(s) ago
- Updated:August 26, 2026 at 07:29 AM
Rooms and interior
- Bedrooms:4
- Total bathrooms:3
- Full bathrooms:2
- Rooms Total:12
- Flooring:Carpet, Luxury Vinyl
- Kitchen Description:Dishwasher, Dryer, Electric Range, Refrigerator, Washer
Heating and cooling
- Cooling:Central Air
- Heating:Forced Air
- Central air:Yes
Structure and exterior
- Roof:Shingle
- Year built:1997
- Architectural Style:Traditional
- Construction Materials:Fiber Cement, Masonite
- Exterior Features:Enclosed
- Foundation Description:Slab
- Levels:Two
Schools
- High school:Durham - Hillside High
- Middle school:Durham - Lowes Grove Middle
- Elementary school:Durham - Pearsontown Elementary
Utilities
- Water:Public
- Sewer:Public Sewer
Finances and disclosures
- Price:$470,000
- Tax amount:$4,467
Parking
- Parking description:Driveway, Garage
- Garage:Yes
- Garage spaces:1
 Listings marked with a Doorify MLS icon are provided courtesy of the Doorify MLS, of North Carolina, Internet Data Exchange Database. Brokers make an effort to deliver accurate information, but buyers should independently verify any information on which they will rely in a transaction. The listing broker shall not be responsible for any typographical errors, misinformation, or misprints, and they shall be held totally harmless from any damages arising from reliance upon this data. This data is provided exclusively for consumers’ personal, non-commercial use. Copyright 2026 Doorify MLS of North Carolina. All rights reserved.
New listings near 2 Brevard Court
- Coming Soon
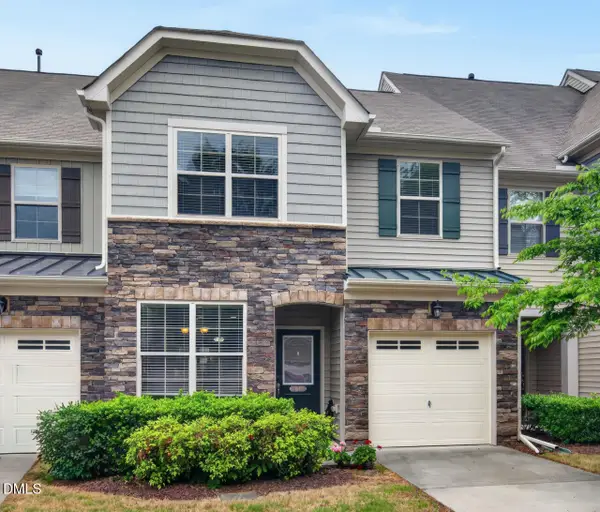 $425,000Coming Soon4 beds 3 baths1,938 sq. ft.
106 Salmon River Drive, Durham, NC 27705
MLS# 10187967Listed by: RELEVATE REAL ESTATE INC. - Coming Soon
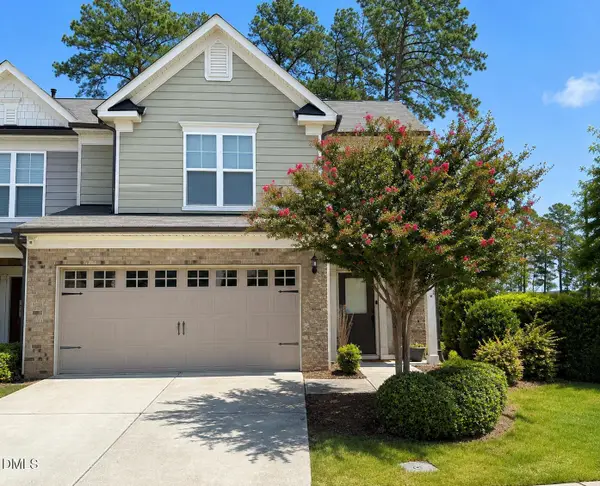 $418,900Coming Soon3 beds 3 baths1,889 sq. ft.
1004 Saffron Loop, Durham, NC 27713
MLS# 10187846Listed by: KELLER WILLIAMS ELITE REALTY - Coming Soon
 $560,000Coming Soon4 beds 3 baths2,231 sq. ft.
2501 Maplemere Court, Durham, NC 27703
MLS# 10187505Listed by: CENTURY 21 TRIANGLE GROUP - Coming Soon
 $412,000Coming Soon3 beds 2 baths1,640 sq. ft.
1402 Snow Hill Road, Durham, NC 27712
MLS# 10186632Listed by: NORTHGROUP REAL ESTATE, INC. - New
 $286,965Active3 beds 2 baths1,504 sq. ft.
7061 Luke Lane, Castalia, NC 27816
MLS# 100598913Listed by: DREAM FINDERS REALTY LLC - New
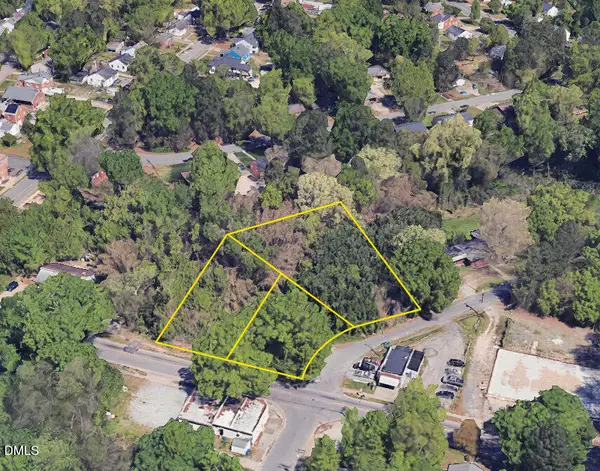 $200,000Active1.08 Acres
1517 Holloway Street, Durham, NC 27703
MLS# 10188563Listed by: PICKETT-SPROUSE COMMERCIAL RE - New
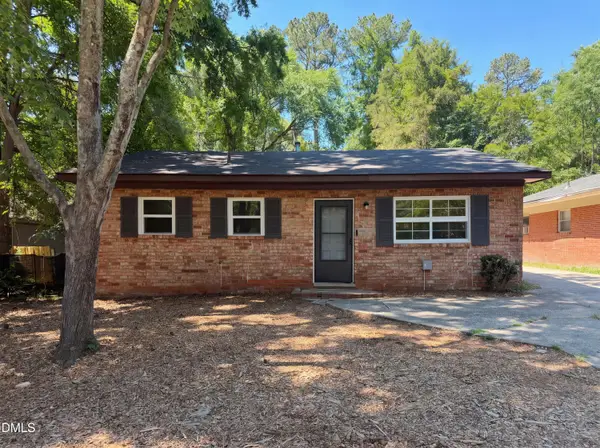 $250,000Active3 beds 1 baths1,050 sq. ft.
131 W Cornwallis Road, Durham, NC 27707
MLS# 10188580Listed by: MARK SPAIN REAL ESTATE - Open Sat, 2 to 4pmNew
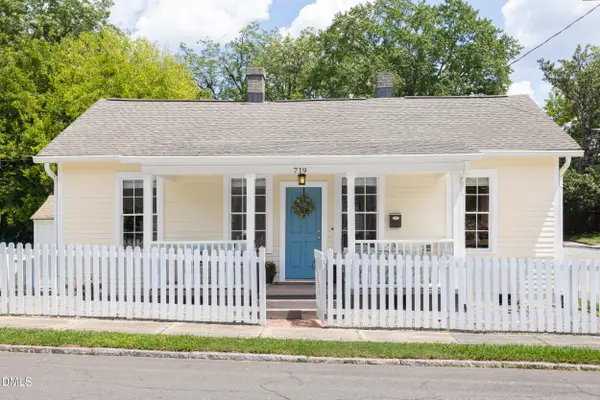 $379,000Active2 beds 2 baths949 sq. ft.
719 Shepherd Street, Durham, NC 27701
MLS# 10188547Listed by: NEST REALTY OF THE TRIANGLE - New
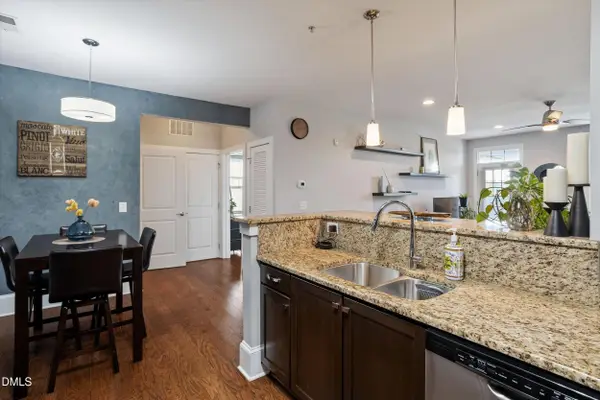 $310,000Active2 beds 3 baths1,263 sq. ft.
601 Finsbury Street, Durham, NC 27703
MLS# 10188557Listed by: FATHOM REALTY NC, LLC - New
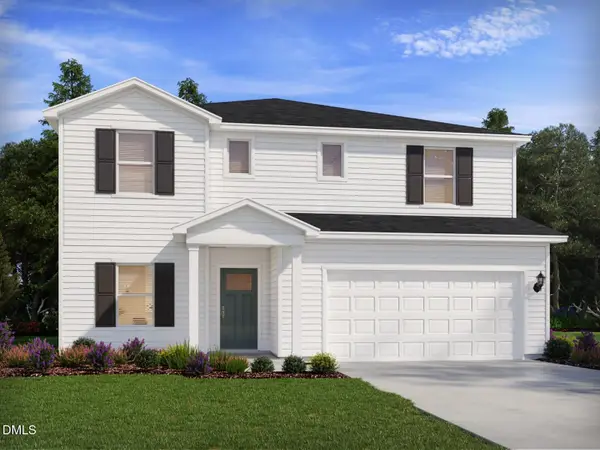 $507,070Active5 beds 4 baths2,950 sq. ft.
1441 Hatteras Road, Durham, NC 27703
MLS# 10188532Listed by: MERITAGE HOMES OF THE CAROLINA


Protect your home and budget from life's surprises with an Assurant Home Warranty, backed by a partner that supports you through every step of homeownership. Explore Plans.
© 2023 - 2026 ERA Franchise Systems LLC. All rights reserved. ERA Franchise Systems LLC fully supports the principles of the Fair Housing Act and the Equal Opportunity Act. ERA, ERA Real Estate powered, and their respective logos are registered service marks of ERA Franchise Systems LLC. Each office is independently owned and operated.