
2012 Watson Road, Durham, NC 27704
Local realty services provided by:ERA Strother Real Estate
2012 Watson Road,Durham, NC 27704
$475,000
- 3 Beds
- 3 Baths
- 1,542 sq. ft.
- Multi-family
- Pending
Listed by: clara harrison, jonathan william rand
Office: inhabit real estate
MLS#:10189341
Source:RD
Price summary
- Price:$475,000
- Price per sq. ft.:$308.04
About this home
Offer deadline 5 p.m. Sunday, August 30! Wild about Watson! Picture this: you're sitting on your cozy front porch drinking your first cup of coffee in the morning. The cool, fall breeze wisps past as you hear your dogs frolic in the huge fenced side yard. You wave to the neighbors walking the block. You need to have them over again soon- last month's game night on the back deck was a hit. Or maybe hit up a Bulls game with them today. It's only a ten minute drive to the ballpark, after all. The crisp, fall air brings you back inside for a moment to layer up. As you enter, you pause for a moment to appreciate the Durham Building Company's thoughtful open concept design. How lucky were you to find a newer, low-maintenance home that still has so much character and charm?! You head into your first-floor primary bedroom, leading to your deep walk-in closet and pull out your favorite sweater. Fall is finally here and you couldn't be cozier!
Contact an agent
Home facts
- Year built:2017
- Subdivision & Development:Windsor Hills
- Listing ID #:10189341
- Added:8 day(s) ago
- Updated:September 06, 2026 at 07:38 AM
Rooms and interior
- Bedrooms:3
- Total bathrooms:3
- Full bathrooms:2
- Rooms Total:9
- Flooring:Carpet, Hardwood
- Kitchen Description:Dishwasher, Dryer, Microwave, Oven, Refrigerator, Washer, Washer/Dryer
- Living area:1,542 sq. ft.
Heating and cooling
- Cooling:Ceiling Fan(s), Central Air
- Heating:Central
- Central air:Yes
Structure and exterior
- Roof:Architectural Shingle
- Year built:2017
- Building area:1,542 sq. ft.
- Lot area:0.48 Acres
- Lot Features:Back Yard, Secluded
- Architectural Style:Craftsman
- Construction Materials:Fiber Cement
- Exterior Features:Deck, Fenced Yard, Front Porch, Private Yard, Rain Gutters, Smart Lock(s)
- Foundation Description:Block
- Levels:Two
Schools
- High school:Durham - Southern School of Energy and Sustainability
- Middle school:Durham - Neal Middle
- Elementary school:Durham - Merrick Moore Elementary
Utilities
- Water:Public
- Sewer:Public Sewer
Finances and disclosures
- Price:$475,000
- Price per sq. ft.:$308.04
- Tax amount:$3,710
Features and amenities
- Laundry features:Main Level
Parking
- Parking description:Detached, Garage
- Garage:Yes
- Garage spaces:2
 Listings marked with a Doorify MLS icon are provided courtesy of the Doorify MLS, of North Carolina, Internet Data Exchange Database. Brokers make an effort to deliver accurate information, but buyers should independently verify any information on which they will rely in a transaction. The listing broker shall not be responsible for any typographical errors, misinformation, or misprints, and they shall be held totally harmless from any damages arising from reliance upon this data. This data is provided exclusively for consumers’ personal, non-commercial use. Copyright 2026 Doorify MLS of North Carolina. All rights reserved.
New listings near 2012 Watson Road
- Coming Soon
 $350,000Coming Soon3 beds 3 baths1,454 sq. ft.
2822 Pickett Road, Durham, NC 27705
MLS# 10191099Listed by: NORTHGROUP REAL ESTATE, INC. - Coming Soon
 $300,000Coming Soon3 beds 2 baths900 sq. ft.
115 Hillside Avenue, Durham, NC 27707
MLS# 10190629Listed by: BETTERSIGHTREALTY LLC - Coming Soon
 $450,000Coming Soon3 beds 2 baths1,340 sq. ft.
1610 Angier Avenue, Durham, NC 27703
MLS# 10190584Listed by: BETTERSIGHTREALTY LLC - Coming Soon
 $389,000Coming Soon2 beds 4 baths1,557 sq. ft.
142 Finsbury Street, Durham, NC 27703
MLS# 10190211Listed by: COMPASS -- RALEIGH - Coming Soon
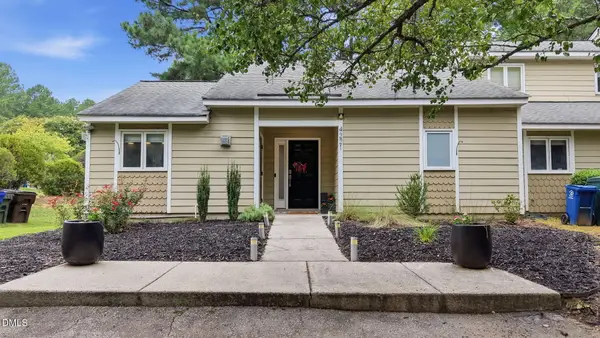 $319,000Coming Soon1 beds 1 baths1,148 sq. ft.
4221 Pin Oak Drive, Durham, NC 27707
MLS# 10189399Listed by: DASH CAROLINA - Coming Soon
 $329,000Coming Soon3 beds 3 baths1,770 sq. ft.
4102 Phelps Lake Drive, Durham, NC 27703
MLS# 10189283Listed by: MERITAGE HOMES OF THE CAROLINA - Coming Soon
 $329,000Coming Soon3 beds 3 baths1,770 sq. ft.
4006 Phelps Lake Drive, Durham, NC 27703
MLS# 10189288Listed by: MERITAGE HOMES OF THE CAROLINA - Coming Soon
 $329,000Coming Soon3 beds 3 baths1,770 sq. ft.
4002 Phelps Lake Drive, Durham, NC 27703
MLS# 10189294Listed by: MERITAGE HOMES OF THE CAROLINA - Coming Soon
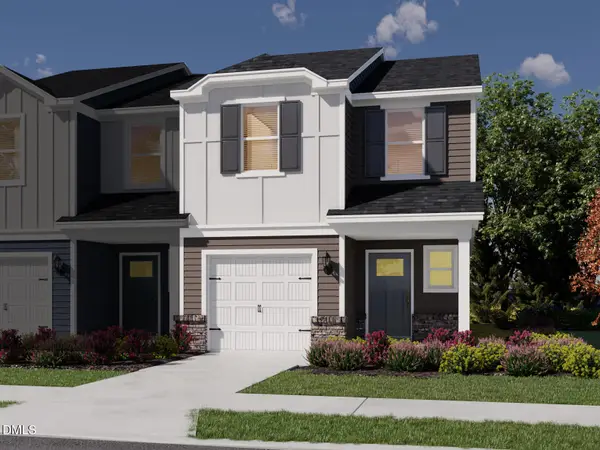 $329,000Coming Soon3 beds 3 baths1,770 sq. ft.
4000 Phelps Lake Drive, Durham, NC 27703
MLS# 10189304Listed by: MERITAGE HOMES OF THE CAROLINA - Coming Soon
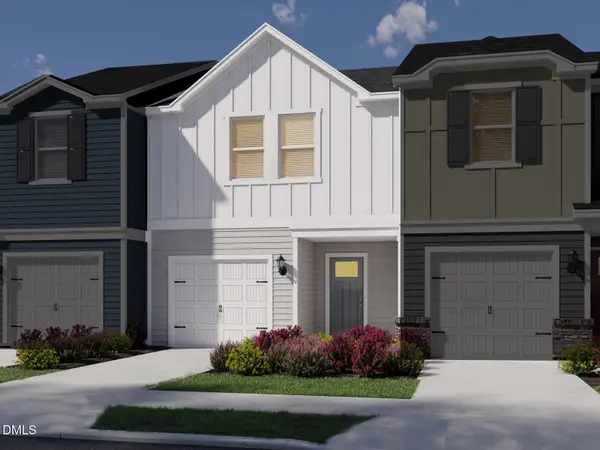 $315,000Coming Soon3 beds 3 baths1,596 sq. ft.
4100 Phelps Lake Drive, Durham, NC 27703
MLS# 10189254Listed by: MERITAGE HOMES OF THE CAROLINA


Protect your home and budget from life's surprises with an Assurant Home Warranty, backed by a partner that supports you through every step of homeownership. Explore Plans.
© 2023 - 2026 ERA Franchise Systems LLC. All rights reserved. ERA Franchise Systems LLC fully supports the principles of the Fair Housing Act and the Equal Opportunity Act. ERA, ERA Real Estate powered, and their respective logos are registered service marks of ERA Franchise Systems LLC. Each office is independently owned and operated.