
214 Hunt Street, Durham, NC 27701
Local realty services provided by:ERA Strother Real Estate
214 Hunt Street,Durham, NC 27701
$720,000
- 2 Beds
- 2 Baths
- 1,230 sq. ft.
- Multi-family
- Active
Listed by: tammi brooks
Office: inhabit real estate
MLS#:10189147
Source:RD
Price summary
- Price:$720,000
- Price per sq. ft.:$585.37
- Monthly HOA dues:$512
About this home
Want all the benefits of living downtown next to Central Park without the noise? Check out this practically perfect in every way 5th-floor unit at the Vega, on the "quiet" side of the building. Two graciously sized bedrooms, plus two baths (one en suite). An elegant kitchen with loads of cabinet space plus an island ideal for meal prep. The patio is nice sized, just perfect for enjoying morning cuppa or evening cocktail/mocktail. The present owners invested in upgrades to what the builder offered, including wood floors, carpet with upgraded padding, a bench in the primary shower, and the backsplash in the kitchen. After they moved in, they invested even more: $12,000 in closet organization upgrades, a $4500 Centor retractable screen so you can enjoy glare-free and bug-free evenings with the folding patio doors open, hands-free faucet upgrade at kitchen sink, new cabinet hardware, 3 new Minka ceiling fans, all light switches upgraded to Decora brand, plus a Nest thermostat. Unit includes 2 parking spaces (tandem) on P1 plus a dedicated locked storage unit, also on P1. The building includes a club room with a catering kitchen, indoor and outdoor gathering spaces, a community terrace with a grill and fire pit overlooking the park, a fitness center, Luxer package lockers with refrigerated grocery storage, controlled access to the building, two elevators. The Vega is a steel-and-concrete building, which means its quiet between units and between floors. And it's also a pet-friendly building! Roll/stroll to every single thing you can think of downtown—Farmer's Market, Durham Food Hall, the Y, DPAC, Carolina Theatre, restaurants, coffee shops, bars, galleries, bookstores. It's ok for life to be this easy. It really is....
Contact an agent
Home facts
- Year built:2023
- Subdivision & Development:The Vega Condominium
- Listing ID #:10189147
- Added:1 day(s) ago
- Updated:August 28, 2026 at 01:46 PM
Rooms and interior
- Bedrooms:2
- Total bathrooms:2
- Full bathrooms:2
- Rooms Total:3
- Flooring:Carpet, Tile, Wood
- Bathrooms Description:Bathtub/Shower Combination, Separate Shower
- Kitchen Description:Dishwasher, Free-Standing Gas Range, Microwave, Refrigerator, Washer/Dryer Stacked
- Living area:1,230 sq. ft.
Heating and cooling
- Cooling:Ceiling Fan(s), Central Air
- Heating:Central, Forced Air
- Central air:Yes
Structure and exterior
- Year built:2023
- Building area:1,230 sq. ft.
- Architectural Style:Contemporary, Modern
- Construction Materials:Metal Siding
- Exterior Features:Balcony
- Foundation Description:Slab
- Levels:Three Or More
Schools
- High school:Durham - Riverside High
- Middle school:Durham - Brogden Middle
- Elementary school:Durham - George Watts Elementary
Utilities
- Water:Public
- Sewer:Public Sewer
Finances and disclosures
- Price:$720,000
- Price per sq. ft.:$585.37
- Tax amount:$3,535
Features and amenities
- Laundry features:Laundry Closet
- Amenities:Blinds
Parking
- Total parking spaces:2
- Parking description:Assigned
- Garage:Yes
- Garage spaces:2
 Listings marked with a Doorify MLS icon are provided courtesy of the Doorify MLS, of North Carolina, Internet Data Exchange Database. Brokers make an effort to deliver accurate information, but buyers should independently verify any information on which they will rely in a transaction. The listing broker shall not be responsible for any typographical errors, misinformation, or misprints, and they shall be held totally harmless from any damages arising from reliance upon this data. This data is provided exclusively for consumers’ personal, non-commercial use. Copyright 2026 Doorify MLS of North Carolina. All rights reserved.
New listings near 214 Hunt Street
- Coming Soon
 $329,000Coming Soon3 beds 3 baths1,770 sq. ft.
4102 Phelps Lake Drive, Durham, NC 27703
MLS# 10189283Listed by: MERITAGE HOMES OF THE CAROLINA - Coming Soon
 $329,000Coming Soon3 beds 3 baths1,770 sq. ft.
4006 Phelps Lake Drive, Durham, NC 27703
MLS# 10189288Listed by: MERITAGE HOMES OF THE CAROLINA - Coming Soon
 $329,000Coming Soon3 beds 3 baths1,770 sq. ft.
4002 Phelps Lake Drive, Durham, NC 27703
MLS# 10189294Listed by: MERITAGE HOMES OF THE CAROLINA - Coming Soon
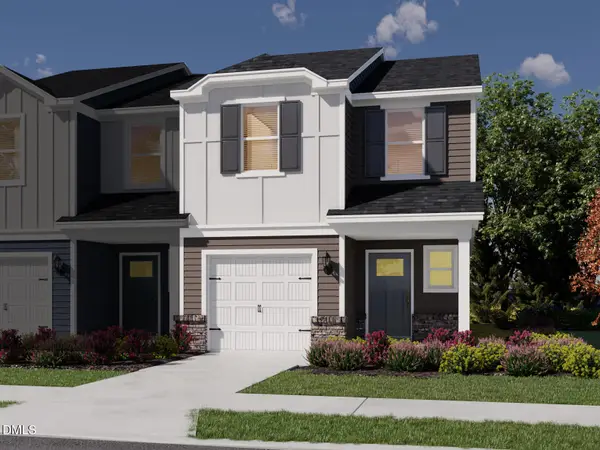 $329,000Coming Soon3 beds 3 baths1,770 sq. ft.
4000 Phelps Lake Drive, Durham, NC 27703
MLS# 10189304Listed by: MERITAGE HOMES OF THE CAROLINA - Coming Soon
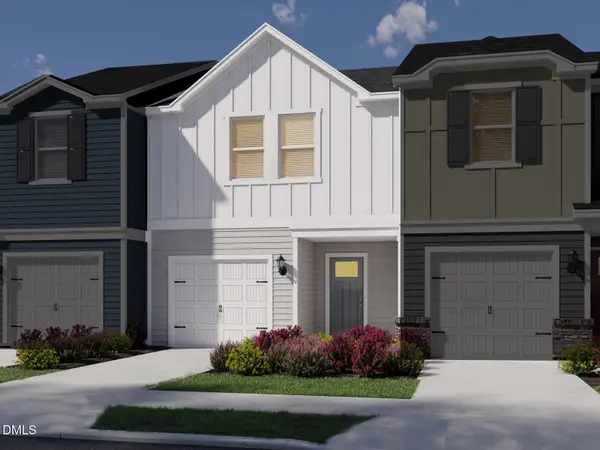 $315,000Coming Soon3 beds 3 baths1,596 sq. ft.
4100 Phelps Lake Drive, Durham, NC 27703
MLS# 10189254Listed by: MERITAGE HOMES OF THE CAROLINA - Coming Soon
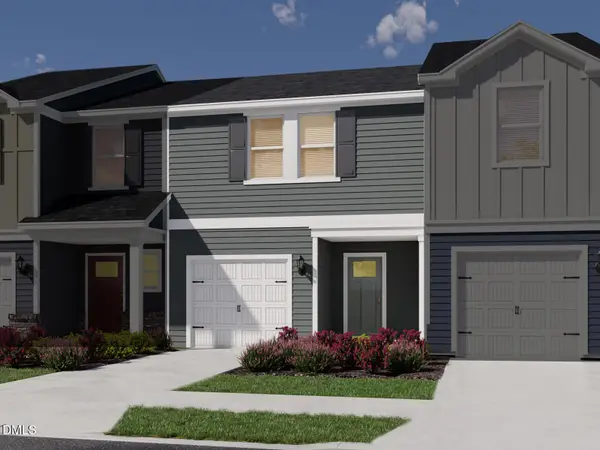 $315,000Coming Soon3 beds 3 baths1,596 sq. ft.
4004 Phelps Lake Drive, Durham, NC 27703
MLS# 10189259Listed by: MERITAGE HOMES OF THE CAROLINA - Coming Soon
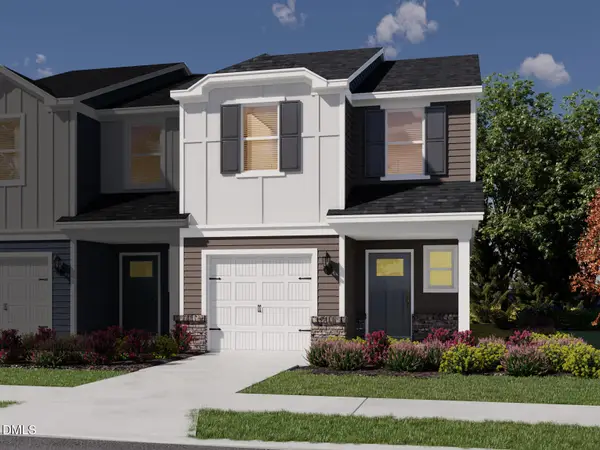 $329,000Coming Soon3 beds 3 baths1,770 sq. ft.
4110 Phelps Lake Drive, Durham, NC 27703
MLS# 10189278Listed by: MERITAGE HOMES OF THE CAROLINA - Coming Soon
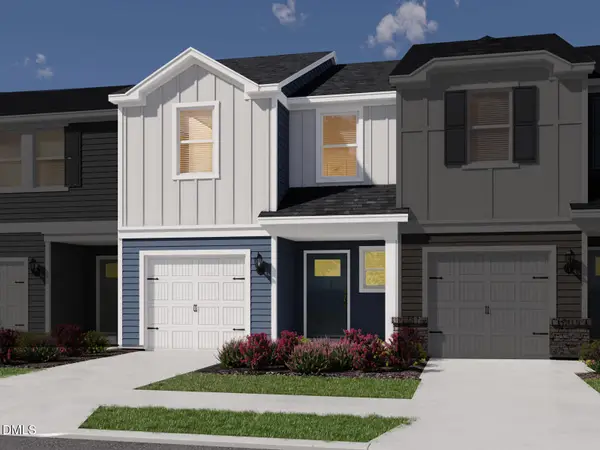 $329,000Coming Soon3 beds 3 baths1,770 sq. ft.
4106 Phelps Lake Drive, Durham, NC 27703
MLS# 10189279Listed by: MERITAGE HOMES OF THE CAROLINA - Coming Soon
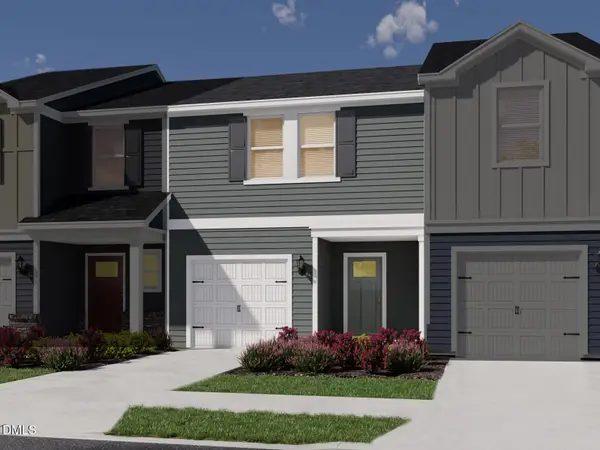 $315,000Coming Soon3 beds 3 baths1,530 sq. ft.
4108 Phelps Lake Drive, Durham, NC 27703
MLS# 10189248Listed by: MERITAGE HOMES OF THE CAROLINA - Coming Soon
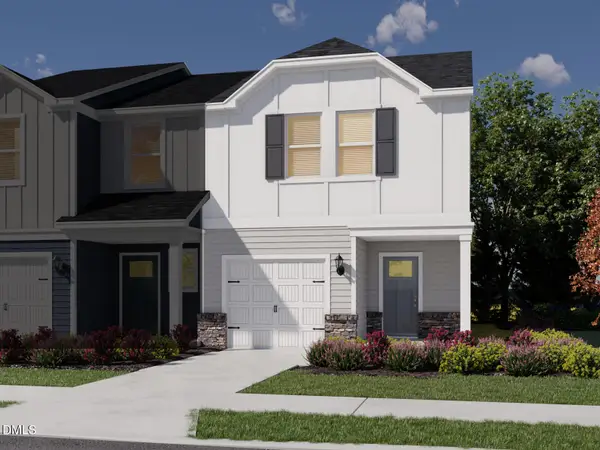 $315,000Coming Soon3 beds 3 baths1,596 sq. ft.
4104 Phelps Lake Drive, Durham, NC 27703
MLS# 10189250Listed by: MERITAGE HOMES OF THE CAROLINA


Protect your home and budget from life's surprises with an Assurant Home Warranty, backed by a partner that supports you through every step of homeownership. Explore Plans.
© 2023 - 2026 ERA Franchise Systems LLC. All rights reserved. ERA Franchise Systems LLC fully supports the principles of the Fair Housing Act and the Equal Opportunity Act. ERA, ERA Real Estate powered, and their respective logos are registered service marks of ERA Franchise Systems LLC. Each office is independently owned and operated.