
221 Landreth Court, Durham, NC 27713
Local realty services provided by:ERA Parrish Realty Legacy Group
221 Landreth Court,Durham, NC 27713
$599,000
- 4 Beds
- 3 Baths
- 2,717 sq. ft.
- Single family
- Active
Listed by: paul s silverman
Office: weichert, realtors-mark thomas
MLS#:10204161
Source:RD
Price summary
- Price:$599,000
- Price per sq. ft.:$220.46
- Monthly HOA dues:$43.33
About this home
Welcome to this beautiful home nestled on a private .33-acre cul-de-sac lot, minutes to Southpoint Mall, I-40, RDU, UNC, Duke and so much more. The Lakehurst Lake is walking distance from the house and has paved walking trails around it and benches to sit and enjoy the views. This home has hardwood floors in the foyer, dining room, living room, private office and the owners' bedroom. The impressive living room has a gas log fireplace and features a soaring vaulted ceiling, creating a bright and open atmosphere. The spacious kitchen is ideal for everyday living and entertaining, offering a center island, abundant cabinetry, a walk-in pantry, and a open breakfast area. There is direct access from the breakfast area out to the large rear deck that features a screened gazebo. Steps lead down to the fenced back yard and storage shed. The first-floor owners' suite provides a quiet retreat with an en suite bathroom offering a jetted soaking tub, double sinks and a walk-in closet. The laundry room is on the main level. Upstairs, you'll find three additional bedrooms, a spacious bonus room, and a full bath. The half bath is on the main level. Enjoy the privacy of this beautiful home with a 2-car garage tucked away on a quiet cul-de-sac in a desirable south Durham location....
Contact an agent
Home facts
- Year built:2000
- Subdivision & Development:Lakehurst
- Listing ID #:10204161
- Added:1 day(s) ago
- Updated:November 20, 2026 at 03:11 PM
Rooms and interior
- Bedrooms:4
- Total bathrooms:3
- Full bathrooms:2
- Rooms Total:10
- Flooring:Carpet, Tile, Wood
- Dining Description:Eat-in Kitchen
- Bathrooms Description:Double Vanity, Separate Shower, Walk-In Shower, Water Closet, Whirlpool Tub
- Kitchen Description:Dishwasher, Disposal, Gas Oven, Gas Range, Range Hood, Refrigerator, Stainless Steel Appliance(s), Water Heater
- Living area:2,717 sq. ft.
Heating and cooling
- Cooling:Ceiling Fan(s), Central Air, Dual, Electric
- Heating:Fireplace(s), Forced Air, Natural Gas
- Central air:Yes
Structure and exterior
- Roof:Asphalt, Shingle
- Year built:2000
- Building area:2,717 sq. ft.
- Lot area:0.33 Acres
- Lot Features:Back Yard, City Lot, Cul-de-sac, Few Trees, Front Yard
- Architectural Style:Traditional
- Construction Materials:Brick Veneer, Frame, Vinyl Siding
- Exterior Features:Covered, Deck, Fenced Yard, Porch, Rain Gutters, Screened
- Foundation Description:Brick/Mortar
- Levels:Two
Schools
- High school:Durham - Hillside High
- Middle school:Durham - Lowes Grove Middle
- Elementary school:Durham - Lyons Farm Elementary School
Utilities
- Water:Public
- Sewer:Public Sewer
Finances and disclosures
- Price:$599,000
- Price per sq. ft.:$220.46
- Tax amount:$5,640
Features and amenities
- Laundry features:Electric Dryer Hookup, Inside, Laundry Room, Main Level, Washer Hookup
- Amenities:Blinds, Drapes, Screens
Parking
- Parking description:Concrete, Driveway, Garage, Garage Door Opener, Garage Faces Front
- Garage:Yes
- Garage spaces:2
 Listings marked with a Doorify MLS icon are provided courtesy of the Doorify MLS, of North Carolina, Internet Data Exchange Database. Brokers make an effort to deliver accurate information, but buyers should independently verify any information on which they will rely in a transaction. The listing broker shall not be responsible for any typographical errors, misinformation, or misprints, and they shall be held totally harmless from any damages arising from reliance upon this data. This data is provided exclusively for consumers’ personal, non-commercial use. Copyright 2026 Doorify MLS of North Carolina. All rights reserved.
New listings near 221 Landreth Court
- Coming Soon
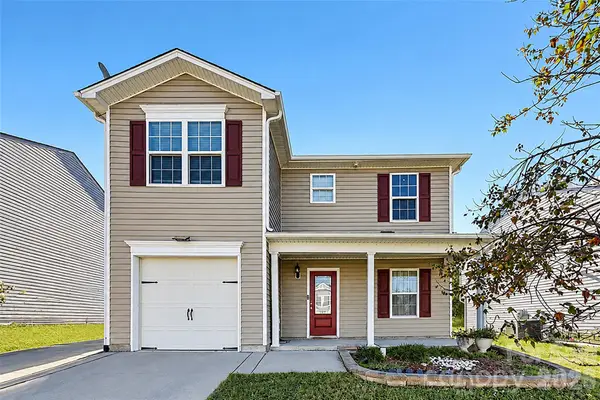 $345,000Coming Soon3 beds 3 baths1,943 sq. ft.
1905 Buffalo Way, Durham, NC 27704
MLS# 4437466Listed by: OFFERPAD BROKERAGE LLC - New
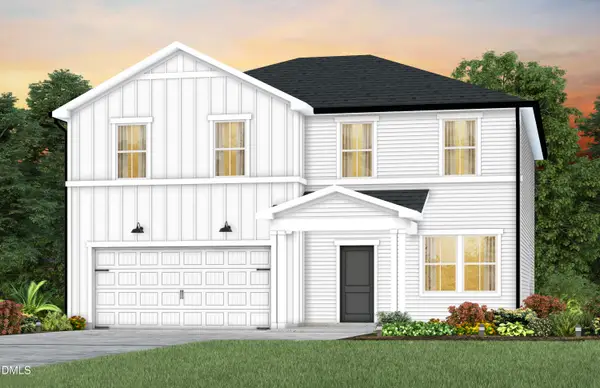 $466,800Active5 beds 3 baths2,670 sq. ft.
2112 Chisel Cove Road, Durham, NC 27704
MLS# 10204262Listed by: PULTE HOME COMPANY LLC - New
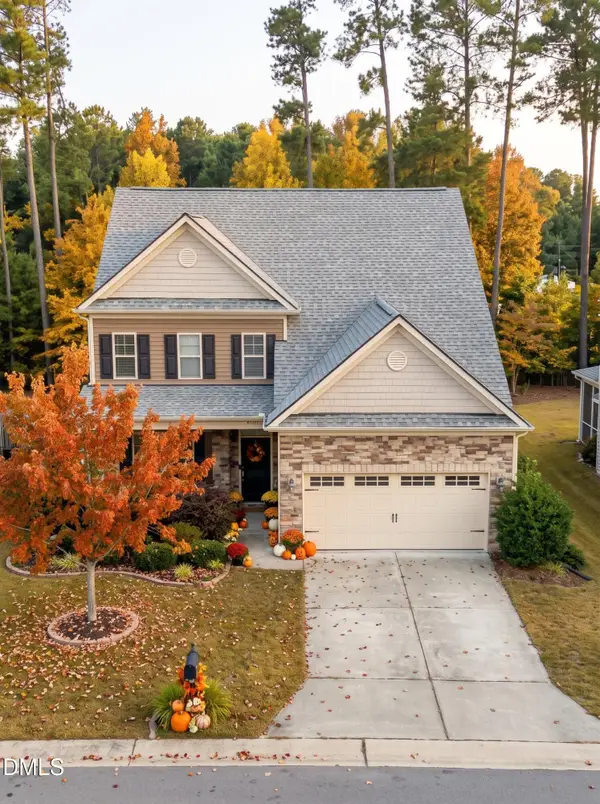 $655,000Active5 beds 4 baths3,600 sq. ft.
2511 Kestrel Heights Court, Durham, NC 27703
MLS# 10204268Listed by: LP REALTY - New
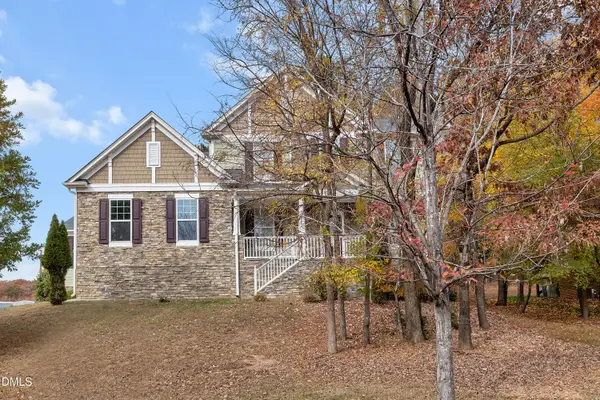 $600,000Active5 beds 4 baths3,646 sq. ft.
6302 Cabin Branch Drive, Durham, NC 27712
MLS# 10204271Listed by: TOWN & COUNTRY REALTY, INC. - New
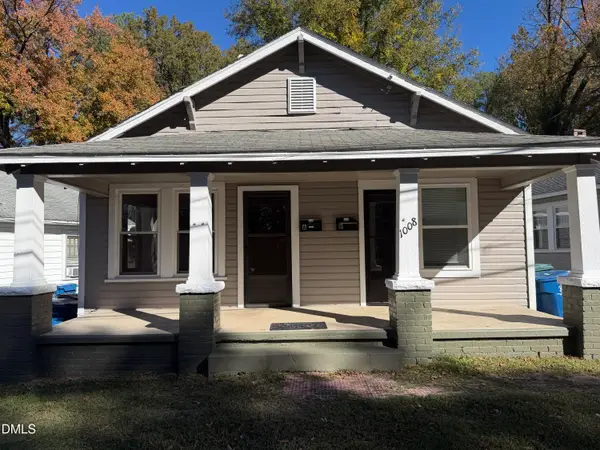 $325,000Active2 beds 3 baths1,008 sq. ft.
1008 Alabama Avenue, Durham, NC 27705
MLS# 10204231Listed by: DEATON INVESTMENT REAL ESTATE - New
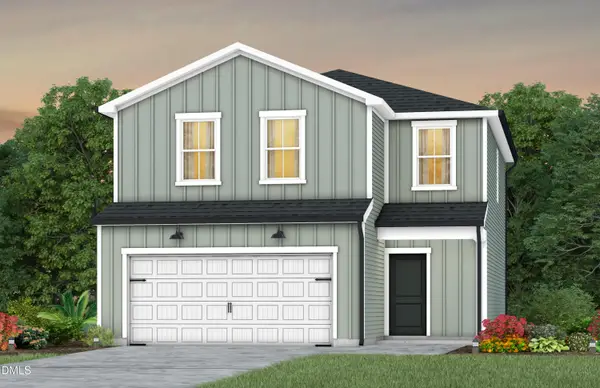 $349,210Active3 beds 2 baths1,923 sq. ft.
713 Timber Terrace Drive, Durham, NC 27704
MLS# 10204234Listed by: PULTE HOME COMPANY LLC - New
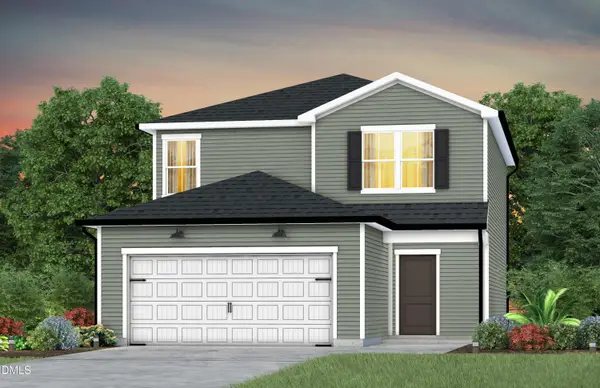 $374,440Active4 beds 3 baths1,996 sq. ft.
711 Timber Terrace Drive, Durham, NC 27704
MLS# 10204240Listed by: PULTE HOME COMPANY LLC - New
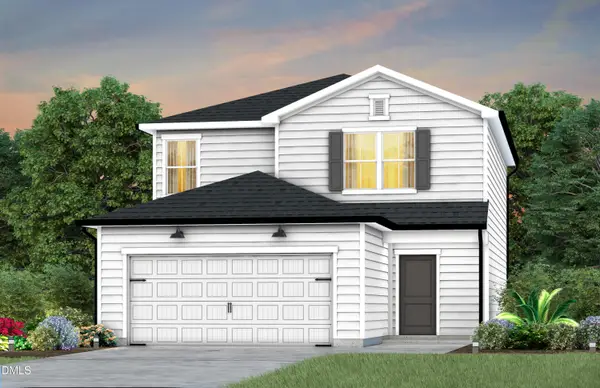 $375,820Active4 beds 3 baths1,996 sq. ft.
715 Timber Terrace Drive, Durham, NC 27704
MLS# 10204249Listed by: PULTE HOME COMPANY LLC - New
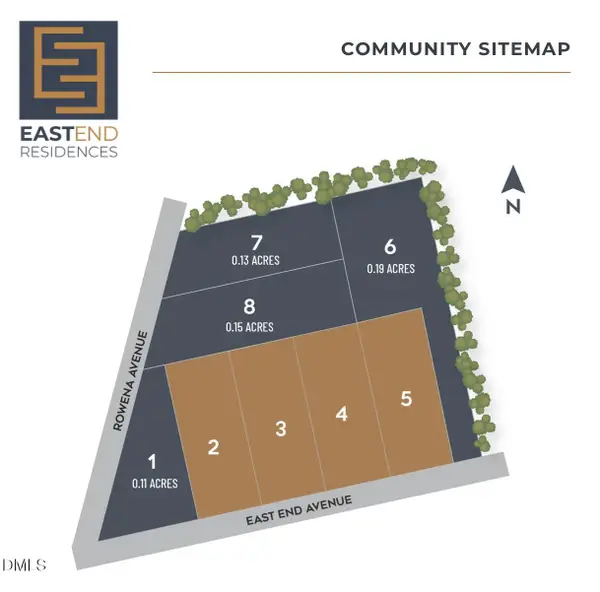 $400,000Active0 Acres
0 E End Avenue, Durham, NC 27703
MLS# 10204223Listed by: THE REAL ESTATE STUDIO LLC - New
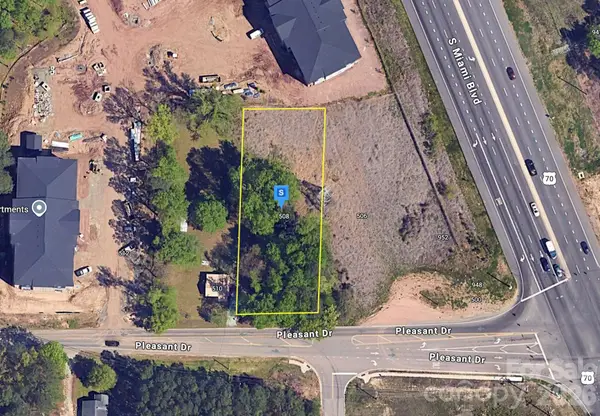 $69,999Active0.57 Acres
508 Pleasant Drive, Durham, NC 27703
MLS# 4444912Listed by: MRE BROKERAGE SERVICES LLC


Protect your home and budget from life's surprises with an Assurant Home Warranty, backed by a partner that supports you through every step of homeownership. Explore Plans.
© 2023 - 2026 ERA Franchise Systems LLC. All rights reserved. ERA Franchise Systems LLC fully supports the principles of the Fair Housing Act and the Equal Opportunity Act. ERA, ERA Real Estate powered, and their respective logos are registered service marks of ERA Franchise Systems LLC. Each office is independently owned and operated.