
2413 Shenandoah Avenue, Durham, NC 27704
Local realty services provided by:ERA Strother Real Estate
2413 Shenandoah Avenue,Durham, NC 27704
$425,000
- 2 Beds
- 3 Baths
- 1,449 sq. ft.
- Single family
- Active
Listed by: william patrick, cristina galavis
Office: exp realty llc.
MLS#:10196224
Source:RD
Price summary
- Price:$425,000
- Price per sq. ft.:$293.31
About this home
Charming and freshly updated, this Northgate Park home catches your eye right away with its great curb appeal and welcoming front porch. Located right near Northgate Park, it offers a wonderful combination of thoughtful updates, character, and convenience, along with the freedom of no HOA. Picture enjoying your morning coffee on the front porch, taking a walk through the park, or settling in for a quiet evening at home after a day around Durham. Inside, the home welcomes you with durable LVP flooring, Shaker style wood cabinetry, quartz countertops, and stainless steel appliances. Each bedroom has its own private bathroom, offering comfort and privacy for everyone. The 748 square foot unfinished basement adds even more possibilities; envision a workshop, hobby space, extra storage, or finish it off for future expansion, the choice is yours! Major systems have been taken care of for you with a new heating and cooling system, water heater, roof, PVC and PEX plumbing, and modern light fixtures throughout. All of the bathrooms feature new tile, mirrors, and plumbing fixtures, giving them a fresh, clean, & contemporary feel. Outside, the fenced yard offers a private spot to garden, entertain friends, enjoy a cup of coffee, or simply unwind outdoors. The deck and front porch have also been recently improved, creating inviting places to gather or enjoy a little downtime. With no HOA and Northgate Park right next door, you can easily make the most of the outdoors, from morning walks and afternoon tennis to picnics and time spent on the nearby trails and greenway connections. The location is hard to beat, with easy access to Duke University, Duke University Hospital, Durham VA Health Care, downtown Durham, local shopping and dining, and major roadways. North Roxboro Street and the surrounding area offer a variety of restaurants, shops, and everyday conveniences, while many of Durham's popular entertainment, arts, and cultural destinations are close by. With its charming curb appeal, extensive updates, unfinished basement, and great location beside Northgate Park, this home is ready for its next chapter. Schedule your showing today!...
Contact an agent
Home facts
- Year built:1946
- Subdivision & Development:Northgate Park
- Listing ID #:10196224
- Added:3 day(s) ago
- Updated:October 05, 2026 at 03:47 PM
Rooms and interior
- Bedrooms:2
- Total bathrooms:3
- Full bathrooms:2
- Rooms Total:1
- Flooring:Luxury Vinyl
- Dining Description:Kitchen/Dining Room Combination
- Bathrooms Description:Bathtub/Shower Combination
- Kitchen Description:Dishwasher, Electric Range, Range Hood, Stainless Steel Appliance(s), Water Heater
- Basement:Yes
- Basement Description:Concrete, Exterior Entry, Interior Entry, Unfinished, Walk-Out Access
- Living area:1,449 sq. ft.
Heating and cooling
- Cooling:Electric
- Heating:Electric
Structure and exterior
- Roof:Shingle
- Year built:1946
- Building area:1,449 sq. ft.
- Lot area:0.12 Acres
- Lot Features:Back Yard
- Architectural Style:Traditional
- Construction Materials:Vinyl Siding
- Exterior Features:Deck, Front Porch, Private Yard, Rain Gutters
- Foundation Description:Combination
- Levels:Two
Schools
- High school:Durham - Riverside High
- Middle school:Durham - Brogden Middle
- Elementary school:Durham - Club Boulevard Elementary
Utilities
- Water:Public
- Sewer:Public Sewer
Finances and disclosures
- Price:$425,000
- Price per sq. ft.:$293.31
- Tax amount:$3,137
Parking
- Parking description:Driveway, Parking Pad
 Listings marked with a Doorify MLS icon are provided courtesy of the Doorify MLS, of North Carolina, Internet Data Exchange Database. Brokers make an effort to deliver accurate information, but buyers should independently verify any information on which they will rely in a transaction. The listing broker shall not be responsible for any typographical errors, misinformation, or misprints, and they shall be held totally harmless from any damages arising from reliance upon this data. This data is provided exclusively for consumers’ personal, non-commercial use. Copyright 2026 Doorify MLS of North Carolina. All rights reserved.
New listings near 2413 Shenandoah Avenue
- Coming Soon
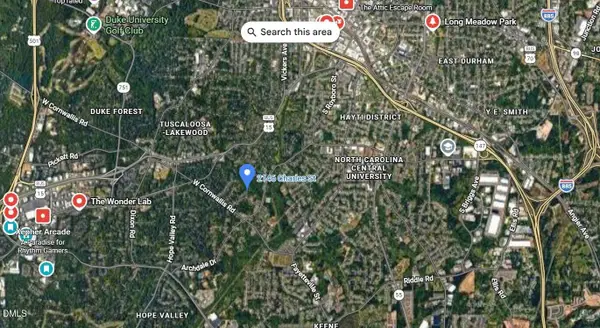 $175,000Coming Soon2 beds 2 baths1,010 sq. ft.
2146 Charles Street, Durham, NC 27707
MLS# 10196493Listed by: REAL BROKER, LLC - Coming Soon
 $560,000Coming Soon4 beds 3 baths2,236 sq. ft.
6813 Barbee Road, Durham, NC 27713
MLS# 10196376Listed by: BERKSHIRE HATHAWAY HOMESERVICE - Coming Soon
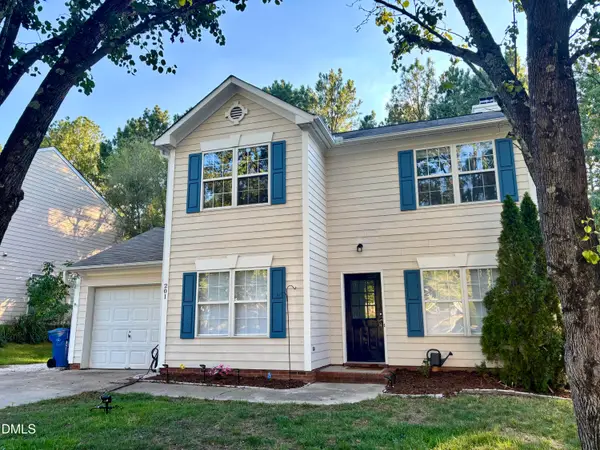 $389,000Coming Soon3 beds 3 baths1,390 sq. ft.
201 Fallenwood Avenue, Durham, NC 27713
MLS# 10196215Listed by: DWELL REAL ESTATE - Coming Soon
 $775,000Coming Soon3 beds 4 baths2,650 sq. ft.
804 S Roxboro Street, Durham, NC 27707
MLS# 10196069Listed by: PATH HOME, INC. - Coming Soon
 $579,900Coming Soon3 beds 3 baths1,763 sq. ft.
2505 Stephenson Street, Durham, NC 27704
MLS# 10195539Listed by: EXP REALTY LLC - Coming Soon
 $3,500,000Coming Soon5 beds 8 baths7,785 sq. ft.
40 Perfect Moment Drive, Durham, NC 27713
MLS# 10194296Listed by: DASH CAROLINA - Coming Soon
 $314,900Coming Soon3 beds 2 baths1,381 sq. ft.
5154 Revere Road, Durham, NC 27713
MLS# 4425204Listed by: EXP REALTY LLC BALLANTYNE - New
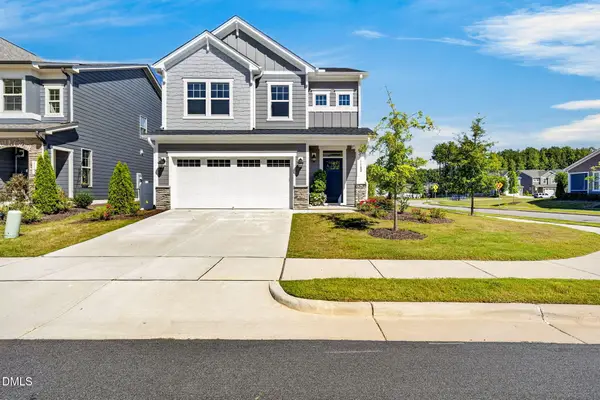 $569,000Active3 beds 3 baths1,989 sq. ft.
1100 Greatland Road, Durham, NC 27703
MLS# 10196610Listed by: COLDWELL BANKER HPW - New
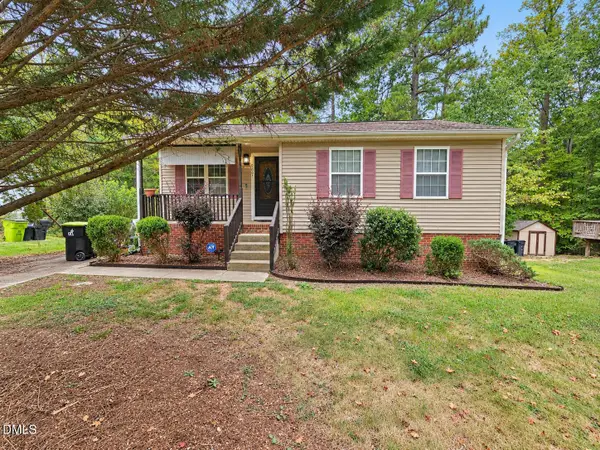 $249,999Active3 beds 2 baths1,020 sq. ft.
4007 Tyne Drive, Durham, NC 27703
MLS# 10196614Listed by: LONG & FOSTER REAL ESTATE INC/RALEIGH - New
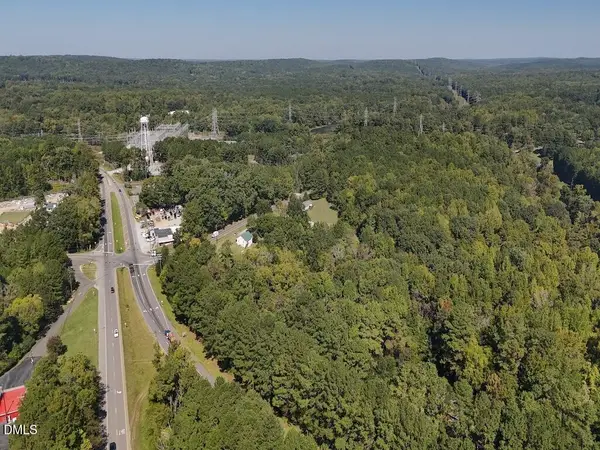 $74,999Active0.9 Acres
0 Laurel Ridge Road, Durham, NC 27705
MLS# 10196598Listed by: NC LAND AND FARMS INC


Protect your home and budget from life's surprises with an Assurant Home Warranty, backed by a partner that supports you through every step of homeownership. Explore Plans.
© 2023 - 2026 ERA Franchise Systems LLC. All rights reserved. ERA Franchise Systems LLC fully supports the principles of the Fair Housing Act and the Equal Opportunity Act. ERA, ERA Real Estate powered, and their respective logos are registered service marks of ERA Franchise Systems LLC. Each office is independently owned and operated.