
25 Saint Andrews Court, Durham, NC 27707
Local realty services provided by:ERA Strother Real Estate
Upcoming open houses
- Sat, Sep 1212:00 pm - 02:00 pm
Listed by: rachel zamorski, alia graham
Office: keller williams central
MLS#:10159049
Source:RD
Price summary
- Price:$649,900
- Price per sq. ft.:$214.21
About this home
Welcome home to this meticulously maintained custom retreat offering the perfect blend of modern elegance, functional design, and an unbeatable Durham location just off Hope Valley Road. Sunlit and beautifully updated, the turn-key interior features fresh paint, pristine new flooring, upgraded designer lighting, and stylish ceiling fans throughout. At the heart of the home, the fully renovated gourmet kitchen boasts sparkling quartz countertops, sleek stainless steel appliances, and ample space for effortless hosting. The main level is thoughtfully designed for comfort and convenience, featuring a primary suite, a dedicated home office/flex space, formal dining, a cozy breakfast nook, and a spacious family room anchored by an inviting fireplace. Flexibility continues downstairs in the finished walk-out lower level, which offers a massive recreation room or fifth bedroom complete with its own private entrance—an ideal layout for a guest retreat, au pair suite, or multigenerational living. Upstairs, you will find three additional generous bedrooms plus a massive walk-up attic ready for future expansion. Step outside to unwind on the updated deck with built-in seating, where you can relax and enjoy tranquil, picturesque pond views. Complete with a side-entry two-car garage and quick access to nearby parks, trails, Duke, Downtown Durham, Southpoint, and RTP, this stunning home is zoned for Hope Valley Elementary and Murray-Massenburg. To make this exceptional property even more accessible, the seller will consider a rate buy-down or closing cost concessions with an acceptable offer....
Contact an agent
Home facts
- Year built:1988
- Subdivision & Development:Saint Andrews Commons
- Listing ID #:10159049
- Added:150 day(s) ago
- Updated:September 07, 2026 at 03:11 PM
Rooms and interior
- Bedrooms:5
- Total bathrooms:4
- Full bathrooms:4
- Rooms Total:10
- Flooring:Carpet, Hardwood, Laminate, Tile, Vinyl, Wood
- Bathrooms Description:Bathtub/Shower Combination, Double Vanity, Walk-In Shower
- Kitchen Description:Dishwasher, Dryer, Electric Range, Free-Standing Electric Range, Free-Standing Range, Free-Standing Refrigerator, Ice Maker, Microwave, Range, Refrigerator, Stainless Steel Appliance(s), Washer, Washer/Dryer
- Basement:Yes
- Basement Description:Exterior Entry, Finished, Interior Entry, Walk-Out Access
- Living area:3,034 sq. ft.
Heating and cooling
- Cooling:Central Air
- Heating:Central, Natural Gas
- Central air:Yes
Structure and exterior
- Roof:Shingle
- Year built:1988
- Building area:3,034 sq. ft.
- Lot area:0.59 Acres
- Lot Features:Back Yard, Sloped, Steep Slope
- Architectural Style:Colonial, Traditional
- Construction Materials:Brick, Brick Veneer, Vinyl Siding
- Exterior Features:Barbecue, Covered, Deck, Outdoor Grill, Patio, Private Yard, Rain Gutters, Storage
- Foundation Description:Concrete Perimeter
- Levels:Three Or More
Schools
- High school:Durham - Charles E Jordan Sr High School
- Middle school:Durham - Sherwood Githens Middle
- Elementary school:Durham - Hope Valley Elementary
Utilities
- Water:Public
- Sewer:Public Sewer
Finances and disclosures
- Price:$649,900
- Price per sq. ft.:$214.21
- Tax amount:$6,071
Features and amenities
- Laundry features:Inside, Laundry Room
Parking
- Parking description:Attached, Basement, Driveway, Garage, Parking Pad
- Garage:Yes
- Garage spaces:2
 Listings marked with a Doorify MLS icon are provided courtesy of the Doorify MLS, of North Carolina, Internet Data Exchange Database. Brokers make an effort to deliver accurate information, but buyers should independently verify any information on which they will rely in a transaction. The listing broker shall not be responsible for any typographical errors, misinformation, or misprints, and they shall be held totally harmless from any damages arising from reliance upon this data. This data is provided exclusively for consumers’ personal, non-commercial use. Copyright 2026 Doorify MLS of North Carolina. All rights reserved.
New listings near 25 Saint Andrews Court
- Coming Soon
 $385,000Coming Soon2 beds 1 baths1,247 sq. ft.
2720 University Drive, Durham, NC 27707
MLS# 10191121Listed by: NEST REALTY OF THE TRIANGLE - Coming Soon
 $225,000Coming Soon2 beds 2 baths1,195 sq. ft.
5300 Cheek Road, Durham, NC 27704
MLS# 10191111Listed by: BORDEAUX SMITH REALTY LLC - Coming Soon
 $350,000Coming Soon3 beds 3 baths1,454 sq. ft.
2822 Pickett Road, Durham, NC 27705
MLS# 10191099Listed by: NORTHGROUP REAL ESTATE, INC. - Coming Soon
 $389,000Coming Soon2 beds 4 baths1,557 sq. ft.
142 Finsbury Street, Durham, NC 27703
MLS# 10190211Listed by: COMPASS -- RALEIGH - Coming Soon
 $329,000Coming Soon3 beds 3 baths1,770 sq. ft.
4102 Phelps Lake Drive, Durham, NC 27703
MLS# 10189283Listed by: MERITAGE HOMES OF THE CAROLINA - Coming Soon
 $329,000Coming Soon3 beds 3 baths1,770 sq. ft.
4006 Phelps Lake Drive, Durham, NC 27703
MLS# 10189288Listed by: MERITAGE HOMES OF THE CAROLINA - Coming Soon
 $329,000Coming Soon3 beds 3 baths1,770 sq. ft.
4002 Phelps Lake Drive, Durham, NC 27703
MLS# 10189294Listed by: MERITAGE HOMES OF THE CAROLINA - Coming Soon
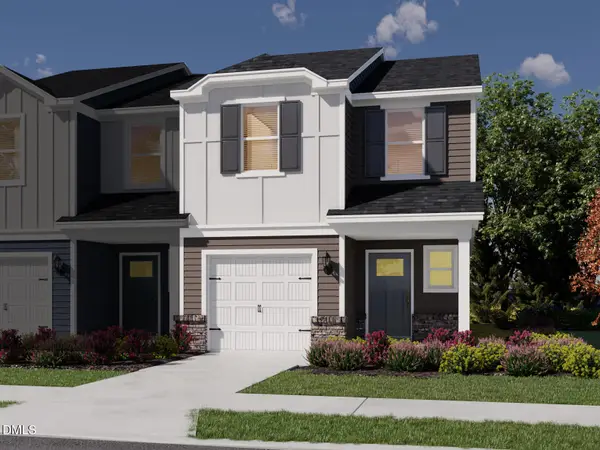 $329,000Coming Soon3 beds 3 baths1,770 sq. ft.
4000 Phelps Lake Drive, Durham, NC 27703
MLS# 10189304Listed by: MERITAGE HOMES OF THE CAROLINA - Coming Soon
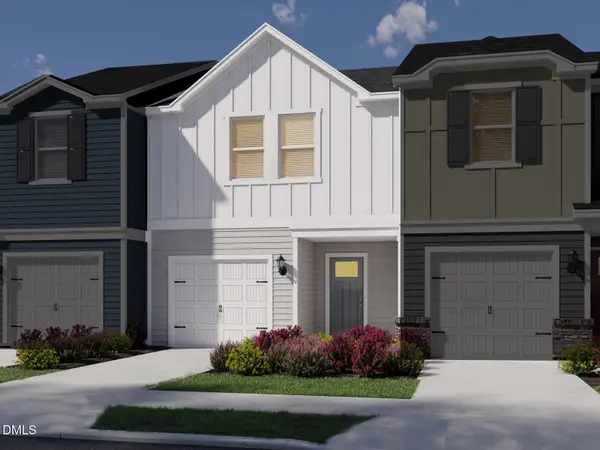 $315,000Coming Soon3 beds 3 baths1,596 sq. ft.
4100 Phelps Lake Drive, Durham, NC 27703
MLS# 10189254Listed by: MERITAGE HOMES OF THE CAROLINA - Coming Soon
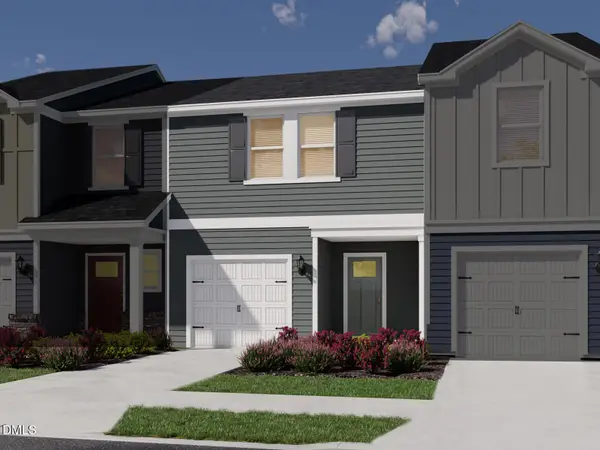 $315,000Coming Soon3 beds 3 baths1,596 sq. ft.
4004 Phelps Lake Drive, Durham, NC 27703
MLS# 10189259Listed by: MERITAGE HOMES OF THE CAROLINA


Protect your home and budget from life's surprises with an Assurant Home Warranty, backed by a partner that supports you through every step of homeownership. Explore Plans.
© 2023 - 2026 ERA Franchise Systems LLC. All rights reserved. ERA Franchise Systems LLC fully supports the principles of the Fair Housing Act and the Equal Opportunity Act. ERA, ERA Real Estate powered, and their respective logos are registered service marks of ERA Franchise Systems LLC. Each office is independently owned and operated.