
2503 W Carver Street, Durham, NC 27705
Local realty services provided by:ERA Live Moore
2503 W Carver Street,Durham, NC 27705
$400,000
- 3 Beds
- 2 Baths
- 1,968 sq. ft.
- Single family
- Active
Listed by: stacey hourigan, brian sculley
Office: choice residential real estate
MLS#:10168748
Source:RD
Price summary
- Price:$400,000
- Price per sq. ft.:$203.25
About this home
Perfect location meets easy living in the heart of Durham. Just minutes from Duke, shopping, dining, and everyday conveniences, this home also enjoys close proximity to the future Durham School of the Arts campus, a major investment bringing expanded arts and academic facilities to the area. Inside, this home offers a layout full of personality and charm, far from the cookie-cutter feel of newer construction. Character throughout creates a home that feels warm, inviting, and memorable. The updated kitchen features soft-close cabinetry, leathered countertops, and plenty of workspace, while fresh paint and new carpet create a move-in ready feel throughout. Upstairs you'll find three bedrooms, while the spacious family room with a fireplace provides the perfect place for gathering, relaxing, or entertaining. The mudroom adds everyday practicality and leads to an incredible backyard designed for enjoying North Carolina's seasons. A paver patio, fire pit, hot tub, fenced yard, detached garage, and two storage sheds create a private outdoor retreat with room for hobbies, gardening, pets, and play. Additional updates include a roof replaced in 2022, an HVAC system that's less than three years old, an upgraded electrical panel, and a whole-home surge protector, providing added peace of mind for the next owner. With no HOA, abundant outdoor living space, thoughtful updates, unique character, and a location that puts you close to everything Durham has to offer, this home delivers comfort, flexibility, and individuality in one of the Triangle's most vibrant areas....
Contact an agent
Home facts
- Year built:1940
- Subdivision & Development:Not in a Subdivision
- Listing ID #:10168748
- Added:142 day(s) ago
- Updated:October 10, 2026 at 02:54 PM
Rooms and interior
- Bedrooms:3
- Total bathrooms:2
- Full bathrooms:2
- Rooms Total:8
- Flooring:Carpet, Ceramic Tile, Luxury Vinyl
- Kitchen Description:Free-Standing Electric Range
- Living area:1,968 sq. ft.
Heating and cooling
- Cooling:Central Air
- Heating:Heat Pump
- Central air:Yes
Structure and exterior
- Roof:Shingle
- Year built:1940
- Building area:1,968 sq. ft.
- Lot area:0.53 Acres
- Lot Features:Front Yard
- Architectural Style:Traditional
- Construction Materials:Vinyl Siding
- Exterior Features:Fenced Yard
- Foundation Description:Brick/Mortar, Slab
- Levels:Two
Schools
- High school:Durham - Riverside High
- Middle school:Durham - George L Carrington Middle
- Elementary school:Durham - Hillandale Elementary
Utilities
- Water:Public
- Sewer:Public Sewer
Finances and disclosures
- Price:$400,000
- Price per sq. ft.:$203.25
- Tax amount:$3,849
Parking
- Total parking spaces:6
- Parking description:Carport, Driveway
- Garage:Yes
- Garage spaces:1
 Listings marked with a Doorify MLS icon are provided courtesy of the Doorify MLS, of North Carolina, Internet Data Exchange Database. Brokers make an effort to deliver accurate information, but buyers should independently verify any information on which they will rely in a transaction. The listing broker shall not be responsible for any typographical errors, misinformation, or misprints, and they shall be held totally harmless from any damages arising from reliance upon this data. This data is provided exclusively for consumers’ personal, non-commercial use. Copyright 2026 Doorify MLS of North Carolina. All rights reserved.
New listings near 2503 W Carver Street
- Coming Soon
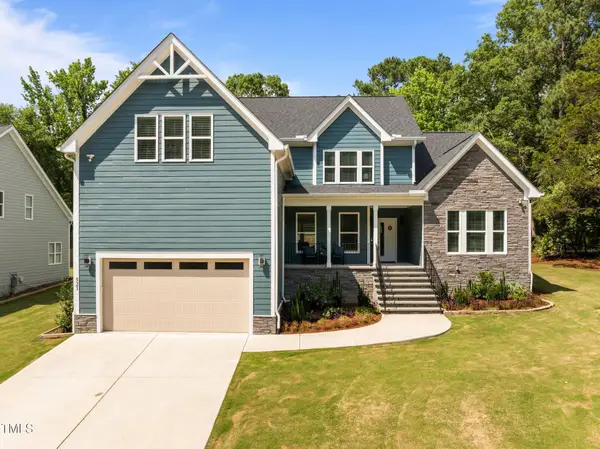 $849,000Coming Soon4 beds 4 baths3,258 sq. ft.
521 E Nc 54 Highway, Durham, NC 27713
MLS# 10197605Listed by: EXP REALTY LLC - Coming Soon
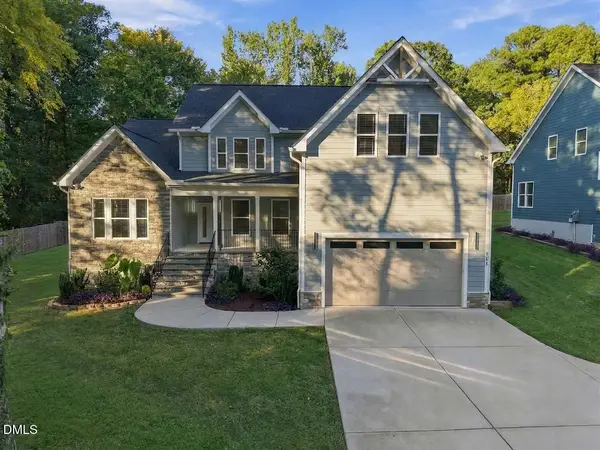 $799,000Coming Soon4 beds 4 baths3,260 sq. ft.
511 Nc-54 Highway, Durham, NC 27713
MLS# 10197622Listed by: EXP REALTY LLC - Coming Soon
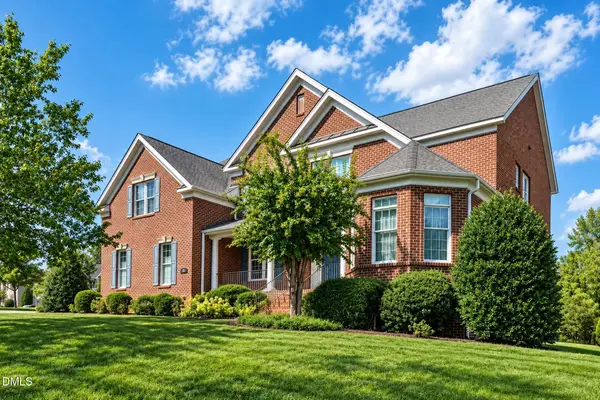 $1,100,000Coming Soon5 beds 5 baths5,397 sq. ft.
206 Sagerview Way, Durham, NC 27713
MLS# 10197364Listed by: CHK REALTY - Coming Soon
 $850,000Coming Soon3 beds 3 baths1,776 sq. ft.
1305 Maryland Avenue, Durham, NC 27705
MLS# 10197270Listed by: PEAK, SWIRLES & CAVALLITO - Coming Soon
 $560,000Coming Soon4 beds 3 baths2,236 sq. ft.
6813 Barbee Road, Durham, NC 27713
MLS# 10196376Listed by: BERKSHIRE HATHAWAY HOMESERVICE - Coming Soon
 $775,000Coming Soon3 beds 4 baths2,650 sq. ft.
804 S Roxboro Street, Durham, NC 27707
MLS# 10196069Listed by: PATH HOME, INC. - New
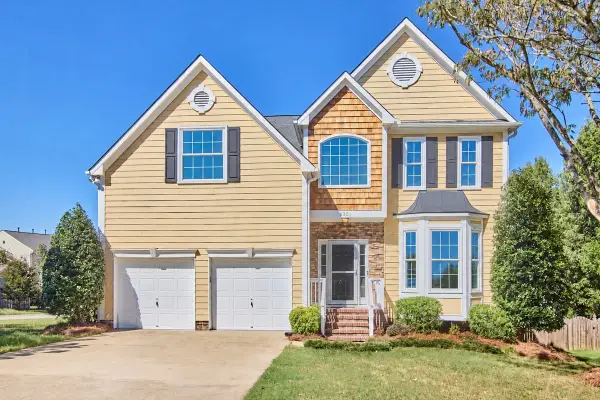 $535,000Active4 beds 3 baths2,233 sq. ft.
5301 Greyfield Boulevard, Durham, NC 27713
MLS# 10197749Listed by: NEST REALTY OF THE TRIANGLE - New
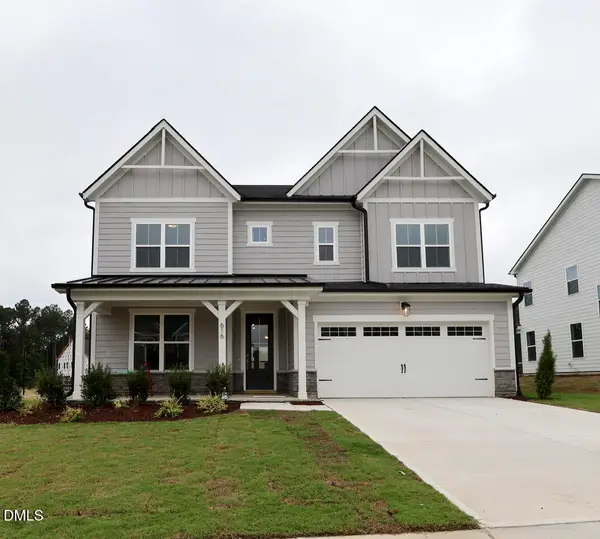 $629,900Active4 beds 3 baths2,637 sq. ft.
624 Blackwood Court, Durham, NC 27705
MLS# 10197756Listed by: BEAZER HOMES - New
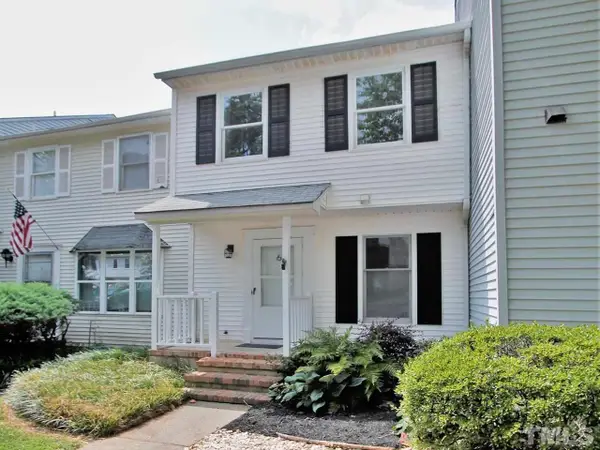 $279,500Active3 beds 3 baths1,631 sq. ft.
6 Grove Park Road, Durham, NC 27705
MLS# 10197743Listed by: BERKSHIRE HATHAWAY HOMESERVICE - New
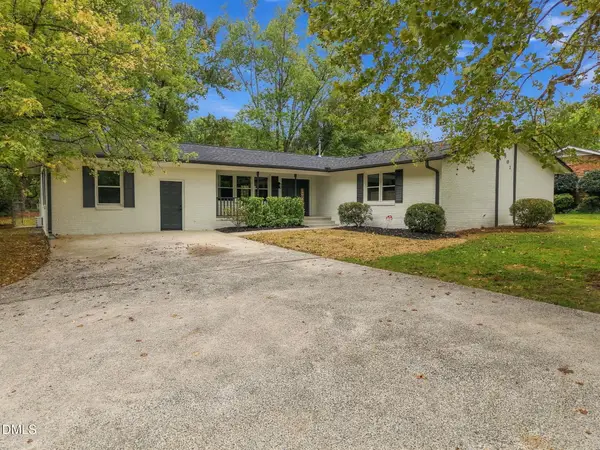 $569,900Active4 beds 2 baths2,377 sq. ft.
3901 Hulon Drive, Durham, NC 27705
MLS# 10197740Listed by: HOUSEWELL.COM REALTY OF NORTH


Protect your home and budget from life's surprises with an Assurant Home Warranty, backed by a partner that supports you through every step of homeownership. Explore Plans.
© 2023 - 2026 ERA Franchise Systems LLC. All rights reserved. ERA Franchise Systems LLC fully supports the principles of the Fair Housing Act and the Equal Opportunity Act. ERA, ERA Real Estate powered, and their respective logos are registered service marks of ERA Franchise Systems LLC. Each office is independently owned and operated.