
2505 Stephenson Street, Durham, NC 27704
Local realty services provided by:ERA Live Moore
2505 Stephenson Street,Durham, NC 27704
$579,900
- 3 Beds
- 3 Baths
- 1,763 sq. ft.
- Single family
- Coming Soon
Listed by: william patrick
Office: exp realty llc.
MLS#:10195539
Source:RD
Price summary
- Price:$579,900
- Price per sq. ft.:$328.93
About this home
RARE RANCH STYLE NEW CONSTRUCTION WITH A 1 CAR GARAGE & NO HOA! This truly special home brings together hard to find one level living, beautiful design, and the warmth and character you don't often find in new construction. Lovingly curated by a local design-build company, every detail was thoughtfully selected to make this home feel collected and custom rather than like a typical spec home. From the moment you walk in, you're welcomed by a defined foyer with an accent ceiling and coat closet, arched hallways, soaring 10 foot ceilings throughout, engineered hardwood floors, designer lighting, beautiful tile selections, and thoughtful trim and paint details that give the home so much personality. The kitchen is the heart of the home with gorgeous honed marble countertops, soft close cabinetry, stainless steel appliances, a large walk-in pantry, and elevated finishes throughout. The open living space leads through a large 12ft sliding glass door to an oversized covered back porch with ceiling fan, that overlooks luscious green grass and mature willow oak trees, making indoor and outdoor living feel effortless. The primary suite is its own private retreat with engineered hardwood flooring, a spacious walk in closet, and a beautifully designed bath featuring a separate soaking tub and walk in shower, double vanity, private water closet, designer tile, and carefully selected fixtures and finishes. Outside, the same attention to detail continues with brick veneer and vertical siding accents, lush new fescue sod, fresh mulch, and hand selected landscaping with roses, rosemary, and ornamental grasses. The fully fenced backyard gives you privacy and usable outdoor space from the day you move in & the quiet neighborhood with no HOA gives you further freedom to use your yard as you please. The location makes it even better, with convenient access to Downtown Durham, Duke University and Duke Health, Duke Regional Hospital, shopping, dining, entertainment, and major commuter routes. This is the kind of design and attention to detail you expect to see at a much higher price point, thoughtfully brought together in a new construction home offered under $600,000. If you've been looking for something new without sacrificing warmth, character, or personality, this one is different....
Contact an agent
Home facts
- Year built:2026
- Subdivision & Development:Colonial Village
- Listing ID #:10195539
- Updated:September 30, 2026 at 05:05 PM
Rooms and interior
- Bedrooms:3
- Total bathrooms:3
- Full bathrooms:2
- Rooms Total:1
- Flooring:Carpet, Simulated Wood, Tile
- Dining Description:Eat-in Kitchen, Kitchen/Dining Room Combination, Living/Dining Room Combination
- Bathrooms Description:Double Vanity, Separate Shower, Soaking Tub, Walk-In Shower
- Kitchen Description:Dishwasher, Disposal, Free-Standing Range, Microwave, Stainless Steel Appliance(s), Vented Exhaust Fan, Water Heater
- Living area:1,763 sq. ft.
Heating and cooling
- Cooling:Electric
- Heating:Electric
Structure and exterior
- Roof:Architectural Shingle
- Year built:2026
- Building area:1,763 sq. ft.
- Lot area:0.17 Acres
- Lot Features:Back Yard, Landscaped
- Architectural Style:Ranch
- Construction Materials:Brick Veneer, Vinyl Siding
- Exterior Features:Fenced Yard, Front Porch, Patio, Rain Gutters, Rear Porch
- Foundation Description:Slab
- Levels:One
Schools
- High school:Durham - Charles E Jordan Sr High School
- Middle school:Durham - Brogden Middle
- Elementary school:Durham - Holt Elementary
Utilities
- Water:Public
- Sewer:Public Sewer
Finances and disclosures
- Price:$579,900
- Price per sq. ft.:$328.93
- Tax amount:$907
Features and amenities
- Laundry features:Laundry Room
Parking
- Parking description:Driveway
- Garage:Yes
- Garage spaces:1
 Listings marked with a Doorify MLS icon are provided courtesy of the Doorify MLS, of North Carolina, Internet Data Exchange Database. Brokers make an effort to deliver accurate information, but buyers should independently verify any information on which they will rely in a transaction. The listing broker shall not be responsible for any typographical errors, misinformation, or misprints, and they shall be held totally harmless from any damages arising from reliance upon this data. This data is provided exclusively for consumers’ personal, non-commercial use. Copyright 2026 Doorify MLS of North Carolina. All rights reserved.
New listings near 2505 Stephenson Street
- Coming Soon
 $445,000Coming Soon2 beds 2 baths1,368 sq. ft.
1033 Cuthbert Lane, Durham, NC 27703
MLS# 10195611Listed by: EXP REALTY LLC - Coming Soon
 $320,000Coming Soon3 beds 3 baths1,398 sq. ft.
803 Woodgreen Drive, Durham, NC 27704
MLS# 10195621Listed by: INTEGRA REALTY - Coming Soon
 $779,900Coming Soon4 beds 3 baths2,806 sq. ft.
3914 Sterling Ridge Lane, Durham, NC 27707
MLS# 10195622Listed by: NAVIGATE REALTY - Coming Soon
 $695,000Coming Soon3 beds 3 baths1,941 sq. ft.
808 Yancey Street, Durham, NC 27701
MLS# 10195464Listed by: NAVIGATE REALTY - Coming Soon
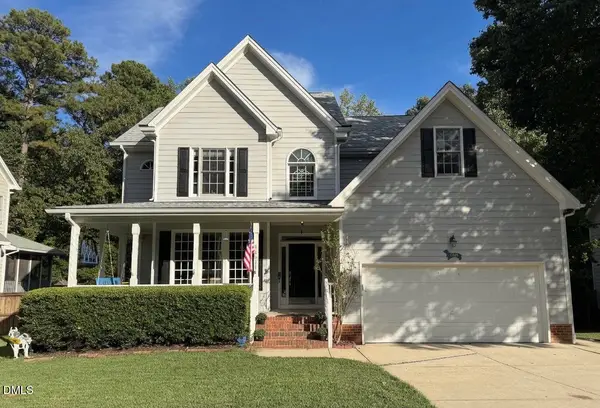 $620,000Coming Soon3 beds 3 baths2,229 sq. ft.
8209 Morrell Lane, Durham, NC 27713
MLS# 10195304Listed by: BERKSHIRE HATHAWAY HOMESERVICE - Coming Soon
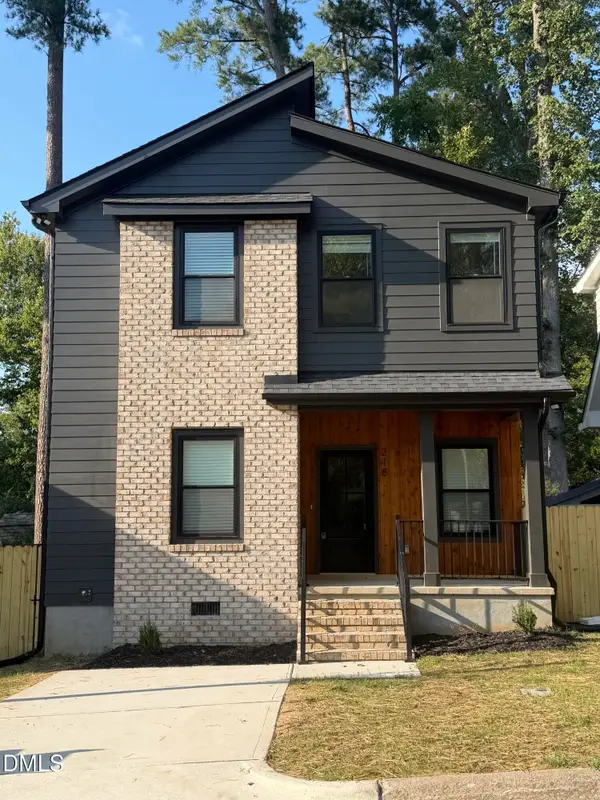 $520,000Coming Soon3 beds 3 baths1,270 sq. ft.
218 W Maynard Avenue, Durham, NC 27704
MLS# 10195234Listed by: TRIANGLE RESIDENTIAL REALTY - Coming Soon
 $3,500,000Coming Soon5 beds 8 baths7,785 sq. ft.
40 Perfect Moment Drive, Durham, NC 27713
MLS# 10194296Listed by: DASH CAROLINA - Coming Soon
 $980,000Coming Soon3 beds 3 baths3,238 sq. ft.
811 Laurelwood Drive, Durham, NC 27705
MLS# 10194206Listed by: BERKSHIRE HATHAWAY HOMESERVICE - Coming Soon
 $314,900Coming Soon3 beds 2 baths1,381 sq. ft.
5154 Revere Road, Durham, NC 27713
MLS# 4425204Listed by: EXP REALTY LLC BALLANTYNE


Protect your home and budget from life's surprises with an Assurant Home Warranty, backed by a partner that supports you through every step of homeownership. Explore Plans.
© 2023 - 2026 ERA Franchise Systems LLC. All rights reserved. ERA Franchise Systems LLC fully supports the principles of the Fair Housing Act and the Equal Opportunity Act. ERA, ERA Real Estate powered, and their respective logos are registered service marks of ERA Franchise Systems LLC. Each office is independently owned and operated.