
2933 Cherrybark Drive, Durham, NC 27704
Local realty services provided by:ERA Live Moore
2933 Cherrybark Drive,Durham, NC 27704
$355,000
- 3 Beds
- 3 Baths
- 3,024 sq. ft.
- Single family
- Active
Listed by: lacky adkins
Office: ivy league realty, llc.
MLS#:10200493
Source:RD
Price summary
- Price:$355,000
- Price per sq. ft.:$117.39
- Monthly HOA dues:$250
About this home
Welcome to this beautifully designed home in the desirable Panther Creek community. The open-concept main level features smooth 9-foot ceilings and a spacious kitchen with an island, heat-resistant countertops, new stove and microwave (2026), and new garbage disposal (2026). Enjoy a 14x12-foot deck (2025) overlooking the tree line. Additional upgrades include a new heating and cooling system (2026) with a 10-year warranty, annual maintenance plan, and complimentary air filters, plus a new water heater (2024) purchased with a five-year warranty. Property is being offered AS/IS with no repairs. The primary suite offers a tray ceiling, double vanity, walk in shower and separate tub, master suite walk-in closet. Community walking trails lead to the neighborhood pond. Panther Creek is known for its welcoming atmosphere and community events throughout the year, making it easy to feel right at home. Don't miss this opportunity! Schedule a showing today!
Contact an agent
Home facts
- Year built:2013
- Subdivision & Development:Panther Creek
- Listing ID #:10200493
- Added:1 day(s) ago
- Updated:October 28, 2026 at 04:09 AM
Rooms and interior
- Bedrooms:3
- Total bathrooms:3
- Full bathrooms:2
- Rooms Total:6
- Flooring:Carpet, Laminate, Vinyl
- Dining Description:Kitchen/Dining Room Combination
- Bathrooms Description:Walk-In Shower
- Kitchen Description:Electric Oven, Microwave
- Living area:3,024 sq. ft.
Heating and cooling
- Cooling:Ceiling Fan(s), Central Air, Electric
- Heating:Electric
- Central air:Yes
Structure and exterior
- Roof:Shingle
- Year built:2013
- Building area:3,024 sq. ft.
- Lot area:0.15 Acres
- Lot Features:Back Yard, Cleared, Front Yard, Landscaped
- Architectural Style:Traditional
- Construction Materials:Vinyl Siding
- Exterior Features:Covered, Deck, Fenced Yard, Front Porch, Patio, Private Yard, Rain Gutters
- Foundation Description:Slab
- Levels:Two
Schools
- High school:Durham - Southern School of Energy and Sustainability
- Middle school:Durham - Neal Middle
- Elementary school:Durham - Glenn Elementary
Utilities
- Water:Public
- Sewer:Public Sewer
Finances and disclosures
- Price:$355,000
- Price per sq. ft.:$117.39
- Tax amount:$3,398
Features and amenities
- Laundry features:Electric Dryer Hookup, Laundry Room, Main Level, Washer Hookup
- Amenities:Blinds
Parking
- Parking description:Attached
- Garage:Yes
- Garage spaces:1
 Listings marked with a Doorify MLS icon are provided courtesy of the Doorify MLS, of North Carolina, Internet Data Exchange Database. Brokers make an effort to deliver accurate information, but buyers should independently verify any information on which they will rely in a transaction. The listing broker shall not be responsible for any typographical errors, misinformation, or misprints, and they shall be held totally harmless from any damages arising from reliance upon this data. This data is provided exclusively for consumers’ personal, non-commercial use. Copyright 2026 Doorify MLS of North Carolina. All rights reserved.
New listings near 2933 Cherrybark Drive
- Coming Soon
 $315,000Coming Soon3 beds 3 baths1,398 sq. ft.
4315 Chimney Stone Road, Durham, NC 27704
MLS# 10200292Listed by: COMPASS -- CHAPEL HILL - DURHAM - Coming Soon
 $379,999Coming Soon3 beds 3 baths2,038 sq. ft.
408 Cross Country Way, Durham, NC 27703
MLS# 10200190Listed by: EXP REALTY LLC - Coming Soon
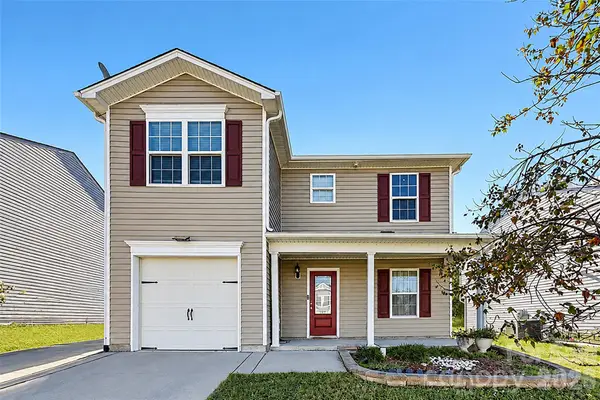 $345,000Coming Soon3 beds 3 baths1,943 sq. ft.
1905 Buffalo Way, Durham, NC 27704
MLS# 4437466Listed by: OFFERPAD BROKERAGE LLC - Coming Soon
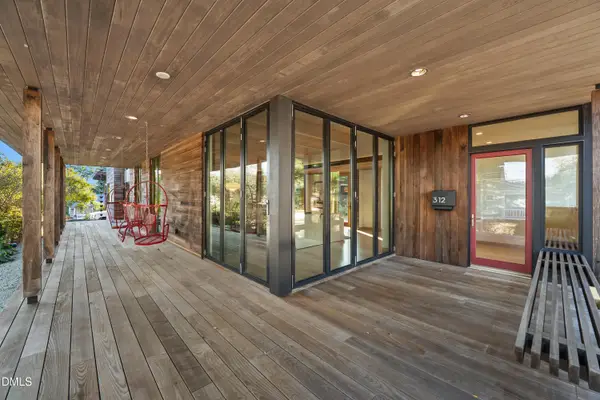 $2,500,000Coming Soon4 beds 4 baths3,558 sq. ft.
312 Oakwood Avenue, Durham, NC 27701
MLS# 10200059Listed by: EXP REALTY LLC - Coming Soon
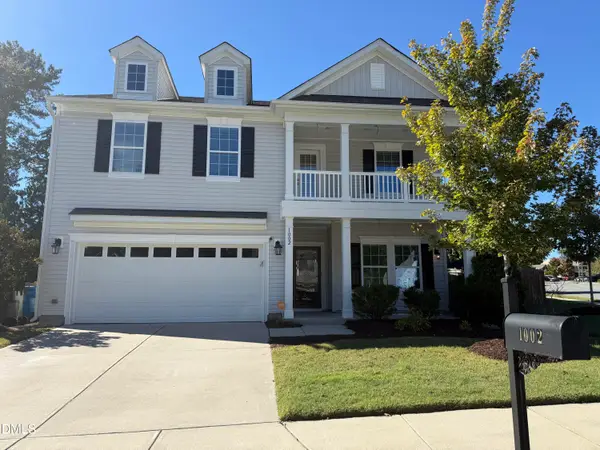 $525,000Coming Soon4 beds 3 baths2,683 sq. ft.
1002 Poplar Street, Durham, NC 27703
MLS# 10199429Listed by: TME PREMIER PROPERTIES, LLC  $225,900Pending3 beds 1 baths1,139 sq. ft.
1206 Colfax Street, Durham, NC 27701
MLS# 10191167Listed by: BROKERS UNITED REALTY $565,172Pending3 beds 3 baths1,773 sq. ft.
1033 Blackburn Street, Durham, NC 27703
MLS# 10200488Listed by: PLOWMAN PROPERTIES LLC.- New
 $559,500Active6 beds 4 baths2,600 sq. ft.
17 Alamo Court, Durham, NC 27705
MLS# 10200492Listed by: FATHOM REALTY NC  $190,000Active2 beds 1 baths1,090 sq. ft.
405 Clay Street, Durham, NC 27703
MLS# 10198400Listed by: PROMISED LAND REALTY


Protect your home and budget from life's surprises with an Assurant Home Warranty, backed by a partner that supports you through every step of homeownership. Explore Plans.
© 2023 - 2026 ERA Franchise Systems LLC. All rights reserved. ERA Franchise Systems LLC fully supports the principles of the Fair Housing Act and the Equal Opportunity Act. ERA, ERA Real Estate powered, and their respective logos are registered service marks of ERA Franchise Systems LLC. Each office is independently owned and operated.