
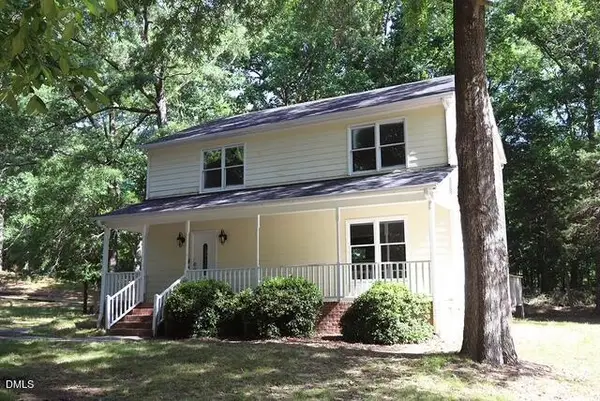
3002 September Drive, Durham, NC 27703
Local realty services provided by:ERA Strother Real Estate
Upcoming open houses
- Sat, May 3011:00 am - 01:00 pm
- Sun, May 3101:00 pm - 03:00 pm
Listed by: dylan michael childrey, sara grace weatherholtz
Office: nest realty of the triangle
MLS#:10170506
Source:RD
Price summary
- Price:$395,000
- Price per sq. ft.:$193.44
- Monthly HOA dues:$50
About this home
Cue Earth, Wind, and Fire because no doubt you will remember 3002 September! This bright and stylish Hanover Pointe home is serving up modern farmhouse vibes with an excellent floorplan. Engineered hardwoods run throughout the main level where the open-concept living, dining, and kitchen spaces make everyday living and hosting friends feel effortless. Granite countertops, white cabinetry, tile backsplash, and a cozy fireplace create the perfect mix of polished and practical.
Life here is all about convenience: laundry right off the kitchen, a spacious 2-car garage with room for storage, hobbies, or your Peloton era, plus an easy-to-maintain fenced backyard with a private deck ready for grilling season. Upstairs, the oversized primary bedroom feels like a true retreat with a walk-in closet and en suite bath featuring separate vanities, garden tub, walk-in shower, and shiplap so good Joanna Gaines herself would love it. A flexible loft space is ready for your home office, playroom, reading nook, or yoga studio, while the secondary bedrooms feature charming custom millwork details that add personality and character.
And just in time for summer -- Hanover Pointe offers a community pool and neighborhood fun, all while keeping you close to RTP, Downtown Durham, Duke, Brier Creek, and RDU Airport. Stylish, functional, and in a great location at a price you'll love. This one just makes sense....
Contact an agent
Home facts
- Year built:2013
- Listing ID #:10170506
- Added:1 day(s) ago
- Updated:May 29, 2026 at 07:02 PM
Rooms and interior
- Bedrooms:3
- Total bathrooms:3
- Full bathrooms:2
- Half bathrooms:1
- Rooms Total:9
- Flooring:Carpet, Hardwood, Tile
- Dining Description:Eat-in Kitchen
- Bathrooms Description:Bathtub/Shower Combination, Double Vanity, Separate Shower, Soaking Tub, Walk-In Shower
- Kitchen Description:Dishwasher, Gas Range, Gas Water Heater, Microwave
- Living area:2,042 sq. ft.
Heating and cooling
- Cooling:Ceiling Fan(s), Central Air
- Heating:Heat Pump
- Central air:Yes
Structure and exterior
- Roof:Shingle
- Year built:2013
- Building area:2,042 sq. ft.
- Lot area:0.09 Acres
- Architectural Style:Traditional
- Construction Materials:Brick Veneer, Vinyl Siding
- Exterior Features:Fenced Yard, Rain Gutters
- Foundation Description:Slab
- Levels:Two
Schools
- High school:Durham - Southern
- Middle school:Durham - Neal
- Elementary school:Durham - Spring Valley Elementary School
Utilities
- Water:Public
- Sewer:Public Sewer
Finances and disclosures
- Price:$395,000
- Price per sq. ft.:$193.44
- Tax amount:$3,981
Features and amenities
- Appliances:Dishwasher, Gas Range, Gas Water Heater, Microwave, Washer/Dryer
- Laundry features:Laundry Room, Main Level, Washer/Dryer
- Amenities:Ceiling Fan(s), Gas Water Heater, Granite Counters, Open Floorplan, Pantry, Playground, Pool, Smooth Ceilings, Walk-In Closet(s)
Parking
- Parking description:Garage
- Garage:Yes
- Garage spaces:2
 Listings marked with a Doorify MLS icon are provided courtesy of the Doorify MLS, of North Carolina, Internet Data Exchange Database. Brokers make an effort to deliver accurate information, but buyers should independently verify any information on which they will rely in a transaction. The listing broker shall not be responsible for any typographical errors, misinformation, or misprints, and they shall be held totally harmless from any damages arising from reliance upon this data. This data is provided exclusively for consumers’ personal, non-commercial use. Copyright 2026 Doorify MLS of North Carolina. All rights reserved.
New listings near 3002 September Drive
- Open Sun, 2 to 4pmNew
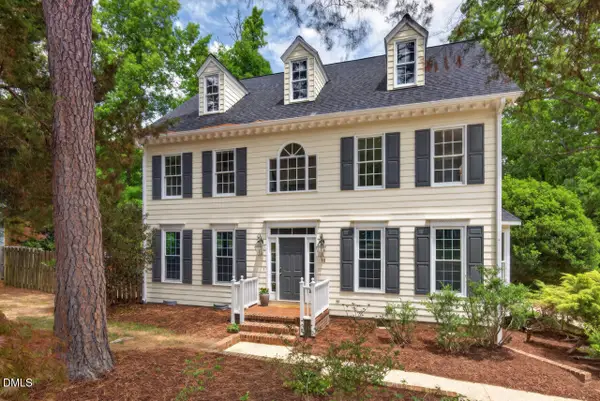 $915,000Active4 beds 4 baths3,529 sq. ft.
10 Altmont Court, Durham, NC 27705
MLS# 10170536Listed by: BERKSHIRE HATHAWAY HOMESERVICE - Open Sat, 12 to 2pmNew
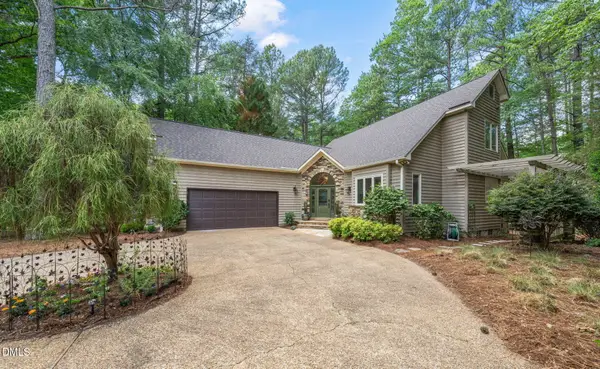 $650,000Active4 beds 3 baths3,229 sq. ft.
4 Hunters Green Court, Durham, NC 27712
MLS# 10170558Listed by: NEST REALTY OF THE TRIANGLE - Open Sun, 12 to 2pmNew
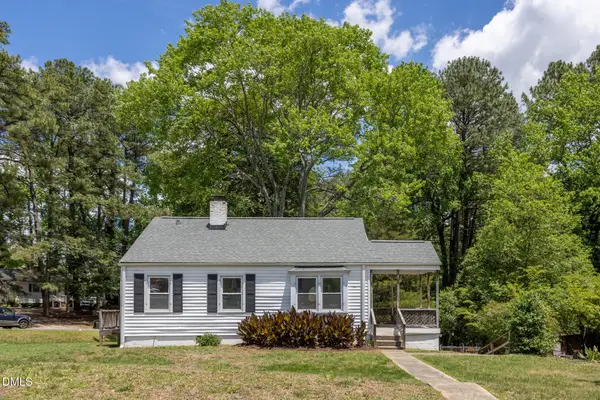 $235,000Active2 beds 1 baths815 sq. ft.
1501 Fairfax Road, Durham, NC 27701
MLS# 10170499Listed by: INHABIT REAL ESTATE - New
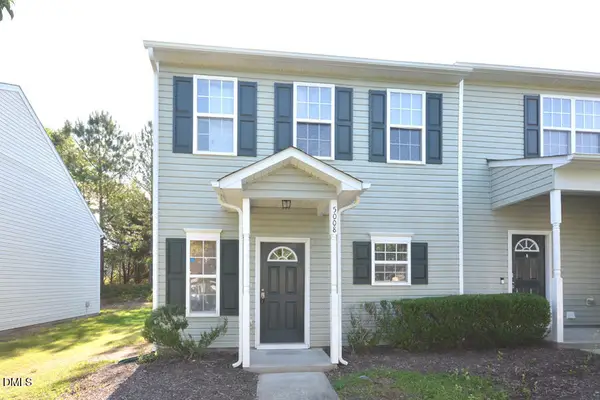 $240,000Active2 beds 3 baths1,297 sq. ft.
5008 Rainmaker Drive, Durham, NC 27704
MLS# 10170511Listed by: WEICHERT, REALTORS-MARK THOMAS - New
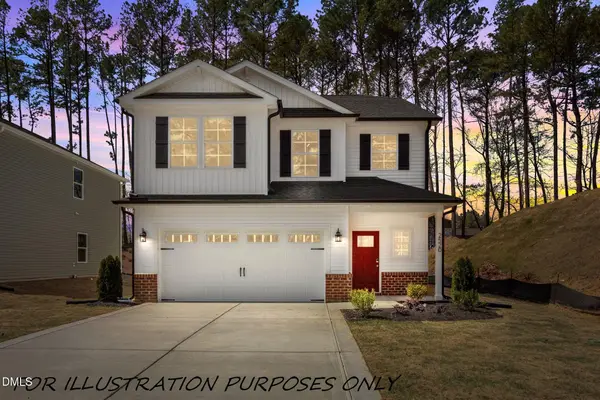 $479,900Active5 beds 3 baths2,439 sq. ft.
2516 Rolling Pines Avenue, Durham, NC 27703
MLS# 10170521Listed by: COLDWELL BANKER HPW - Open Sun, 2 to 4pmNew
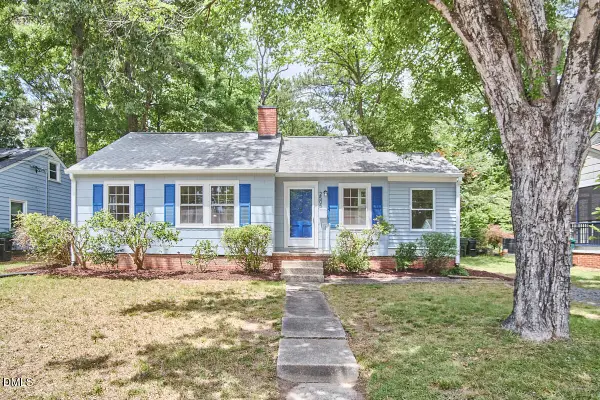 $365,000Active3 beds 1 baths1,113 sq. ft.
2505 Cascadilla, Durham, NC 27704
MLS# 10170526Listed by: ADAGE REALTY CO., LLC - New
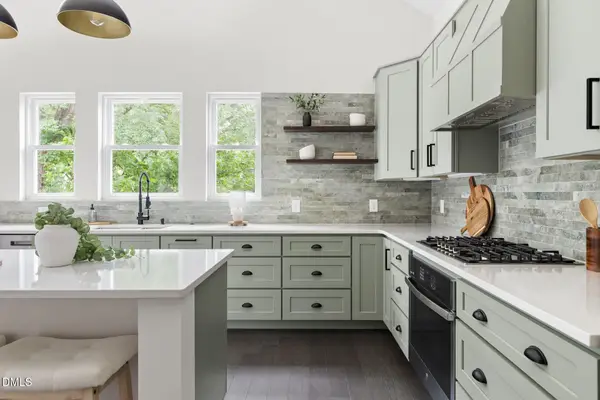 $684,000Active4 beds 3 baths2,663 sq. ft.
104 S Driver Street, Durham, NC 27703
MLS# 10170469Listed by: NEST REALTY OF THE TRIANGLE - New
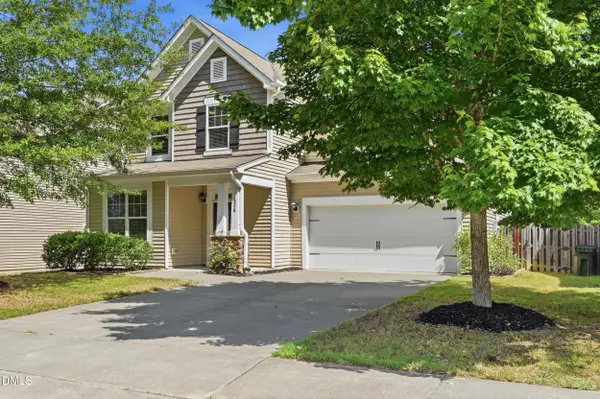 $460,000Active4 beds 3 baths2,306 sq. ft.
434 Walsenburg Drive, Durham, NC 27712
MLS# 10170495Listed by: KELLER WILLIAMS ELITE REALTY - New
 $348,000Active3 beds 3 baths1,792 sq. ft.
408 Bonhill Drive, Durham, NC 27712
MLS# 10170445Listed by: MOORE'S REALTY, INC.


Protect your home and budget from life's surprises with an Assurant Home Warranty, backed by a partner that supports you through every step of homeownership. Explore Plans.
© 2023 - 2026 ERA Franchise Systems LLC. All rights reserved. ERA Franchise Systems LLC fully supports the principles of the Fair Housing Act and the Equal Opportunity Act. ERA, ERA Real Estate powered, and their respective logos are registered service marks of ERA Franchise Systems LLC. Each office is independently owned and operated.