
3003 Quincemoor Road, Durham, NC 27712
Local realty services provided by:ERA Strother Real Estate
3003 Quincemoor Road,Durham, NC 27712
$435,000
- 3 Beds
- 2 Baths
- - sq. ft.
- Multi-family
- Sold
Listed by: cynthia quarantello
Office: real broker llc.
MLS#:10165625
Source:RD
Sorry, we are unable to map this address
Price summary
- Price:$435,000
About this home
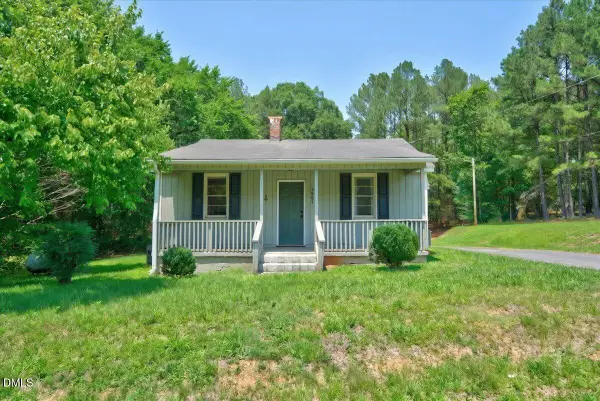
Beautiful true ranch home on a large lot surrounded by mature trees and lush landscaping. This cozy, light-filled home offers approximately 2,100 square feet with 3 bedrooms, 2 baths, a family room, formal living and dining rooms, and a sunroom filled with natural light and peaceful views. A lovely foyer welcomes you inside, while the living room features a warm gas log fireplace, creating the perfect gathering space. The primary suite includes an ensuite bath and a large walk-in closet. Enjoy the charm of the breakfast area and kitchen overlooking the beautiful property. Outdoor living shines with a deck, gazebo, greenhouse, compost area, and a detached two-car garage. Nature lovers will appreciate the abundance of birds, privacy, and a peaceful setting in this quiet, friendly neighborhood. Conveniently located near shopping, dining, and major commuter routes with easy access to RTP, Duke, UNC, Downtown Durham, and RDU Airport. Enjoy nearby outdoor destinations including Eno River State Park, Sarah P. Duke Gardens, and Durham's many parks, trails, and green spaces....
Contact an agent
Home facts
- Year built:1978
- Listing ID #:10165625
- Added:62 day(s) ago
- Updated:July 09, 2026 at 07:11 AM
Rooms and interior
- Bedrooms:3
- Total bathrooms:2
- Full bathrooms:2
- Rooms Total:8
- Flooring:Carpet, Hardwood, Tile
- Dining Description:Eat-in Kitchen, Kitchen/Dining Room Combination
- Bathrooms Description:Bathtub/Shower Combination, Shower Only, Walk-In Shower
- Kitchen Description:Dishwasher, Electric Cooktop, Microwave, Oven, Refrigerator
Heating and cooling
- Cooling:Central Air
- Heating:Electric, Floor Furnace, Natural Gas
- Central air:Yes
Structure and exterior
- Roof:Architectural Shingle
- Year built:1978
- Lot Features:Back Yard, Hardwood Trees, Landscaped
- Architectural Style:Ranch
- Construction Materials:Brick
- Exterior Features:Awning(s), Side Porch, Storage
- Levels:One
Schools
- High school:Durham - Riverside High
- Middle school:Durham - George L Carrington Middle
- Elementary school:Durham - Easley Elementary
Utilities
- Water:Community Water
- Sewer:Septic Tank
Finances and disclosures
- Price:$435,000
- Tax amount:$3,106
Features and amenities
- Laundry features:Laundry Room
Parking
- Total parking spaces:4
- Parking description:Concrete, Detached, Driveway, Garage
- Garage:Yes
- Garage spaces:2
 Listings marked with a Doorify MLS icon are provided courtesy of the Doorify MLS, of North Carolina, Internet Data Exchange Database. Brokers make an effort to deliver accurate information, but buyers should independently verify any information on which they will rely in a transaction. The listing broker shall not be responsible for any typographical errors, misinformation, or misprints, and they shall be held totally harmless from any damages arising from reliance upon this data. This data is provided exclusively for consumers’ personal, non-commercial use. Copyright 2026 Doorify MLS of North Carolina. All rights reserved.
New listings near 3003 Quincemoor Road
- New
 $475,000Active4 beds 3 baths2,274 sq. ft.
630 Starry Sky Drive, Durham, NC 27703
MLS# 10178769Listed by: CORCORAN DERONJA REAL ESTATE - New
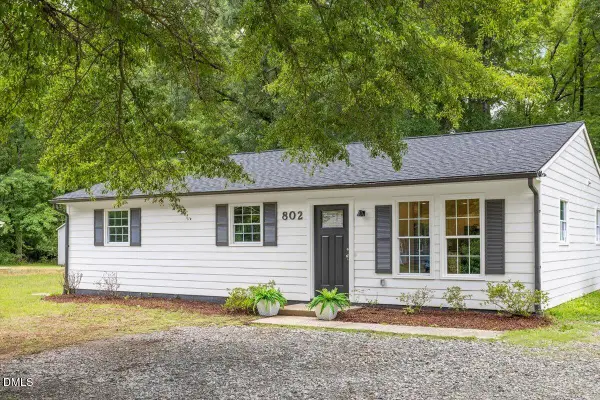 $299,900Active3 beds 2 baths1,229 sq. ft.
802 Felicia Street, Durham, NC 27704
MLS# 10178727Listed by: TRICAP PROPERTY MANAGEMENT,LLC - Coming SoonOpen Sat, 11am to 1pm
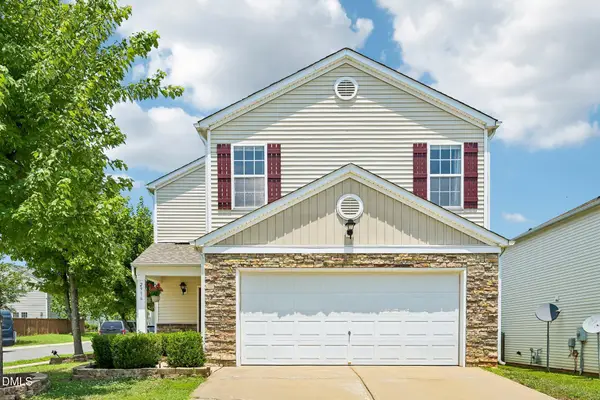 $438,000Coming Soon3 beds 3 baths
2916 Skybrook Lane, Durham, NC 27703
MLS# 10178735Listed by: DASH CAROLINA - New
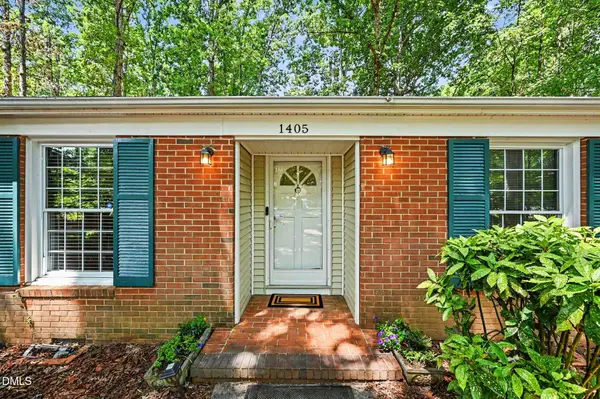 $420,000Active3 beds 2 baths1,385 sq. ft.
1405 Colewood Drive, Durham, NC 27705
MLS# 10178705Listed by: MARK SPAIN REAL ESTATE - New
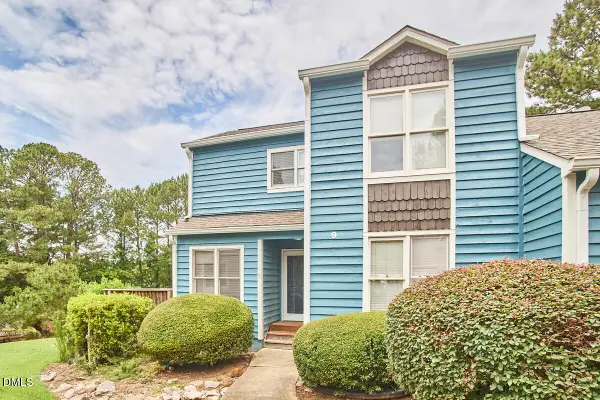 $240,000Active3 beds 2 baths1,371 sq. ft.
9 Hickory Wood Square, Durham, NC 27713
MLS# 10178706Listed by: CORCORAN DERONJA REAL ESTATE - New
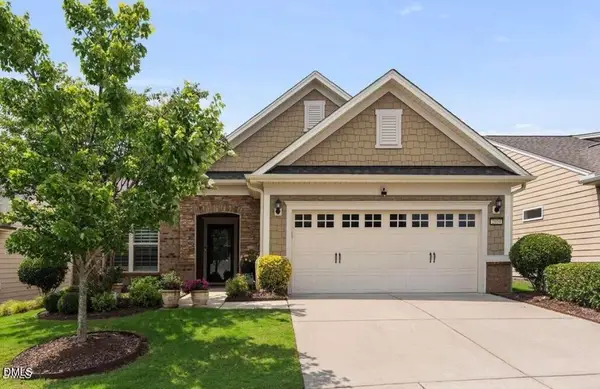 $665,000Active3 beds 2 baths2,124 sq. ft.
2604 Bloomsbury Manor Drive, Durham, NC 27703
MLS# 10178717Listed by: KELLER WILLIAMS LEGACY - New
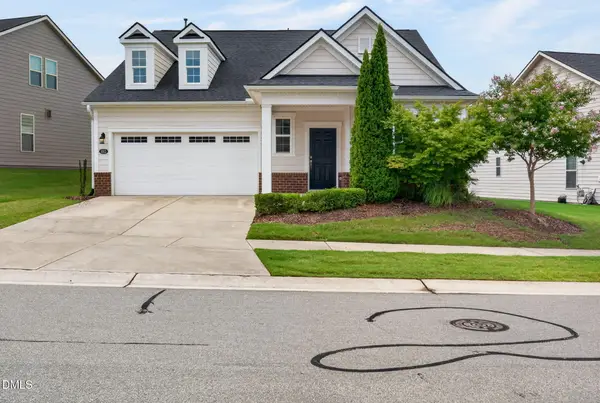 $530,000Active2 beds 2 baths1,758 sq. ft.
1013 Cadence Lane, Durham, NC 27703
MLS# 10178579Listed by: WIELAND PROPERTIES, INC. - Open Sat, 1 to 3pmNew
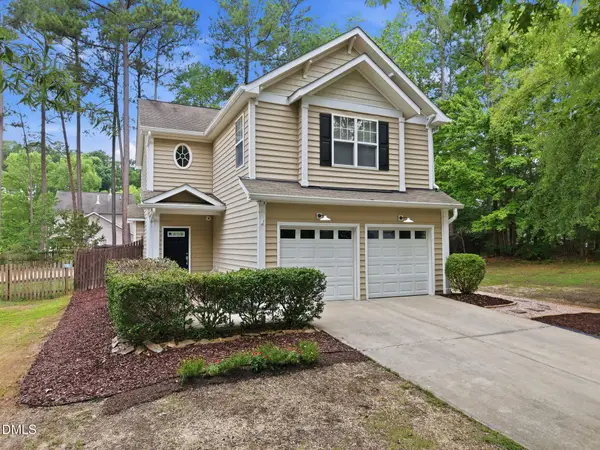 $455,000Active3 beds 3 baths1,664 sq. ft.
3308 Silver Star Drive, Durham, NC 27713
MLS# 10178665Listed by: LONG & FOSTER REAL ESTATE INC/RALEIGH - Coming SoonOpen Sat, 12 to 2pm
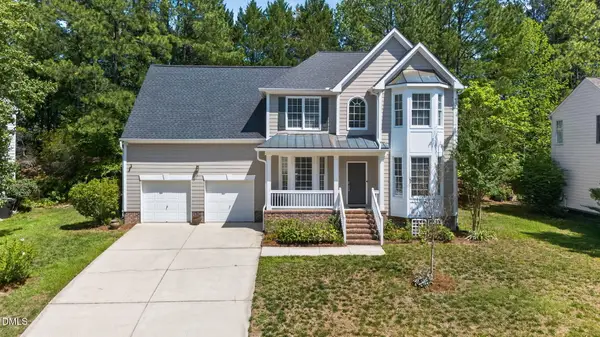 $600,000Coming Soon4 beds 3 baths
4705 Carlton Crossing Drive, Durham, NC 27713
MLS# 10178689Listed by: HOWARD HANNA ALLEN TATE RALEIGH GLENWOOD - New
 $199,000Active2 beds 1 baths790 sq. ft.
5809 Wake Forest Highway, Durham, NC 27703
MLS# 10178700Listed by: COLDWELL BANKER HPW


Protect your home and budget from life's surprises with an Assurant Home Warranty, backed by a partner that supports you through every step of homeownership. Explore Plans.
© 2023 - 2026 ERA Franchise Systems LLC. All rights reserved. ERA Franchise Systems LLC fully supports the principles of the Fair Housing Act and the Equal Opportunity Act. ERA, ERA Real Estate powered, and their respective logos are registered service marks of ERA Franchise Systems LLC. Each office is independently owned and operated.