
3100 Mellwood Drive, Durham, NC 27712
Local realty services provided by:ERA Parrish Realty Legacy Group
3100 Mellwood Drive,Durham, NC 27712
$525,000
- 4 Beds
- 3 Baths
- 2,727 sq. ft.
- Multi-family
- Active
Listed by: john currie shoenfelt
Office: nest realty of the triangle
MLS#:10189545
Source:RD
Price summary
- Price:$525,000
- Price per sq. ft.:$192.52
- Monthly HOA dues:$11.67
About this home
In a quiet Durham neighborhood built for everyday life, this spacious 4-bedroom house offers room to spread out, settle in, and truly feel at home. With 2,727 square feet of thoughtfully laid-out living space, there's a place for everything — and everyone. Walkable to the Eno River! Just around the corner, a trailhead leads you straight to the Eno River — morning walks, weekend hikes, and easy access to nature are practically part of the floor plan. The main floor welcomes you with two separate living areas, giving your crew the freedom to spread out — the living room has French doors for an office (or quiet evenings) and a family room with fireplace — perfect for movie nights, game days, or letting the kids be kids while the adults unwind close by. The spacious, sunny kitchen looks over the backyard and meals here come with options: A formal dining room sets the stage for holiday gatherings and special-occasion dinners, while the breakfast room offers a cozy, sunlit spot for slower mornings and casual gatherings. And step outside to the private deck for easy autumn evenings and weekend barbecues, the kind of spot that turns grilling into a gathering. The four bedrooms are anchored by a generously sized owner's suite complete with a private bath and walk-in closet — an escape at the end of the day. And then there's the showstopper: the massive bonus room, a blank canvas ready to become whatever your family needs most. A 5th bedroom. A home theater. A playroom, home gym, or teen hangout. The possibilities are as big as the space itself. Outside, mature hardwood trees shade the yard, creating a cool, comfortable outdoor space in every season. Beyond the fenced backyard are woods, giving you privacy and a quiet, natural backdrop few homes can offer — a buffer between your everyday life and the wider world. An attached 2-car garage rounds things out, with extra room for storage so bikes, tools, and holiday decorations all have a home of their own. This is a home that grows with you — full of warmth, flexibility, and room to breathe....
Contact an agent
Home facts
- Year built:1993
- Subdivision & Development:Buck Water Creek
- Listing ID #:10189545
- Added:9 day(s) ago
- Updated:September 07, 2026 at 03:37 PM
Rooms and interior
- Bedrooms:4
- Total bathrooms:3
- Full bathrooms:2
- Rooms Total:10
- Flooring:Carpet, Hardwood, Vinyl, Wood
- Bathrooms Description:Double Vanity
- Kitchen Description:Dishwasher, Electric Oven, Gas Water Heater, Microwave, Refrigerator, Washer/Dryer
- Living area:2,727 sq. ft.
Heating and cooling
- Cooling:Central Air, Zoned
- Heating:Central, Zoned
- Central air:Yes
Structure and exterior
- Roof:Shingle
- Year built:1993
- Building area:2,727 sq. ft.
- Lot area:0.23 Acres
- Lot Features:Back Yard, Front Yard, Hardwood Trees
- Architectural Style:Traditional, Transitional
- Construction Materials:Brick, Vinyl Siding
- Exterior Features:Deck, Fenced Yard, Fire Pit, Front Porch, Private Yard, Rain Barrel/Cistern(s)
- Foundation Description:Pillar/Post/Pier
- Levels:Two
Schools
- High school:Durham - Riverside High
- Middle school:Durham - George L Carrington Middle
- Elementary school:Durham - Hillandale Elementary
Utilities
- Water:Public
- Sewer:Public Sewer
Finances and disclosures
- Price:$525,000
- Price per sq. ft.:$192.52
- Tax amount:$4,891
Features and amenities
- Laundry features:Electric Dryer Hookup, Gas Dryer Hookup, Laundry Room, Main Level
- Amenities:Blinds
Parking
- Total parking spaces:5
- Parking description:Driveway, Garage, Garage Faces Front
- Garage:Yes
- Garage spaces:2
 Listings marked with a Doorify MLS icon are provided courtesy of the Doorify MLS, of North Carolina, Internet Data Exchange Database. Brokers make an effort to deliver accurate information, but buyers should independently verify any information on which they will rely in a transaction. The listing broker shall not be responsible for any typographical errors, misinformation, or misprints, and they shall be held totally harmless from any damages arising from reliance upon this data. This data is provided exclusively for consumers’ personal, non-commercial use. Copyright 2026 Doorify MLS of North Carolina. All rights reserved.
New listings near 3100 Mellwood Drive
- Coming Soon
 $385,000Coming Soon2 beds 1 baths1,247 sq. ft.
2720 University Drive, Durham, NC 27707
MLS# 10191121Listed by: NEST REALTY OF THE TRIANGLE - Coming Soon
 $225,000Coming Soon2 beds 2 baths1,195 sq. ft.
5300 Cheek Road, Durham, NC 27704
MLS# 10191111Listed by: BORDEAUX SMITH REALTY LLC - Coming Soon
 $350,000Coming Soon3 beds 3 baths1,454 sq. ft.
2822 Pickett Road, Durham, NC 27705
MLS# 10191099Listed by: NORTHGROUP REAL ESTATE, INC. - Coming Soon
 $389,000Coming Soon2 beds 4 baths1,557 sq. ft.
142 Finsbury Street, Durham, NC 27703
MLS# 10190211Listed by: COMPASS -- RALEIGH - Coming Soon
 $329,000Coming Soon3 beds 3 baths1,770 sq. ft.
4102 Phelps Lake Drive, Durham, NC 27703
MLS# 10189283Listed by: MERITAGE HOMES OF THE CAROLINA - Coming Soon
 $329,000Coming Soon3 beds 3 baths1,770 sq. ft.
4006 Phelps Lake Drive, Durham, NC 27703
MLS# 10189288Listed by: MERITAGE HOMES OF THE CAROLINA - Coming Soon
 $329,000Coming Soon3 beds 3 baths1,770 sq. ft.
4002 Phelps Lake Drive, Durham, NC 27703
MLS# 10189294Listed by: MERITAGE HOMES OF THE CAROLINA - Coming Soon
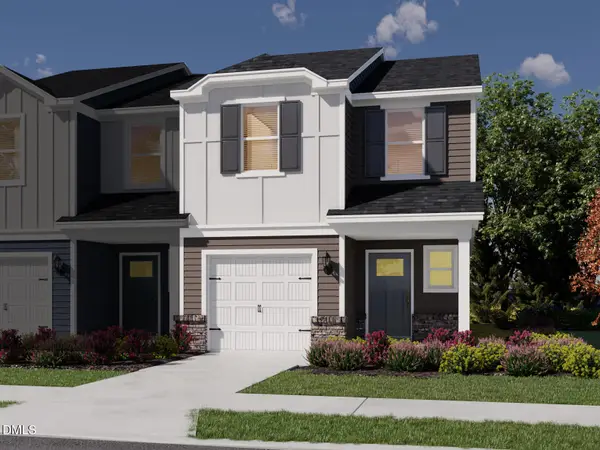 $329,000Coming Soon3 beds 3 baths1,770 sq. ft.
4000 Phelps Lake Drive, Durham, NC 27703
MLS# 10189304Listed by: MERITAGE HOMES OF THE CAROLINA - Coming Soon
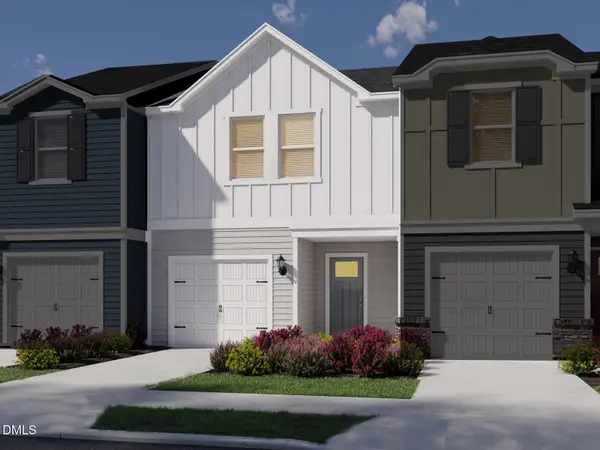 $315,000Coming Soon3 beds 3 baths1,596 sq. ft.
4100 Phelps Lake Drive, Durham, NC 27703
MLS# 10189254Listed by: MERITAGE HOMES OF THE CAROLINA - Coming Soon
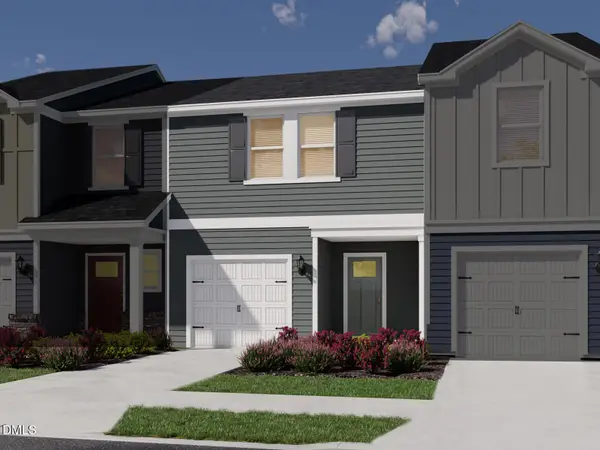 $315,000Coming Soon3 beds 3 baths1,596 sq. ft.
4004 Phelps Lake Drive, Durham, NC 27703
MLS# 10189259Listed by: MERITAGE HOMES OF THE CAROLINA


Protect your home and budget from life's surprises with an Assurant Home Warranty, backed by a partner that supports you through every step of homeownership. Explore Plans.
© 2023 - 2026 ERA Franchise Systems LLC. All rights reserved. ERA Franchise Systems LLC fully supports the principles of the Fair Housing Act and the Equal Opportunity Act. ERA, ERA Real Estate powered, and their respective logos are registered service marks of ERA Franchise Systems LLC. Each office is independently owned and operated.