
3109 Coachman's Way, Durham, NC 27705
Local realty services provided by:ERA Strother Real Estate
3109 Coachman's Way,Durham, NC 27705
$249,500
- 2 Beds
- 3 Baths
- 1,341 sq. ft.
- Multi-family
- Active
Listed by: pete eisenmann
Office: urban durham realty
MLS#:10188620
Source:RD
Price summary
- Price:$249,500
- Price per sq. ft.:$186.06
- Monthly HOA dues:$335
About this home
Nice townhome located in wooded neighborhood, 2BR/2.5BA, new paint, flooring, and carpet- access to main traffic corridors, easy drive to Duke University, shopping, places to eat, and the Sandy Creek Trail. The upstairs features two large bedrooms with en-suite baths. Relax on the back deck and listen to the birds.
Contact an agent
Home facts
- Year built:1986
- Subdivision & Development:Woodstream Glen
- Listing ID #:10188620
- Added:1 day(s) ago
- Updated:August 26, 2026 at 03:57 PM
Rooms and interior
- Bedrooms:2
- Total bathrooms:3
- Full bathrooms:2
- Rooms Total:5
- Flooring:Carpet, Simulated Wood
- Kitchen Description:Dishwasher, Disposal, Electric Water Heater, Free-Standing Range, Refrigerator
- Living area:1,341 sq. ft.
Heating and cooling
- Cooling:Central Air
- Heating:Forced Air
- Central air:Yes
Structure and exterior
- Roof:Shingle
- Year built:1986
- Building area:1,341 sq. ft.
- Lot area:0.03 Acres
- Architectural Style:Traditional
- Construction Materials:Brick
- Exterior Features:Storage
- Levels:Two
Schools
- High school:Durham - Charles E Jordan Sr High School
- Middle school:Durham - Sherwood Githens Middle
- Elementary school:Durham - Forest View Elementary
Utilities
- Water:Public
- Sewer:Public Sewer
Finances and disclosures
- Price:$249,500
- Price per sq. ft.:$186.06
- Tax amount:$2,975
Parking
- Total parking spaces:1
 Listings marked with a Doorify MLS icon are provided courtesy of the Doorify MLS, of North Carolina, Internet Data Exchange Database. Brokers make an effort to deliver accurate information, but buyers should independently verify any information on which they will rely in a transaction. The listing broker shall not be responsible for any typographical errors, misinformation, or misprints, and they shall be held totally harmless from any damages arising from reliance upon this data. This data is provided exclusively for consumers’ personal, non-commercial use. Copyright 2026 Doorify MLS of North Carolina. All rights reserved.
New listings near 3109 Coachman's Way
- Coming Soon
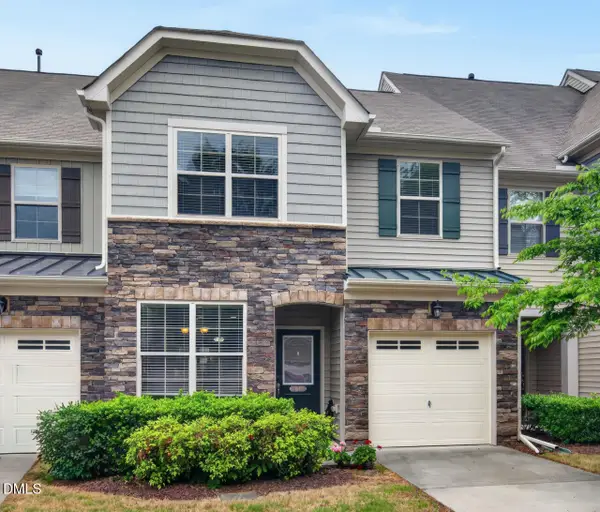 $425,000Coming Soon4 beds 3 baths1,938 sq. ft.
106 Salmon River Drive, Durham, NC 27705
MLS# 10187967Listed by: RELEVATE REAL ESTATE INC. - Coming Soon
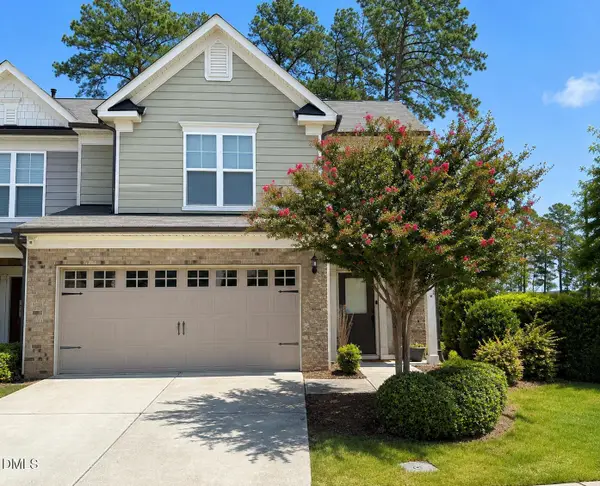 $418,900Coming Soon3 beds 3 baths1,889 sq. ft.
1004 Saffron Loop, Durham, NC 27713
MLS# 10187846Listed by: KELLER WILLIAMS ELITE REALTY - Coming Soon
 $412,000Coming Soon3 beds 2 baths1,640 sq. ft.
1402 Snow Hill Road, Durham, NC 27712
MLS# 10186632Listed by: NORTHGROUP REAL ESTATE, INC. - New
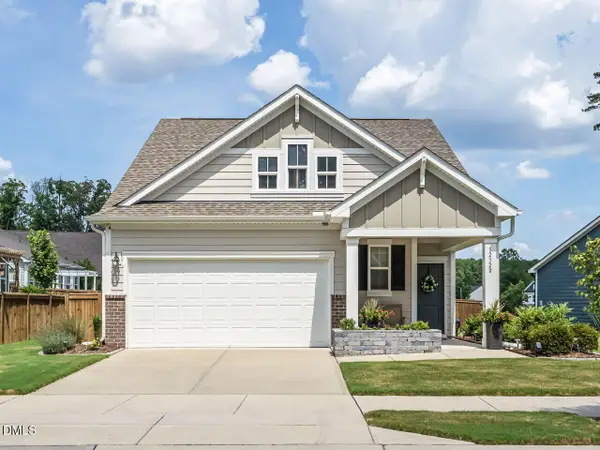 $517,500Active3 beds 3 baths2,323 sq. ft.
12320 Aberdeen Chase Way, Durham, NC 27703
MLS# 10188697Listed by: BERKSHIRE HATHAWAY HOMESERVICE - New
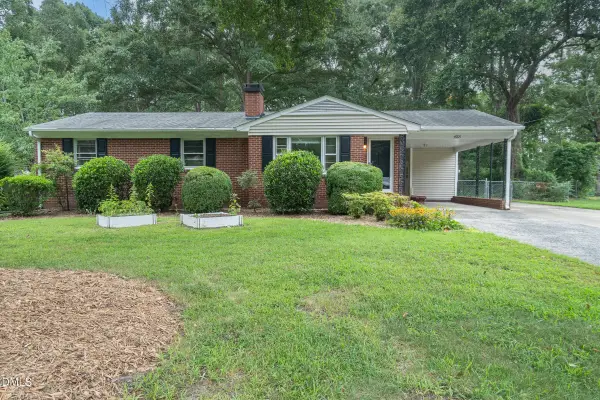 $349,850Active3 beds 2 baths1 sq. ft.
4705 Stafford Drive, Durham, NC 27705
MLS# 10188701Listed by: RED DOOR COMPANY - New
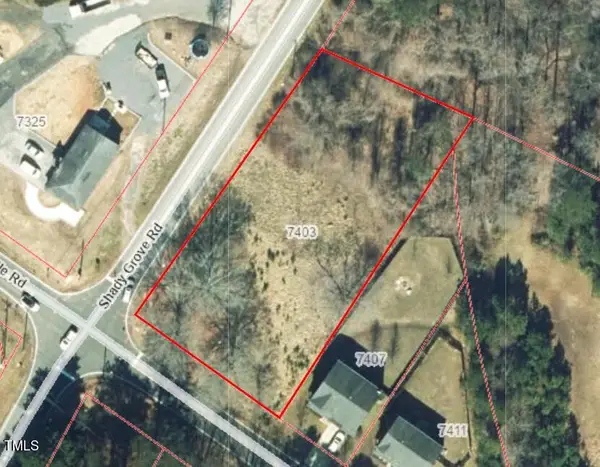 $449,900Active0.71 Acres
7403 Leesville Road, Durham, NC 27703
MLS# 10188672Listed by: KELLER WILLIAMS ELITE REALTY - New
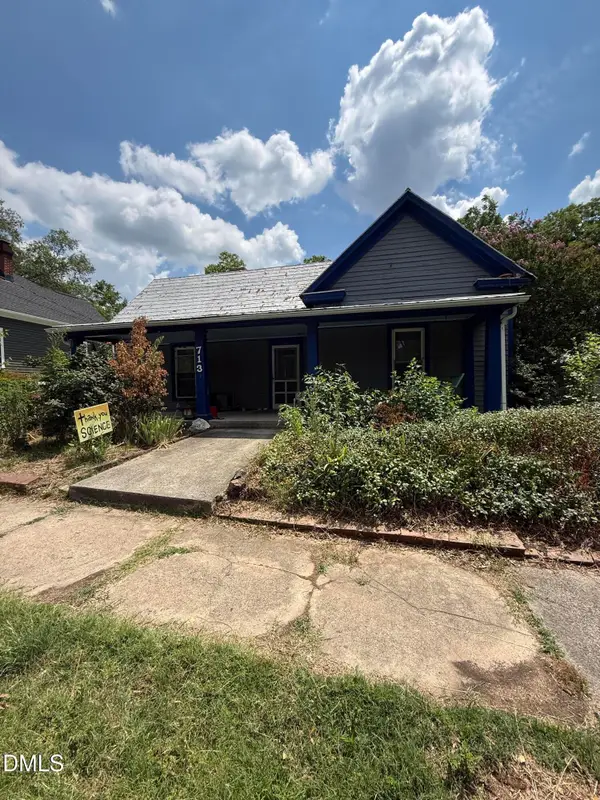 $329,900Active3 beds 2 baths1,900 sq. ft.
713 Shepherd Street, Durham, NC 27701
MLS# 10188659Listed by: LSS REALTY & INVESTMENTS LLC - New
 $286,965Active3 beds 2 baths1,504 sq. ft.
7061 Luke Lane, Castalia, NC 27816
MLS# 100598913Listed by: DREAM FINDERS REALTY LLC - New
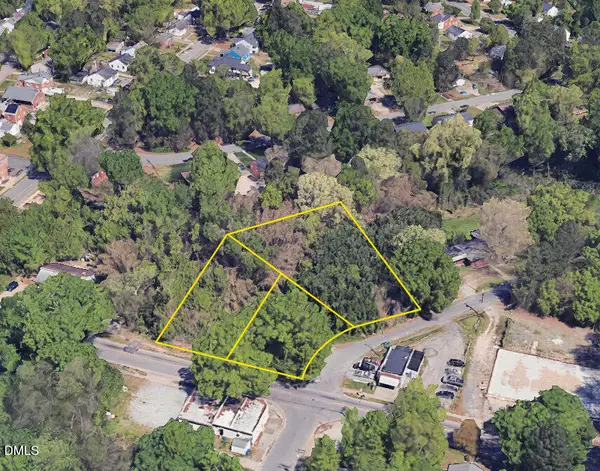 $200,000Active1.08 Acres
1517 Holloway Street, Durham, NC 27703
MLS# 10188563Listed by: PICKETT-SPROUSE COMMERCIAL RE


Protect your home and budget from life's surprises with an Assurant Home Warranty, backed by a partner that supports you through every step of homeownership. Explore Plans.
© 2023 - 2026 ERA Franchise Systems LLC. All rights reserved. ERA Franchise Systems LLC fully supports the principles of the Fair Housing Act and the Equal Opportunity Act. ERA, ERA Real Estate powered, and their respective logos are registered service marks of ERA Franchise Systems LLC. Each office is independently owned and operated.