
3112 Coachman's Way, Durham, NC 27705
Local realty services provided by:ERA Strother Real Estate
Listed by: rachel zamorski
Office: keller williams central
MLS#:10185638
Source:RD
Price summary
- Price:$279,000
- Price per sq. ft.:$214.29
- Monthly HOA dues:$335
About this home
Spacious and well-maintained 2-bedroom, 2.5-bath home in desirable West Durham! Ideally located just minutes from DukeUniversity and Duke Hospital, with easy access to Downtown Durham, UNC, Chapel Hill, shopping, dining, and majorroutes. Enjoy nearby parks, trails, and mature green spaces that add to the home's peaceful setting. Inside, you'll find newluxury vinyl plank flooring, fresh paint, a new washer and dryer (2025), and a new stove. The light-filled main level featuresan open living area with a cozy fireplace, built-in shelving, and a spacious kitchen with ample cabinet and counter space.Upstairs, both bedrooms offer private en-suite baths, providing comfort and privacy. A fantastic opportunity in a prime WestDurham location!
Contact an agent
Home facts
- Year built:1985
- Subdivision & Development:Woodstream Glen
- Listing ID #:10185638
- Added:1 day(s) ago
- Updated:August 12, 2026 at 01:01 AM
Rooms and interior
- Bedrooms:2
- Total bathrooms:3
- Full bathrooms:2
- Rooms Total:5
- Flooring:Tile
- Kitchen Description:Dishwasher, Dryer, Electric Range, Microwave, Range, Stainless Steel Appliance(s), Washer, Washer/Dryer
- Living area:1,302 sq. ft.
Heating and cooling
- Cooling:Central Air
- Heating:Fireplace(s), Forced Air, Heat Pump
- Central air:Yes
Structure and exterior
- Roof:Shingle
- Year built:1985
- Building area:1,302 sq. ft.
- Lot area:0.03 Acres
- Architectural Style:Colonial
- Construction Materials:Brick
- Exterior Features:Deck, Rain Gutters
- Levels:Two
Schools
- High school:Durham - Charles E Jordan Sr High School
- Middle school:Durham - Sherwood Githens Middle
- Elementary school:Durham - Forest View Elementary
Utilities
- Water:Public
- Sewer:Public Sewer
Finances and disclosures
- Price:$279,000
- Price per sq. ft.:$214.29
- Tax amount:$3,038
Features and amenities
- Laundry features:Inside, Laundry Closet, Washer Hookup
Parking
- Total parking spaces:2
- Parking description:Assigned
 Listings marked with a Doorify MLS icon are provided courtesy of the Doorify MLS, of North Carolina, Internet Data Exchange Database. Brokers make an effort to deliver accurate information, but buyers should independently verify any information on which they will rely in a transaction. The listing broker shall not be responsible for any typographical errors, misinformation, or misprints, and they shall be held totally harmless from any damages arising from reliance upon this data. This data is provided exclusively for consumers’ personal, non-commercial use. Copyright 2026 Doorify MLS of North Carolina. All rights reserved.
New listings near 3112 Coachman's Way
- New
 $279,900Active2 beds 2 baths1,075 sq. ft.
10 Crystal Oaks Court, Durham, NC 27707
MLS# 10185981Listed by: TRAMMEL BROTHERS INC. - New
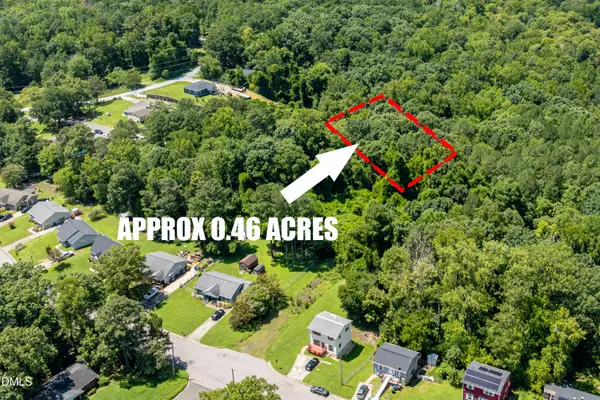 $48,000Active0.46 Acres
2640 Oak Ridge Boulevard, Durham, NC 27707
MLS# 10185974Listed by: CENTURY 21 TRIANGLE GROUP - Coming Soon
 $285,000Coming Soon2 beds 3 baths
115 Grey Elm Trail, Durham, NC 27713
MLS# 10185948Listed by: COMPASS -- RALEIGH - New
 $235,000Active4 beds 2 baths1,800 sq. ft.
802 Springdale Drive, Durham, NC 27707
MLS# 10185925Listed by: DREAM REAL ESTATE COMPANY LLC - New
 $575,000Active4 beds 3 baths2,672 sq. ft.
1337 Farm Pond Trail, Durham, NC 27703
MLS# 10185930Listed by: OPENDOOR BROKERAGE LLC - New
 $487,256Active3 beds 3 baths2,096 sq. ft.
501 Wild Plum Way, Durham, NC 27703
MLS# 10185876Listed by: FONVILLE MORISEY & BAREFOOT - Coming SoonOpen Sun, 1 to 4pm
 $395,000Coming Soon3 beds 3 baths
217 Lafferty Street, Durham, NC 27703
MLS# 10185880Listed by: CHOICE RESIDENTIAL REAL ESTATE - New
 $259,900Active3 beds 2 baths1,103 sq. ft.
10 Knob Court, Durham, NC 27703
MLS# 10185882Listed by: OFFERPAD BROKERAGE LLC - New
 $486,580Active5 beds 4 baths2,500 sq. ft.
2104 Chisel Cove Road, Durham, NC 27704
MLS# 10185861Listed by: PULTE HOME COMPANY LLC - New
 $396,719Active3 beds 3 baths1,974 sq. ft.
922 Westerland Way, Durham, NC 27703
MLS# 10185862Listed by: FONVILLE MORISEY & BAREFOOT


Protect your home and budget from life's surprises with an Assurant Home Warranty, backed by a partner that supports you through every step of homeownership. Explore Plans.
© 2023 - 2026 ERA Franchise Systems LLC. All rights reserved. ERA Franchise Systems LLC fully supports the principles of the Fair Housing Act and the Equal Opportunity Act. ERA, ERA Real Estate powered, and their respective logos are registered service marks of ERA Franchise Systems LLC. Each office is independently owned and operated.