
3133 Rowena Avenue, Durham, NC 27703
Local realty services provided by:ERA Strother Real Estate
3133 Rowena Avenue,Durham, NC 27703
$420,000
- 3 Beds
- 3 Baths
- 1,798 sq. ft.
- Multi-family
- Active
Upcoming open houses
- Sun, Aug 0212:00 pm - 02:00 pm
Listed by: daniel ryan
Office: nest realty of the triangle
MLS#:10162359
Source:RD
Price summary
- Price:$420,000
- Price per sq. ft.:$233.59
About this home
Worth knowing upfront: the sellers are offering $5,000 toward closing costs on this one. That's real money, whether you put it toward a rate buydown, cover your closing costs, or use it however makes the most sense for your situation. Use Novus Home Mortgage and you'll pick up an additional $2,000 lender credit at closing. Qualified buyers may also be eligible for up to $15,000 in down payment assistance. At 1,798 square feet, this 3-bedroom, 2.5-bath home gives you room to breathe. The kitchen is built around how people actually use a kitchen: large island, quartz countertops, all-wood soft-close cabinets with glass-front uppers, and pendant lighting that flows right into the living area. It's a space that works whether you're cooking for yourself or hosting a crowd. Behind that, the bones of the home hold up just as well. A 22-SEER ducted mini-split, sealed conditioned crawlspace, and natural gas tankless water heater keep comfort high and utility bills reasonable. Low maintenance exterior, 40-year dimensional roof, and waterproof LVP throughout give you peace of mind without the punchlist. A covered front porch, rear deck, and fenced yard round out the package. Minutes from downtown Durham, easy on the highway, quick to RTP. Come see it in person....
Contact an agent
Home facts
- Year built:2026
- Subdivision & Development:Not in a Subdivision
- Listing ID #:10162359
- Added:97 day(s) ago
- Updated:July 29, 2026 at 01:01 AM
Rooms and interior
- Bedrooms:3
- Total bathrooms:3
- Full bathrooms:2
- Rooms Total:1
- Flooring:Luxury Vinyl
- Living area:1,798 sq. ft.
Heating and cooling
- Cooling:Heat Pump, Zoned
- Heating:Heat Pump, Zoned
Structure and exterior
- Roof:Shingle
- Year built:2026
- Building area:1,798 sq. ft.
- Lot area:0.14 Acres
- Architectural Style:Craftsman, Traditional
- Construction Materials:Frame, Vinyl Siding
- Levels:Two
Schools
- High school:Durham - Riverside High
- Middle school:Durham - Brogden Middle
- Elementary school:Durham - Y E Smith Elementary
Utilities
- Water:Public
- Sewer:Public Sewer
Finances and disclosures
- Price:$420,000
- Price per sq. ft.:$233.59
- Tax amount:$1,020
 Listings marked with a Doorify MLS icon are provided courtesy of the Doorify MLS, of North Carolina, Internet Data Exchange Database. Brokers make an effort to deliver accurate information, but buyers should independently verify any information on which they will rely in a transaction. The listing broker shall not be responsible for any typographical errors, misinformation, or misprints, and they shall be held totally harmless from any damages arising from reliance upon this data. This data is provided exclusively for consumers’ personal, non-commercial use. Copyright 2026 Doorify MLS of North Carolina. All rights reserved.
New listings near 3133 Rowena Avenue
- New
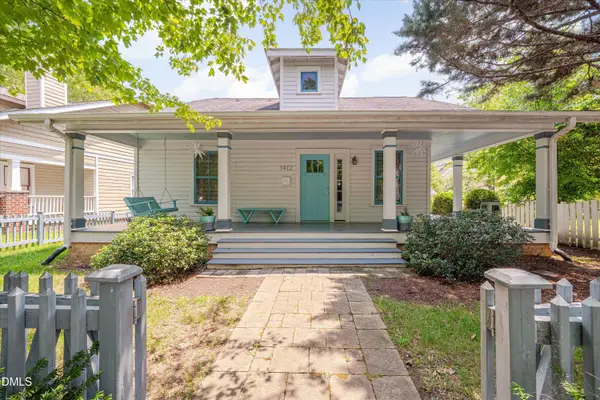 $733,000Active3 beds 2 baths2,220 sq. ft.
1412 N Roxboro Street, Durham, NC 27701
MLS# 10183434Listed by: JODY BILLEAUD - New
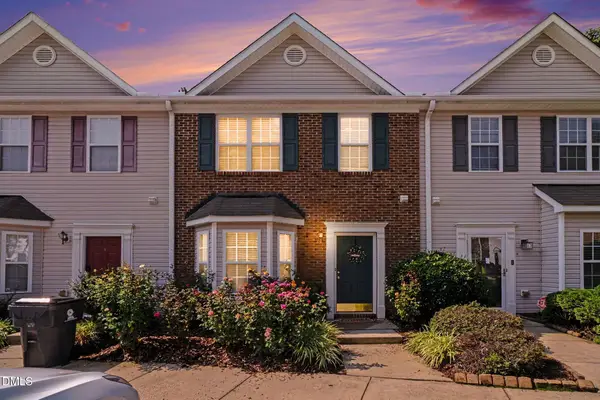 $265,000Active3 beds 3 baths1,457 sq. ft.
29 Edgebrook Circle, Durham, NC 27703
MLS# 10183441Listed by: LONG & FOSTER REAL ESTATE INC/TRIANGLE EAST - New
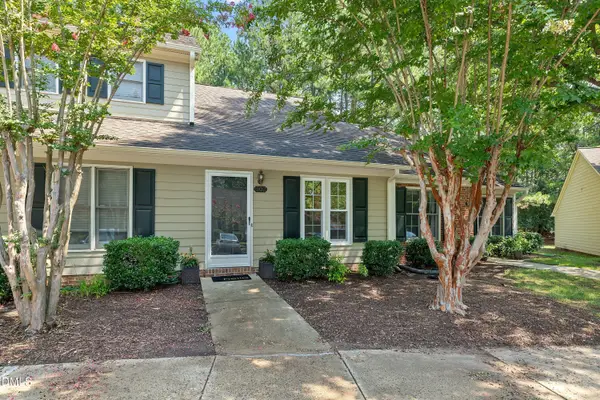 $225,000Active2 beds 2 baths1,148 sq. ft.
502 Gatehouse Lane, Durham, NC 27707
MLS# 10183442Listed by: KELLER WILLIAMS ELITE REALTY - New
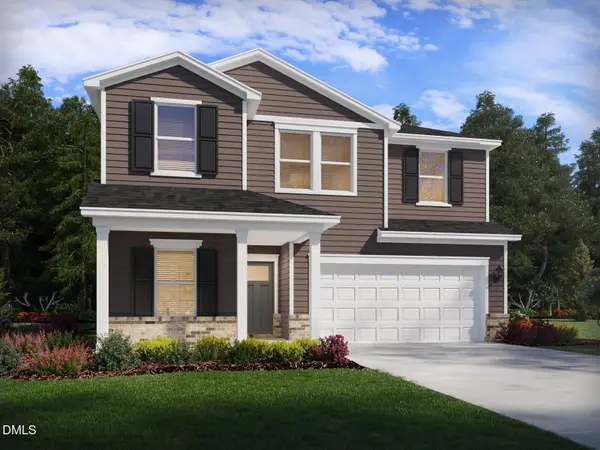 $470,000Active5 beds 3 baths2,514 sq. ft.
2115 Topsail Road, Durham, NC 27703
MLS# 10183139Listed by: MERITAGE HOMES OF THE CAROLINA - New
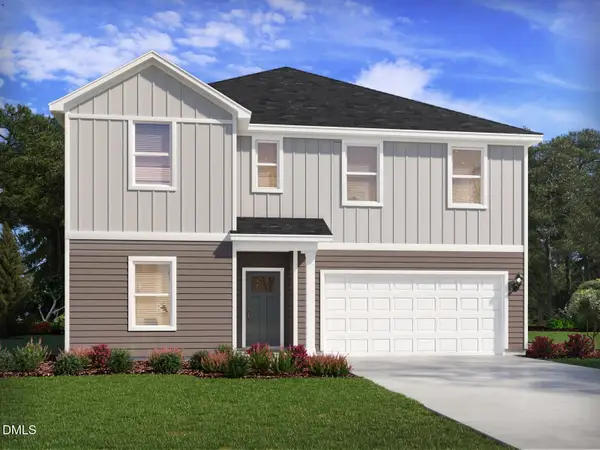 $519,000Active5 beds 5 baths3,252 sq. ft.
2113 Topsail Road, Durham, NC 27703
MLS# 10183142Listed by: MERITAGE HOMES OF THE CAROLINA - New
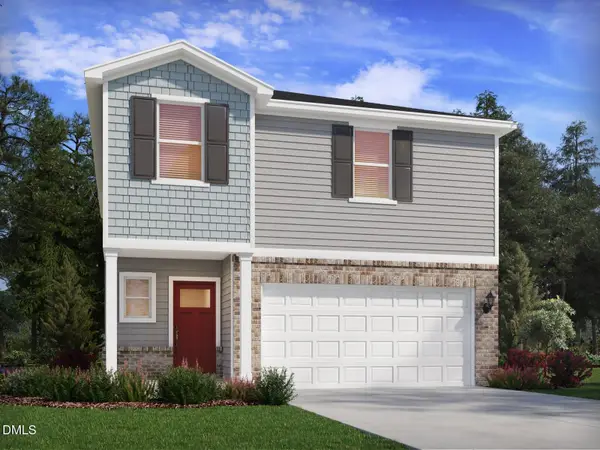 $427,000Active4 beds 3 baths1,934 sq. ft.
1423 Hatteras Road, Durham, NC 27703
MLS# 10183157Listed by: MERITAGE HOMES OF THE CAROLINA - New
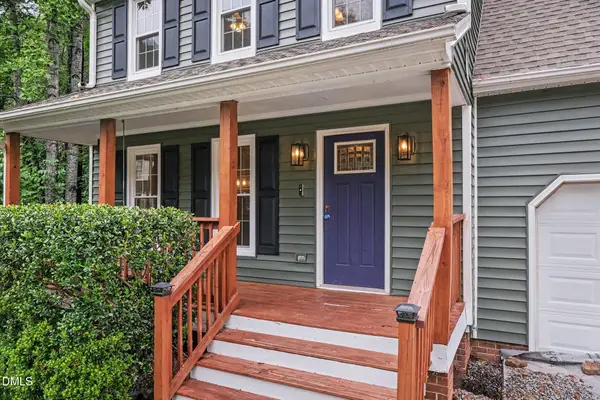 $699,000Active3 beds 3 baths3,015 sq. ft.
4 Brightleaf Court, Durham, NC 27713
MLS# 10183351Listed by: NAVIGATE REALTY - New
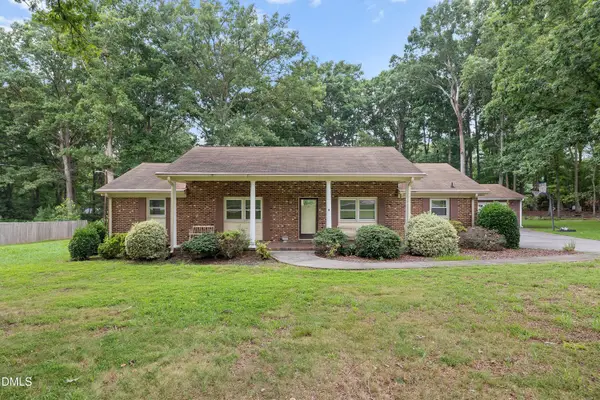 $450,000Active3 beds 2 baths1,617 sq. ft.
1163 Kimball Drive, Durham, NC 27712
MLS# 10183360Listed by: SMART CHOICE REALTY COMPANY - Coming SoonOpen Sat, 2 to 4pm
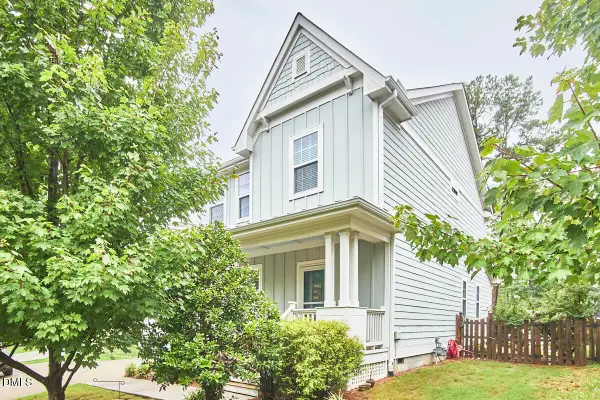 $510,000Coming Soon4 beds 3 baths
1516 S Roxboro Street, Durham, NC 27707
MLS# 10183366Listed by: COMPASS -- RALEIGH - New
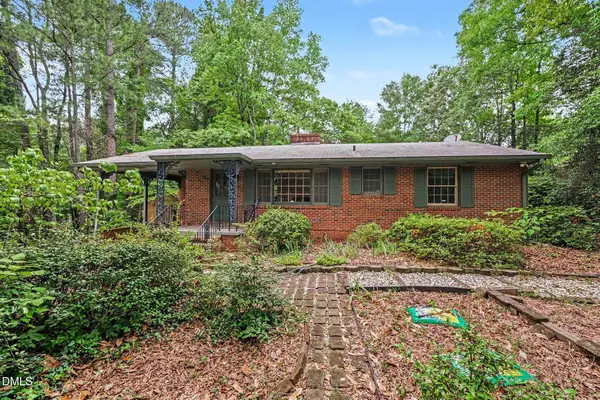 $249,000Active4 beds 2 baths1,684 sq. ft.
1819 Athens Avenue, Durham, NC 27707
MLS# 10183370Listed by: NAVIGATE REALTY


Protect your home and budget from life's surprises with an Assurant Home Warranty, backed by a partner that supports you through every step of homeownership. Explore Plans.
© 2023 - 2026 ERA Franchise Systems LLC. All rights reserved. ERA Franchise Systems LLC fully supports the principles of the Fair Housing Act and the Equal Opportunity Act. ERA, ERA Real Estate powered, and their respective logos are registered service marks of ERA Franchise Systems LLC. Each office is independently owned and operated.