
3300 Sparger Road, Durham, NC 27705
Local realty services provided by:ERA Live Moore
Listed by: rachel zamorski, alia graham
Office: keller williams central
MLS#:10199949
Source:RD
Price summary
- Price:$410,000
- Price per sq. ft.:$270.27
About this home
Charming Single-Story Living Minutes from Duke. Welcome to this wonderful single-story home offering comfort, character, and exceptional convenience on a private, wooded half-acre lot! Step inside to an oversized family room highlighted by stunning exposed wood beam ceilings and a cozy brick fireplace. The spacious kitchen features a light-filled breakfast nook with a beautiful bay window—perfect for morning coffee. With 3 bedrooms, 2 full baths, and a 1-car garage, this layout is designed for easy living. Step outside to entertain on the expansive back deck while enjoying peaceful views of your private, wooded backyard. Ideally located just minutes from Duke, downtown Durham, and Chapel Hill, with top-tier dining, shopping, and everyday conveniences right around the corner!
Contact an agent
Home facts
- Year built:1979
- Subdivision & Development:Not in a Subdivision
- Listing ID #:10199949
- Added:1 day(s) ago
- Updated:October 23, 2026 at 09:05 PM
Rooms and interior
- Bedrooms:3
- Total bathrooms:2
- Full bathrooms:2
- Rooms Total:7
- Flooring:Carpet, Hardwood, Tile, Wood
- Kitchen Description:Dishwasher, Electric Range, Oven, Range, Range Hood, Refrigerator, Washer/Dryer
- Living area:1,517 sq. ft.
Heating and cooling
- Cooling:Ceiling Fan(s), Central Air, Electric
- Heating:Fireplace(s), Forced Air, Natural Gas
- Central air:Yes
Structure and exterior
- Roof:Shingle
- Year built:1979
- Building area:1,517 sq. ft.
- Lot area:0.49 Acres
- Lot Features:Back Yard, Front Yard, Hardwood Trees, Level
- Architectural Style:Ranch
- Construction Materials:Brick Veneer, Masonite
- Exterior Features:Covered, Deck, Front Porch, Porch, Rain Gutters
- Foundation Description:Raised
- Levels:One
Schools
- High school:Durham - Riverside High
- Middle school:Durham - George L Carrington Middle
- Elementary school:Durham - Hillandale Elementary
Utilities
- Water:Public
- Sewer:Public Sewer
Finances and disclosures
- Price:$410,000
- Price per sq. ft.:$270.27
- Tax amount:$1,532
Features and amenities
- Laundry features:Inside, Laundry Closet
Parking
- Parking description:Attached, Driveway, Garage, Parking Pad
- Garage:Yes
- Garage spaces:1
 Listings marked with a Doorify MLS icon are provided courtesy of the Doorify MLS, of North Carolina, Internet Data Exchange Database. Brokers make an effort to deliver accurate information, but buyers should independently verify any information on which they will rely in a transaction. The listing broker shall not be responsible for any typographical errors, misinformation, or misprints, and they shall be held totally harmless from any damages arising from reliance upon this data. This data is provided exclusively for consumers’ personal, non-commercial use. Copyright 2026 Doorify MLS of North Carolina. All rights reserved.
New listings near 3300 Sparger Road
- Coming Soon
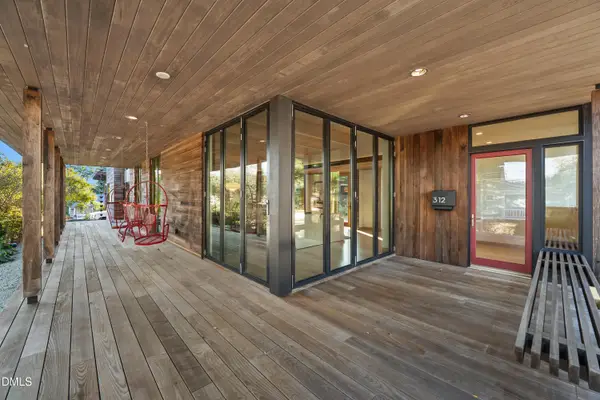 $2,500,000Coming Soon4 beds 4 baths3,558 sq. ft.
312 Oakwood Avenue, Durham, NC 27701
MLS# 10200059Listed by: EXP REALTY LLC - Coming Soon
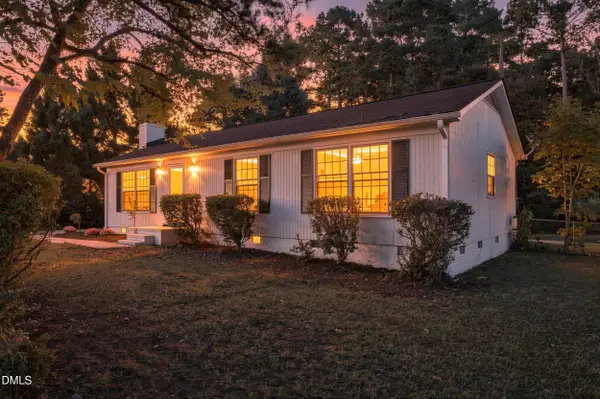 $339,000Coming Soon3 beds 2 baths1,200 sq. ft.
5411 Revere Road, Durham, NC 27713
MLS# 10199983Listed by: COSTELLO REAL ESTATE & INVESTM - Coming Soon
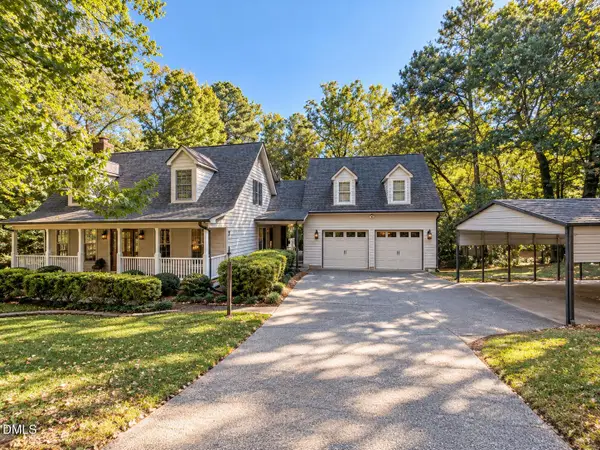 $599,900Coming Soon3 beds 3 baths2,430 sq. ft.
4539 Malvern Road, Durham, NC 27707
MLS# 10199758Listed by: RALEIGH REALTY INC. - Coming Soon
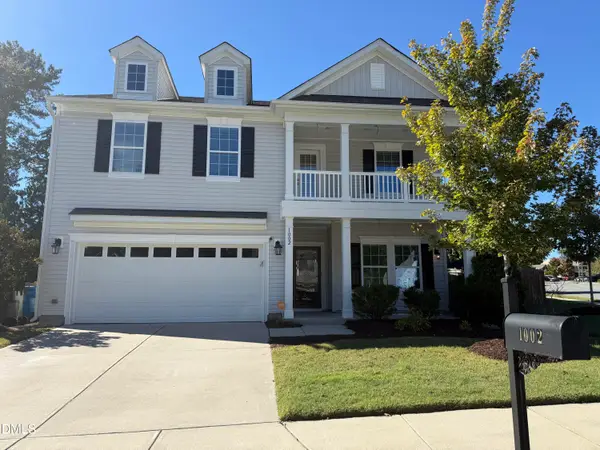 $525,000Coming Soon4 beds 3 baths2,683 sq. ft.
1002 Poplar Street, Durham, NC 27703
MLS# 10199429Listed by: TME PREMIER PROPERTIES, LLC - Coming Soon
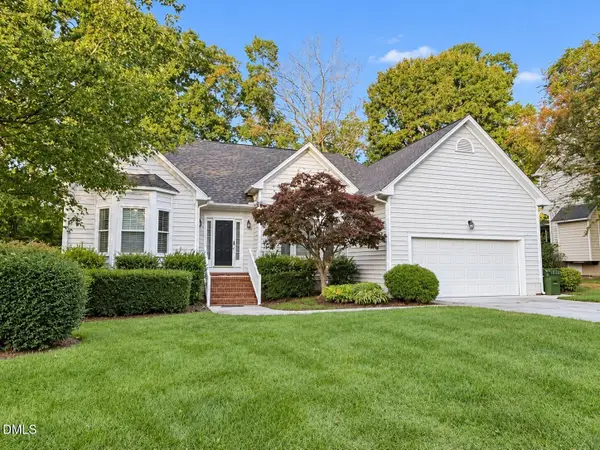 $439,000Coming Soon3 beds 2 baths1,925 sq. ft.
103 Accura Court, Durham, NC 27712
MLS# 10198922Listed by: BORDEAUX SMITH REALTY LLC - New
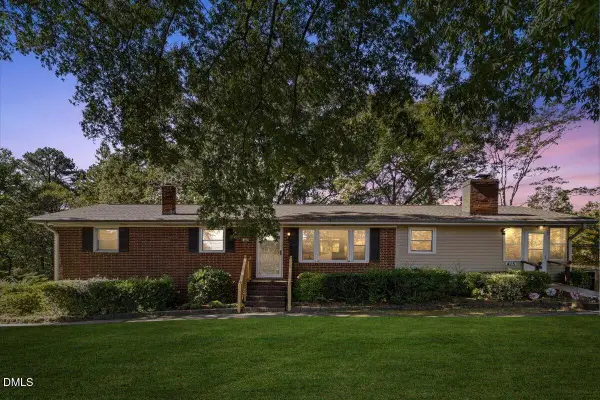 $355,000Active3 beds 2 baths1,710 sq. ft.
415 Princess Anne Drive, Durham, NC 27703
MLS# 10200057Listed by: EXP REALTY LLC - New
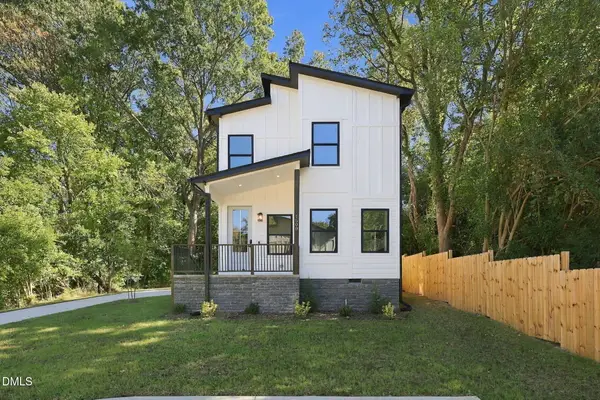 $429,900Active3 beds 3 baths1,240 sq. ft.
1508 N Hyde Park Avenue, Durham, NC 27701
MLS# 10200063Listed by: FATHOM REALTY NC, LLC - New
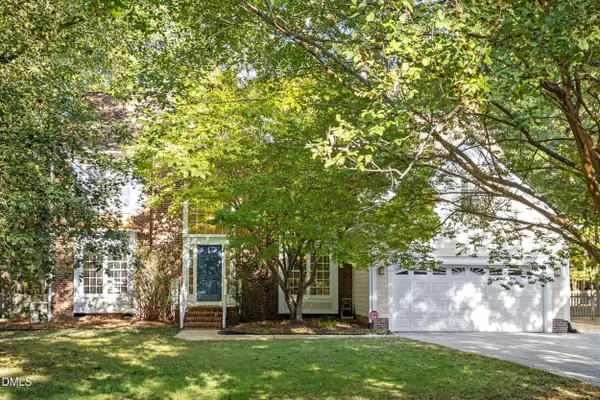 $800,000Active4 beds 3 baths3,585 sq. ft.
4314 Klein Drive, Durham, NC 27705
MLS# 10199999Listed by: MARIE AUSTIN REALTY - New
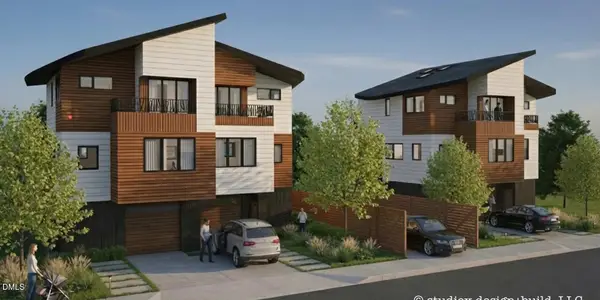 $960,000Active0.62 Acres
2709 Fawn Avenue, Durham, NC 27705
MLS# 10199985Listed by: JUST BE HOME REALTY


Protect your home and budget from life's surprises with an Assurant Home Warranty, backed by a partner that supports you through every step of homeownership. Explore Plans.
© 2023 - 2026 ERA Franchise Systems LLC. All rights reserved. ERA Franchise Systems LLC fully supports the principles of the Fair Housing Act and the Equal Opportunity Act. ERA, ERA Real Estate powered, and their respective logos are registered service marks of ERA Franchise Systems LLC. Each office is independently owned and operated.