
3309 Spector Street, Durham, NC 27704
Local realty services provided by:ERA Live Moore
3309 Spector Street,Durham, NC 27704
$500,000
- 3 Beds
- 2 Baths
- 1,504 sq. ft.
- Multi-family
- Active
Upcoming open houses
- Sat, Aug 1502:00 pm - 04:00 pm
- Sun, Aug 1602:00 pm - 04:00 pm
Listed by: marilyn tschudi
Office: chanticleer properties llc.
MLS#:10174499
Source:RD
Price summary
- Price:$500,000
- Price per sq. ft.:$332.45
About this home
A HOME THAT CAN HELP PAY FOR ITSELF! Now offered at $500,000, this beautifully restored 1926 Durham bungalow offers something increasingly hard to find: a charming primary residence PLUS a private, self-contained guesthouse with a documented history of producing short-term rental income. The current owners thoughtfully designed the addition with its own full kitchen, full bath, bedroom, living area and loft, then successfully operated it as an Airbnb. From September 2023 through January 2025, the guesthouse generated nearly $30,000 in documented gross Airbnb revenue. Continue using the space as an income-producing rental, create private accommodations for extended family or guests, or explore the potential of renting both portions of the property. Rental use and income are subject to applicable regulations and buyer verification. The approximately 1,504-square-foot home combines the character of a 1926 bungalow with substantial improvements completed since 2022. Updates include a custom-renovated kitchen with new cabinetry and appliances, renovated main-house bathroom, laundry room, new water heater, new entry and flex room, roof and rafter work, large back porch, landscaping, and separate HVAC serving the addition. Paid-off solar panels convey, adding another valuable feature for the next owner. Outside, enjoy a private quarter-acre backyard adjoining the wooded property of the Museum of Life and Science—an unexpectedly peaceful setting just 2.5 miles from Downtown Durham. Ellerbee Creek Trail is approximately half a mile away, with shopping, restaurants and everyday conveniences along Roxboro Street less than a mile away. Five parking spaces provide added flexibility for residents and guests. For an owner-occupant, the separate guesthouse offers the opportunity to generate income while enjoying the main residence. For an investor, the property's two distinct living areas create the potential to explore multiple rental strategies. Live in one. Rent the other. Or explore the income potential of both. 3309 Spector Street isn't simply another Durham bungalow—it's a flexible property combining historic character, extensive improvements, paid-off solar and a proven income-producing component at a new price of $500,000. See Airbnb earnings in documents. Present owners blocked some weeks/months for family and friends. Solar panels have been paid in full....
Contact an agent
Home facts
- Year built:1926
- Subdivision & Development:Belvindale
- Listing ID #:10174499
- Added:57 day(s) ago
- Updated:August 11, 2026 at 10:02 PM
Rooms and interior
- Bedrooms:3
- Total bathrooms:2
- Full bathrooms:2
- Rooms Total:1
- Flooring:Ceramic Tile, Hardwood, Tile, Wood
- Bathrooms Description:Walk-In Shower
- Kitchen Description:Built-In Electric Oven, Dishwasher, Free-Standing Gas Range, Free-Standing Range, Free-Standing Refrigerator, Gas Range, Microwave, Oven, Range, Range Hood, Refrigerator, Stainless Steel Appliance(s)
- Living area:1,504 sq. ft.
Heating and cooling
- Cooling:Ceiling Fan(s), Central Air, Gas
- Heating:Active Solar, Gas Pack, Natural Gas, Solar
- Central air:Yes
Structure and exterior
- Roof:Architectural Shingle, Asphalt
- Year built:1926
- Building area:1,504 sq. ft.
- Lot area:0.25 Acres
- Lot Features:Back Yard, Cleared, Front Yard, Hardwood Trees, Landscaped, Many Trees, Native Plants
- Architectural Style:Arts & Crafts, Bungalow, Cottage, Craftsman, Ranch
- Construction Materials:Clapboard, Lap Siding, Wood Siding
- Exterior Features:Covered, Deck, Fenced Yard, Fire Pit, Front Porch, Permeable Paving, Porch, Private Yard, Rain Gutters
- Foundation Description:Brick/Mortar, Pillar/Post/Pier, Stone
- Levels:One
Schools
- High school:Durham - Riverside High
- Middle school:Durham - Brogden Middle
- Elementary school:Durham - Club Boulevard Elementary
Utilities
- Water:Public
- Sewer:Public Sewer
Finances and disclosures
- Price:$500,000
- Price per sq. ft.:$332.45
- Tax amount:$3,422
Features and amenities
- Laundry features:Inside, Laundry Room, Washer Hookup
- Amenities:Blinds, Wood Frames
Parking
- Total parking spaces:5
- Parking description:Concrete, Driveway, Off Street, Paved
 Listings marked with a Doorify MLS icon are provided courtesy of the Doorify MLS, of North Carolina, Internet Data Exchange Database. Brokers make an effort to deliver accurate information, but buyers should independently verify any information on which they will rely in a transaction. The listing broker shall not be responsible for any typographical errors, misinformation, or misprints, and they shall be held totally harmless from any damages arising from reliance upon this data. This data is provided exclusively for consumers’ personal, non-commercial use. Copyright 2026 Doorify MLS of North Carolina. All rights reserved.
New listings near 3309 Spector Street
- New
 $279,900Active2 beds 2 baths1,075 sq. ft.
10 Crystal Oaks Court, Durham, NC 27707
MLS# 10185981Listed by: TRAMMEL BROTHERS INC. - New
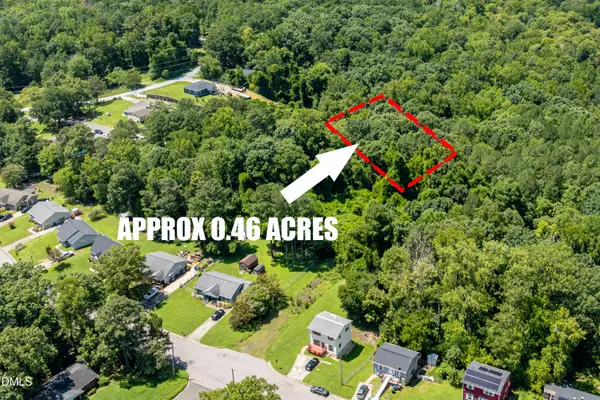 $48,000Active0.46 Acres
2640 Oak Ridge Boulevard, Durham, NC 27707
MLS# 10185974Listed by: CENTURY 21 TRIANGLE GROUP - Coming Soon
 $285,000Coming Soon2 beds 3 baths
115 Grey Elm Trail, Durham, NC 27713
MLS# 10185948Listed by: COMPASS -- RALEIGH - New
 $235,000Active4 beds 2 baths1,800 sq. ft.
802 Springdale Drive, Durham, NC 27707
MLS# 10185925Listed by: DREAM REAL ESTATE COMPANY LLC - New
 $575,000Active4 beds 3 baths2,672 sq. ft.
1337 Farm Pond Trail, Durham, NC 27703
MLS# 10185930Listed by: OPENDOOR BROKERAGE LLC - New
 $487,256Active3 beds 3 baths2,096 sq. ft.
501 Wild Plum Way, Durham, NC 27703
MLS# 10185876Listed by: FONVILLE MORISEY & BAREFOOT - Coming SoonOpen Sun, 1 to 4pm
 $395,000Coming Soon3 beds 3 baths
217 Lafferty Street, Durham, NC 27703
MLS# 10185880Listed by: CHOICE RESIDENTIAL REAL ESTATE - New
 $259,900Active3 beds 2 baths1,103 sq. ft.
10 Knob Court, Durham, NC 27703
MLS# 10185882Listed by: OFFERPAD BROKERAGE LLC - New
 $486,580Active5 beds 4 baths2,500 sq. ft.
2104 Chisel Cove Road, Durham, NC 27704
MLS# 10185861Listed by: PULTE HOME COMPANY LLC - New
 $396,719Active3 beds 3 baths1,974 sq. ft.
922 Westerland Way, Durham, NC 27703
MLS# 10185862Listed by: FONVILLE MORISEY & BAREFOOT


Protect your home and budget from life's surprises with an Assurant Home Warranty, backed by a partner that supports you through every step of homeownership. Explore Plans.
© 2023 - 2026 ERA Franchise Systems LLC. All rights reserved. ERA Franchise Systems LLC fully supports the principles of the Fair Housing Act and the Equal Opportunity Act. ERA, ERA Real Estate powered, and their respective logos are registered service marks of ERA Franchise Systems LLC. Each office is independently owned and operated.