
3505 Rugby Road, Durham, NC 27707
Local realty services provided by:ERA Live Moore
3505 Rugby Road,Durham, NC 27707
$1,500,000
- 4 Beds
- 3 Baths
- 3,138 sq. ft.
- Single family
- Pending
Upcoming open houses
- Sun, Sep 2702:00 pm - 04:00 pm
Listed by: gina crouse, rachel e wachter
Office: nest realty of the triangle
MLS#:10194494
Source:RD
Price summary
- Price:$1,500,000
- Price per sq. ft.:$478.01
About this home
Some homes impress you. Others invite you in. 3505 Rugby Road does both. Set back on 1.14 beautifully manicured acres in sought-after Hope Valley, this newly renovated transitional ranch feels wonderfully private and completely connected to its surroundings. A sweeping front lawn creates a gracious arrival, while out back, mature trees wrap the home in a quiet woodland setting that feels worlds away. This is a house designed around the way you want to live. Coffee on the screened porch. Friends gathered around the kitchen island. Doors open to the patio on a beautiful evening. A fire going as the night settles in. Inside, the renovation feels considered rather than simply new. Every surface has been touched, yet the home retains a sense of history and ease—as though its best details have always been here. The kitchen is at its heart, with natural walnut cabinetry, soapstone countertops, Thermador appliances, and an oversized island made for gathering. Flanked by two generous living spaces, each with its own fireplace, it creates an effortless flow from one room to the next. The sunken living room may become the room you never want to leave, with floor-to-ceiling sliding glass doors that dissolve the boundary between inside and out. New Marvin windows throughout frame the trees like artwork and bring natural light into every corner. The primary suite offers its own quiet retreat. A deep soaking tub sits beneath a generous window overlooking the backyard, with a private deck just beyond—a small luxury that may quickly become a favorite ritual. Primarily one-level living makes everyday life easy, while a lower-level bonus room and spacious laundry offer added flexibility. Just beyond, a covered two-car carport is wired for EV charging. Tucked behind the carport, a generous detached workshop feels like a destination of its own. Fresh but soulful. Refined but relaxed. 3505 Rugby Road is the kind of home that feels finished yet inviting and effortless - a place made for gathering, retreating, and living beautifully....
Contact an agent
Home facts
- Year built:1959
- Subdivision & Development:Not in a Subdivision
- Listing ID #:10194494
- Added:3 day(s) ago
- Updated:September 27, 2026 at 12:17 PM
Rooms and interior
- Bedrooms:4
- Total bathrooms:3
- Full bathrooms:3
- Rooms Total:8
- Flooring:Tile, Wood
- Dining Description:Eat-in Kitchen, Kitchen/Dining Room Combination
- Bathrooms Description:Bathtub/Shower Combination, Double Vanity, Separate Shower, Soaking Tub, Walk-In Shower
- Kitchen Description:Built-In Refrigerator, Dishwasher, Gas Range, Gas Water Heater, Ice Maker, Microwave
- Basement:Yes
- Basement Description:Block, Exterior Entry, Finished, Storage Space, Walk-Out Access
- Living area:3,138 sq. ft.
Heating and cooling
- Cooling:Electric, Gas
- Heating:Natural Gas
Structure and exterior
- Roof:Rubber, Shingle
- Year built:1959
- Building area:3,138 sq. ft.
- Lot area:1.14 Acres
- Lot Features:Back Yard, Front Yard, Garden, Hardwood Trees, Landscaped, Many Trees, Private
- Architectural Style:Ranch, Transitional
- Construction Materials:Block, Board & Batten Siding, Brick
- Exterior Features:Deck, Fire Pit, Garden, Lighting, Patio, Private Yard, Rain Gutters, Rear Porch, Screened
- Foundation Description:Block
- Levels:One
Schools
- High school:Durham - Charles E Jordan Sr High School
- Middle school:Durham - Sherwood Githens Middle
- Elementary school:Durham - Murray Massenburg Elementary
Utilities
- Water:Public
- Sewer:Public Sewer
Finances and disclosures
- Price:$1,500,000
- Price per sq. ft.:$478.01
- Tax amount:$9,538
Features and amenities
- Laundry features:In Basement
Parking
- Parking description:Asphalt, Attached Carport, Carport, Concrete, Covered, Driveway, Electric Vehicle Charging Station(s)
- Carport spaces:1
 Listings marked with a Doorify MLS icon are provided courtesy of the Doorify MLS, of North Carolina, Internet Data Exchange Database. Brokers make an effort to deliver accurate information, but buyers should independently verify any information on which they will rely in a transaction. The listing broker shall not be responsible for any typographical errors, misinformation, or misprints, and they shall be held totally harmless from any damages arising from reliance upon this data. This data is provided exclusively for consumers’ personal, non-commercial use. Copyright 2026 Doorify MLS of North Carolina. All rights reserved.
New listings near 3505 Rugby Road
- Coming Soon
 $3,500,000Coming Soon5 beds 8 baths7,785 sq. ft.
40 Perfect Moment Drive, Durham, NC 27713
MLS# 10194296Listed by: DASH CAROLINA - Coming Soon
 $980,000Coming Soon3 beds 3 baths3,238 sq. ft.
811 Laurelwood Drive, Durham, NC 27705
MLS# 10194206Listed by: BERKSHIRE HATHAWAY HOMESERVICE - Coming Soon
 $314,900Coming Soon3 beds 2 baths1,381 sq. ft.
5154 Revere Road, Durham, NC 27713
MLS# 4425204Listed by: EXP REALTY LLC BALLANTYNE - New
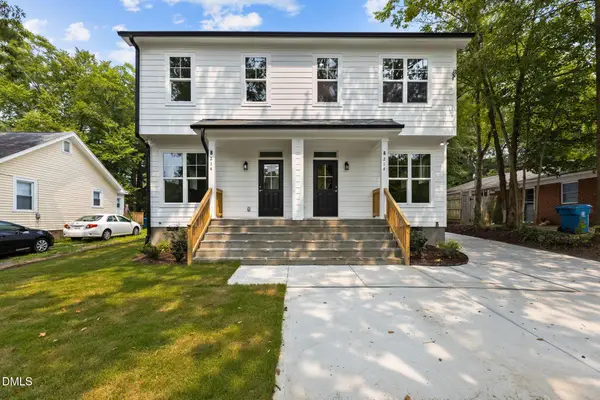 $1,100,000Active7 beds 8 baths3,975 sq. ft.
214 N Guthrie Avenue, Durham, NC 27703
MLS# 10195190Listed by: RALEIGH REALTY INC. - Open Sat, 11am to 1pmNew
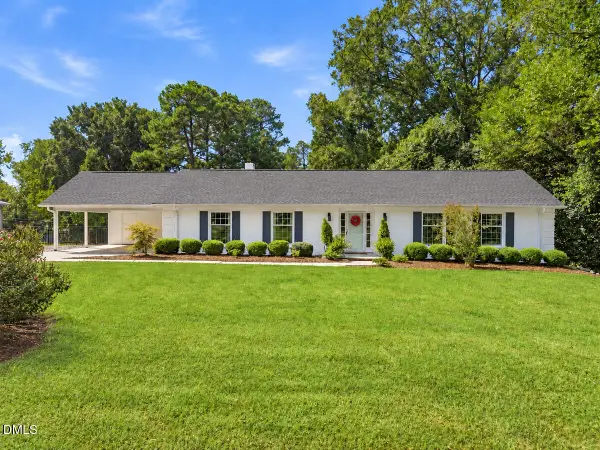 $595,000Active3 beds 2 baths1,927 sq. ft.
2613 W Cornwallis Road, Durham, NC 27705
MLS# 10195176Listed by: JORDAN LEE REAL ESTATE - New
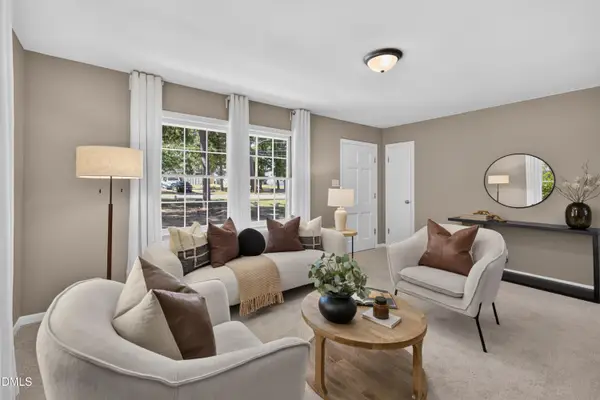 $355,000Active3 beds 2 baths1,355 sq. ft.
2601 Rolling Pines Avenue, Durham, NC 27703
MLS# 10195177Listed by: NEW NATIVE REALTY - Open Sun, 2 to 4pmNew
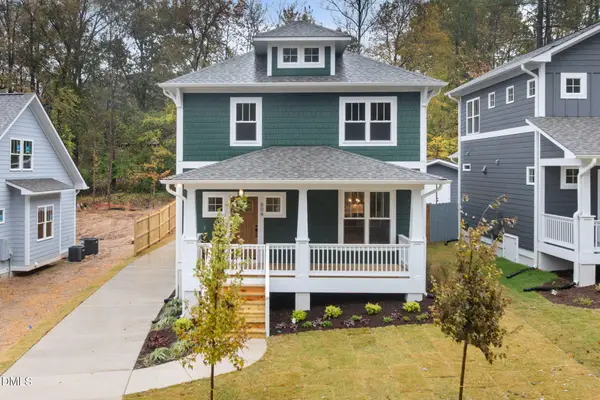 $475,000Active3 beds 3 baths1,490 sq. ft.
1008 Forrestal Place, Durham, NC 27707
MLS# 10195143Listed by: NEIGHBORHOOD SALES & MARKETING - Open Sun, 2 to 4pmNew
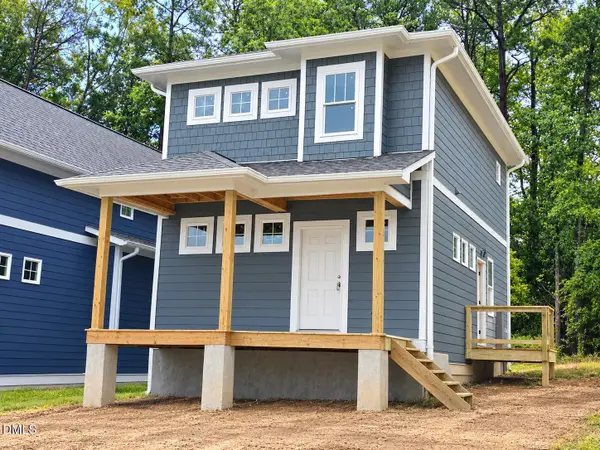 $352,400Active3 beds 2 baths1,200 sq. ft.
612 Hemlock Avenue, Durham, NC 27707
MLS# 10195150Listed by: NEIGHBORHOOD SALES & MARKETING - New
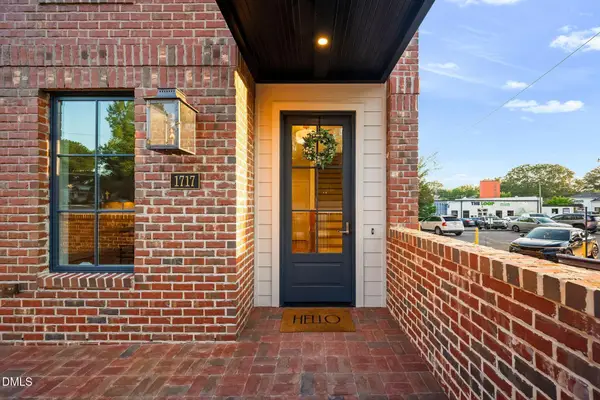 $1,365,000Active4 beds 4 baths2,767 sq. ft.
1717 W Club Boulevard, Durham, NC 27705
MLS# 10195127Listed by: RDG REALTY - New
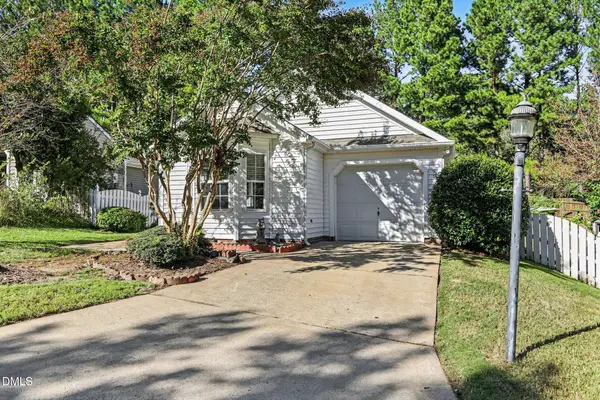 $339,900Active3 beds 2 baths1,100 sq. ft.
622 Ashford Lane, Durham, NC 27713
MLS# 10195129Listed by: BETTER HOMES & GARDENS REAL ES


Protect your home and budget from life's surprises with an Assurant Home Warranty, backed by a partner that supports you through every step of homeownership. Explore Plans.
© 2023 - 2026 ERA Franchise Systems LLC. All rights reserved. ERA Franchise Systems LLC fully supports the principles of the Fair Housing Act and the Equal Opportunity Act. ERA, ERA Real Estate powered, and their respective logos are registered service marks of ERA Franchise Systems LLC. Each office is independently owned and operated.