
3510 Long Ridge Road, Durham, NC 27703
Local realty services provided by:ERA Parrish Realty Legacy Group
Listed by: ruby henderson
Office: keller williams realty
MLS#:10182922
Source:RD
Price summary
- Price:$425,000
- Price per sq. ft.:$221.58
- Monthly HOA dues:$41
About this home
Welcome to 3510 Long Ridge Road in the established Ashley Forest community, where comfortable one-level living meets a convenient Durham location. Offering approximately 1,918 square feet, this 3-bedroom, 2-bathroom home is situated on approximately 0.22 acres and features a functional layout designed for everyday living and entertaining. Natural light fills the home, highlighted by a bright sunroom with skylights that provides an inviting space to relax, read, work from home, or simply enjoy views of the backyard throughout the seasons. The adjoining living and dining areas offer flexibility for a variety of furniture arrangements, while the kitchen provides ample cabinet and countertop space with an efficient connection to the main living areas. The spacious primary suite offers a comfortable retreat and includes dual closets, providing generous storage and organization. Two additional bedrooms and a second full bathroom offer flexibility for guests, a home office, hobbies, or other household needs. Outdoor living continues with an oversized rear deck overlooking a garden area and pond, creating an ideal setting for outdoor dining, entertaining, or unwinding at the end of the day. The fenced backyard offers additional space for gardening, recreation, pets, or simply enjoying the outdoors. Ashley Forest residents enjoy neighborhood amenities including a community pool and playground. The home's location also provides convenient access to Research Triangle Park (RTP), Duke University, Brier Creek, Highway 70, and Interstate 540, placing shopping, dining, entertainment, healthcare, and major commuting routes within easy reach. Whether you're looking for the ease of one-level living, inviting indoor and outdoor spaces, or a location with convenient access to many of the Triangle's most popular destinations, 3510 Long Ridge Road offers an opportunity to make this well-maintained home your own. Schedule your private showing today and experience everything this property has to offer....
Contact an agent
Home facts
- Year built:1989
- Listing ID #:10182922
- Added:1 day(s) ago
- Updated:July 29, 2026 at 01:01 AM
Rooms and interior
- Bedrooms:3
- Total bathrooms:2
- Full bathrooms:2
- Rooms Total:14
- Flooring:Tile, Wood
- Bathrooms Description:Double Vanity, Walk-In Shower
- Kitchen Description:Convection Oven, Dishwasher, Dryer, ENERGY STAR Qualified Washer, Exhaust Fan, Free-Standing Gas Range, Free-Standing Range, Free-Standing Refrigerator, Gas Range, Gas Water Heater, Ice Maker, Microwave, Range, Refrigerator, Stainless Steel Appliance(s), Washer, Washer/Dryer Stacked, Water Heater
- Living area:1,918 sq. ft.
Heating and cooling
- Cooling:Ceiling Fan(s), Central Air, ENERGY STAR Qualified Equipment, Gas
- Heating:Central
- Central air:Yes
Structure and exterior
- Roof:Shingle
- Year built:1989
- Building area:1,918 sq. ft.
- Lot area:0.22 Acres
- Lot Features:Back Yard, Corner, Few Trees, Garden, Gentle Sloping
- Architectural Style:Ranch, Traditional
- Construction Materials:HardiPlank Type
- Exterior Features:Covered, Deck, Enclosed, Fenced Yard, Front Porch, Garden, Porch, Private Yard, Rain Gutters, Screened, Smart Light(s), Storage
- Foundation Description:Raised
- Levels:One
Schools
- High school:Durham - Southern School of Energy and Sustainability
- Middle school:Durham - Neal Middle
- Elementary school:Durham - Bethesda Elementary
Utilities
- Water:Public
- Sewer:Public Sewer
Finances and disclosures
- Price:$425,000
- Price per sq. ft.:$221.58
- Tax amount:$4,424
Features and amenities
- Laundry features:Gas Dryer Hookup, In Garage, Inside, Laundry Room
- Amenities:Skylight(s)
Parking
- Parking description:Attached, Driveway, Garage, Garage Door Opener, Garage Faces Front
- Garage:Yes
- Garage spaces:2
 Listings marked with a Doorify MLS icon are provided courtesy of the Doorify MLS, of North Carolina, Internet Data Exchange Database. Brokers make an effort to deliver accurate information, but buyers should independently verify any information on which they will rely in a transaction. The listing broker shall not be responsible for any typographical errors, misinformation, or misprints, and they shall be held totally harmless from any damages arising from reliance upon this data. This data is provided exclusively for consumers’ personal, non-commercial use. Copyright 2026 Doorify MLS of North Carolina. All rights reserved.
New listings near 3510 Long Ridge Road
- Coming Soon
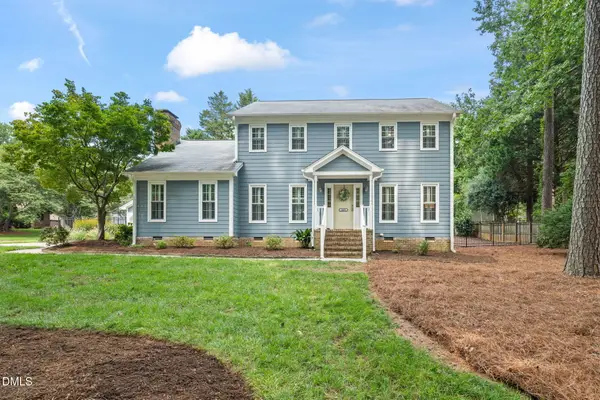 $625,000Coming Soon4 beds 3 baths
4408 Talcott Drive, Durham, NC 27705
MLS# 10182954Listed by: NEST REALTY OF THE TRIANGLE - New
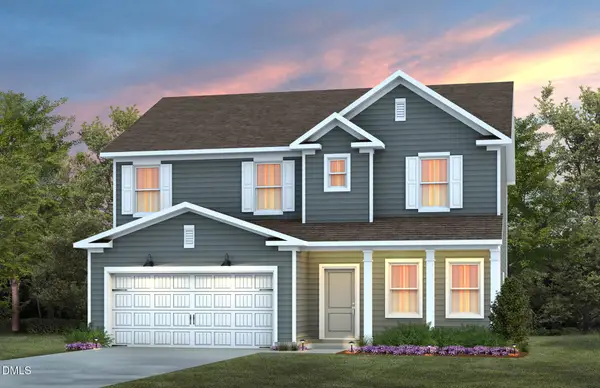 $466,650Active4 beds 3 baths2,286 sq. ft.
1104 Photosphere Court, Durham, NC 27703
MLS# 10182956Listed by: PULTE HOME COMPANY LLC - New
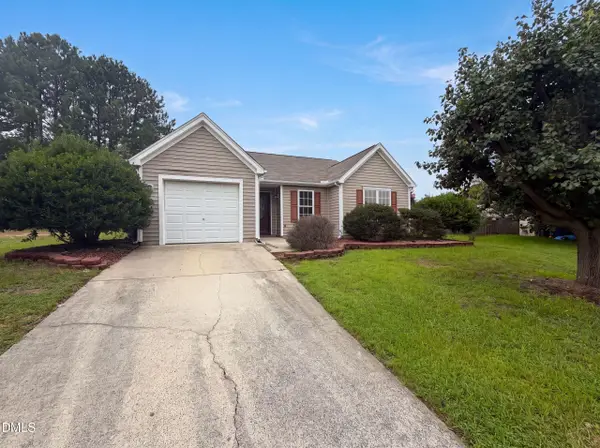 $329,000Active3 beds 2 baths1,393 sq. ft.
311 Pebble Way, Durham, NC 27703
MLS# 10182950Listed by: OPENDOOR BROKERAGE LLC - New
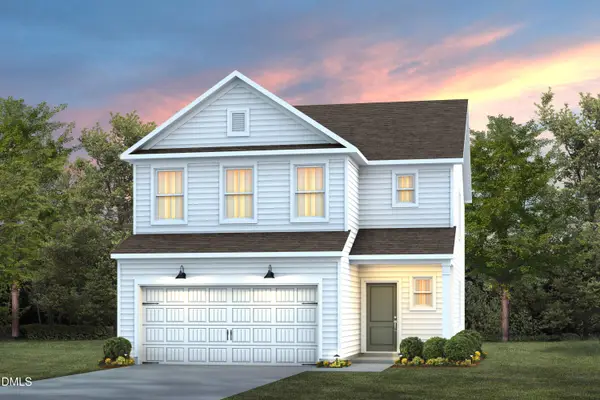 $467,920Active4 beds 3 baths2,050 sq. ft.
1006 Photosphere Court, Durham, NC 27703
MLS# 10182905Listed by: PULTE HOME COMPANY LLC - New
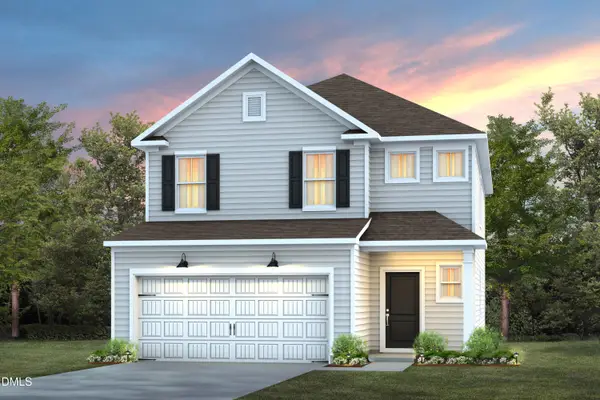 $440,560Active4 beds 3 baths2,050 sq. ft.
1108 Photosphere Court, Durham, NC 27703
MLS# 10182911Listed by: PULTE HOME COMPANY LLC - Coming Soon
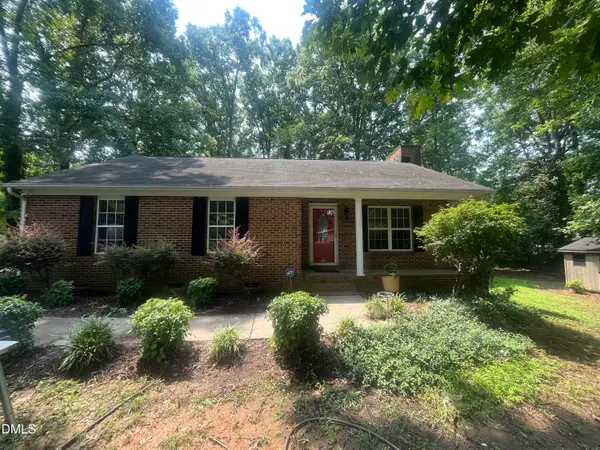 $339,900Coming Soon3 beds 2 baths
302 Goodwin Road, Durham, NC 27712
MLS# 10182920Listed by: LPT REALTY, LLC - Coming Soon
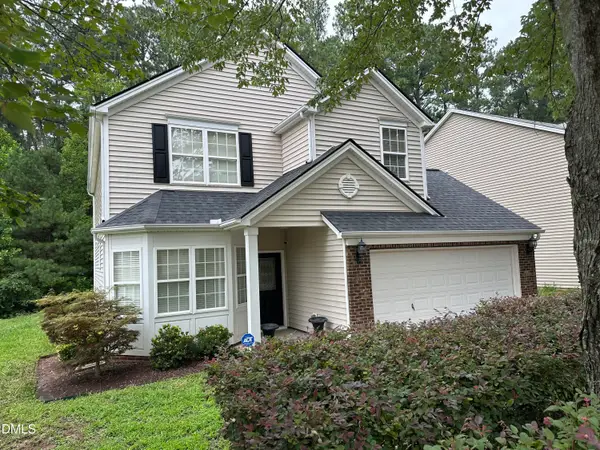 $440,000Coming Soon3 beds 3 baths
9 Alexis Court, Durham, NC 27703
MLS# 10182925Listed by: LONG & FOSTER REAL ESTATE INC/RALEIGH - New
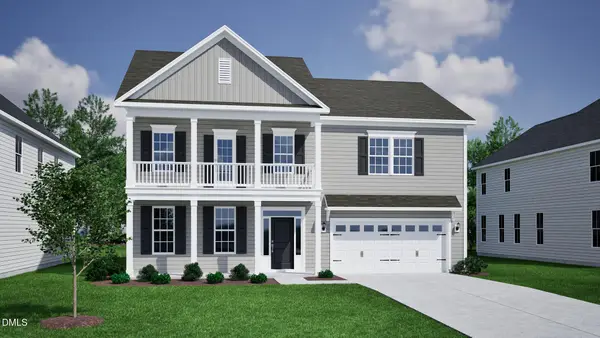 $606,940Active4 beds 4 baths2,994 sq. ft.
4020 Sweet Ivy Landing, Durham, NC 27703
MLS# 10182886Listed by: CLAYTON PROPERTIES GROUP INC - New
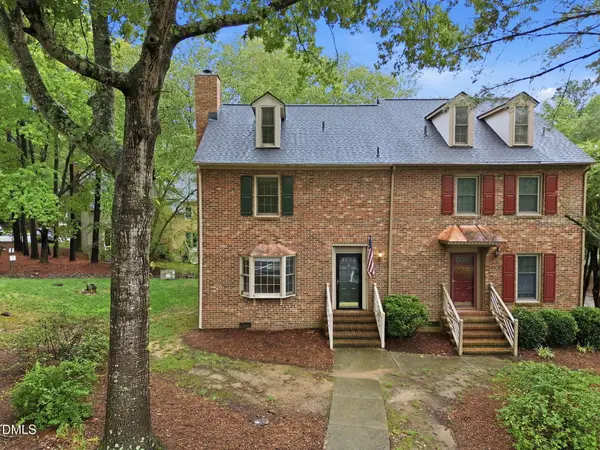 $260,000Active2 beds 3 baths1,425 sq. ft.
3127 Coachman's Way, Durham, NC 27705
MLS# 10182896Listed by: LPT REALTY LLC


Protect your home and budget from life's surprises with an Assurant Home Warranty, backed by a partner that supports you through every step of homeownership. Explore Plans.
© 2023 - 2026 ERA Franchise Systems LLC. All rights reserved. ERA Franchise Systems LLC fully supports the principles of the Fair Housing Act and the Equal Opportunity Act. ERA, ERA Real Estate powered, and their respective logos are registered service marks of ERA Franchise Systems LLC. Each office is independently owned and operated.