
3517 Esther Drive, Durham, NC 27703
Local realty services provided by:ERA Parrish Realty Legacy Group
3517 Esther Drive,Durham, NC 27703
$175,000
- 2 Beds
- 1 Baths
- 1,147 sq. ft.
- Multi-family
- Active
Listed by: liana saugstad
Office: flex realty
MLS#:10187666
Source:RD
Price summary
- Price:$175,000
- Price per sq. ft.:$152.57
About this home
INVESTOR OPPORTUNITY IN DURHAM! Bring your vision to this 1940s home situated on an impressive 1.06-acre lot in a desirable Durham location. This property is ready for its next chapter and offers an exciting opportunity for investors, renovators, builders, or buyers looking for a true value-add project. The existing home is ready for renovation and offers the chance to reimagine, restore, or transform the property to maximize its potential. With over an acre of land, the real standout here is the space—something increasingly hard to find in established Durham areas. Whether you're looking for your next renovation project, a long-term investment, or a property with potential beyond the existing home, 3517 Esther Drive offers plenty of possibilities. Property is being sold as-is. Bring your contractor, your ideas, and your vision!
Contact an agent
Home facts
- Year built:1940
- Subdivision & Development:To Be Added
- Listing ID #:10187666
- Added:1 day(s) ago
- Updated:August 20, 2026 at 08:58 PM
Rooms and interior
- Bedrooms:2
- Total bathrooms:1
- Full bathrooms:1
- Rooms Total:1
- Flooring:Carpet
- Living area:1,147 sq. ft.
Structure and exterior
- Roof:Shingle
- Year built:1940
- Building area:1,147 sq. ft.
- Lot area:1.06 Acres
- Architectural Style:Traditional
- Construction Materials:Wood Siding
- Levels:One
Schools
- High school:Durham - Southern School of Energy and Sustainability
- Middle school:Durham - Neal Middle
- Elementary school:Durham - Bethesda Elementary
Utilities
- Water:Well
- Sewer:Septic Tank
Finances and disclosures
- Price:$175,000
- Price per sq. ft.:$152.57
- Tax amount:$1,700
Parking
- Garage:Yes
- Garage spaces:5
 Listings marked with a Doorify MLS icon are provided courtesy of the Doorify MLS, of North Carolina, Internet Data Exchange Database. Brokers make an effort to deliver accurate information, but buyers should independently verify any information on which they will rely in a transaction. The listing broker shall not be responsible for any typographical errors, misinformation, or misprints, and they shall be held totally harmless from any damages arising from reliance upon this data. This data is provided exclusively for consumers’ personal, non-commercial use. Copyright 2026 Doorify MLS of North Carolina. All rights reserved.
New listings near 3517 Esther Drive
- Coming Soon
 $560,000Coming Soon4 beds 3 baths2,231 sq. ft.
2501 Maplemere Court, Durham, NC 27703
MLS# 10187505Listed by: CENTURY 21 TRIANGLE GROUP - Coming Soon
 $350,000Coming Soon2 beds 1 baths784 sq. ft.
1409 Berkeley Street, Durham, NC 27705
MLS# 10187413Listed by: BETTERSIGHTREALTY LLC - Coming SoonOpen Fri, 5 to 7pm
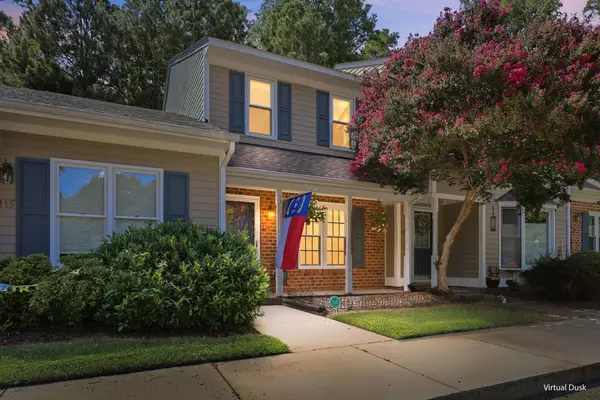 $300,000Coming Soon2 beds 3 baths1,353 sq. ft.
114 Forest Oaks Drive, Durham, NC 27705
MLS# 10187296Listed by: HOWARD HANNA ALLEN TATE HILLSB - Coming SoonOpen Sat, 12 to 2pm
 $415,000Coming Soon3 beds 3 baths2,103 sq. ft.
1207 Canary Pepper Drive, Durham, NC 27713
MLS# 10187241Listed by: FLEX REALTY - Coming Soon
 $412,000Coming Soon3 beds 2 baths1,640 sq. ft.
1402 Snow Hill Road, Durham, NC 27712
MLS# 10186632Listed by: NORTHGROUP REAL ESTATE, INC. - Coming SoonOpen Sat, 1 to 3pm
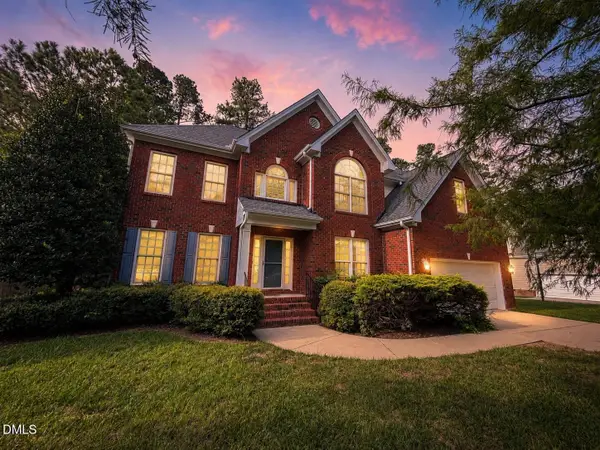 $794,000Coming Soon5 beds 3 baths3,223 sq. ft.
4609 Moores Creek Road, Durham, NC 27705
MLS# 10186438Listed by: NEST REALTY OF THE TRIANGLE - Coming Soon
 $425,000Coming Soon3 beds 3 baths1,957 sq. ft.
1352 Southpoint Trail, Durham, NC 27713
MLS# 10186238Listed by: ELMS LANE LLC - Coming Soon
 $1,950,000Coming Soon3 beds 3 baths3,157 sq. ft.
275 Hickory Trace Lane, Durham, NC 27713
MLS# 10185753Listed by: TENPOINT PROPERTIES - New
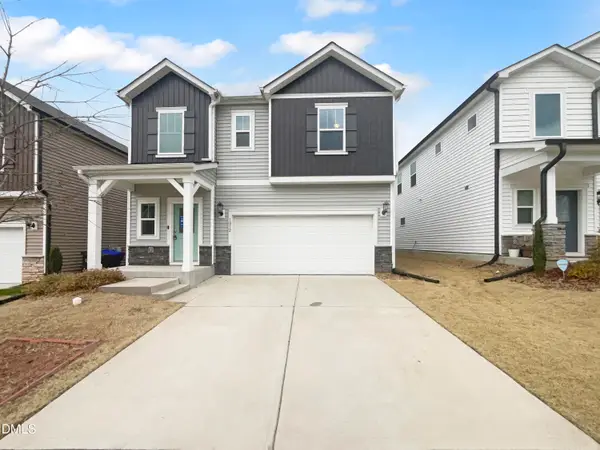 $413,000Active3 beds 3 baths2,048 sq. ft.
1012 Depot Drive, Durham, NC 27703
MLS# 10187683Listed by: MARK SPAIN REAL ESTATE


Protect your home and budget from life's surprises with an Assurant Home Warranty, backed by a partner that supports you through every step of homeownership. Explore Plans.
© 2023 - 2026 ERA Franchise Systems LLC. All rights reserved. ERA Franchise Systems LLC fully supports the principles of the Fair Housing Act and the Equal Opportunity Act. ERA, ERA Real Estate powered, and their respective logos are registered service marks of ERA Franchise Systems LLC. Each office is independently owned and operated.