
3525 Angier Avenue, Durham, NC 27703
Local realty services provided by:ERA Live Moore
3525 Angier Avenue,Durham, NC 27703
$314,990
- 3 Beds
- 2 Baths
- 1,222 sq. ft.
- Multi-family
- Active
Listed by: katie thomas
Office: monarch realty co.
MLS#:10183599
Source:RD
Price summary
- Price:$314,990
- Price per sq. ft.:$257.77
About this home
Nearly an acre. Fully renovated. No city taxes. This is the Durham opportunity you've been waiting for. Welcome to 3525 Angier Avenue, where modern updates meet the freedom of a spacious lot in Durham County. This beautifully renovated ranch home offers 3 spacious bedrooms and 2 full bathrooms, showcasing stunning custom tile work and stylish finishes throughout. From the moment you step inside, you'll love the bright, open-concept floor plan designed for everyday living and effortless entertaining. The gorgeous kitchen is the heart of the home, featuring a large center island with breakfast bar seating, a generous walk-in pantry, and an abundance of natural light. Just off the kitchen, the mudroom and laundry area provide convenient access to the backyard—perfect after gardening, weekend projects, or spending time outdoors. Step outside and discover what makes this property truly special. With nearly an acre of land, you'll have the space to create the lifestyle you've always envisioned. Whether you're dreaming of a garden, workshop, outdoor entertaining area, or simply enjoying the privacy of your own backyard retreat, this property offers incredible flexibility. A detached storage shed provides plenty of room for tools, equipment, and hobbies. Buyers interested in additional uses for the property should verify zoning and development options with Durham County. Enjoy the best of both worlds—peaceful county living with no city taxes, while being less than 10 minutes from Publix, shopping, restaurants, and everyday conveniences. This is the kind of property that gives you room to breathe without sacrificing convenience....
Contact an agent
Home facts
- Year built:1920
- Subdivision & Development:Not in a Subdivision
- Listing ID #:10183599
- Added:1 day(s) ago
- Updated:July 31, 2026 at 11:21 PM
Rooms and interior
- Bedrooms:3
- Total bathrooms:2
- Full bathrooms:2
- Rooms Total:5
- Flooring:Luxury Vinyl, Simulated Wood
- Dining Description:Eat-in Kitchen, Kitchen/Dining Room Combination
- Bathrooms Description:Bathtub/Shower Combination, Double Vanity, Walk-In Shower
- Kitchen Description:Dishwasher, Free-Standing Electric Oven, Free-Standing Electric Range, Microwave, Water Heater
- Living area:1,222 sq. ft.
Heating and cooling
- Cooling:Ceiling Fan(s), Central Air
- Central air:Yes
Structure and exterior
- Roof:Shingle
- Year built:1920
- Building area:1,222 sq. ft.
- Lot area:0.93 Acres
- Lot Features:Back Yard, City Lot, Cleared, Few Trees, Front Yard, Hardwood Trees, Level, Native Plants, Near Public Transit, Open Lot, Rectangular Lot, Split Possible
- Architectural Style:Craftsman, Ranch
- Construction Materials:Block, Wood Siding
- Exterior Features:Covered, Front Porch, Lighting, Porch, Storage
- Levels:One
Schools
- High school:Durham - Southern School of Energy and Sustainability
- Middle school:Durham - Neal Middle
- Elementary school:Durham - Bethesda Elementary
Utilities
- Water:Public
- Sewer:Public Sewer
Finances and disclosures
- Price:$314,990
- Price per sq. ft.:$257.77
- Tax amount:$1,695
Features and amenities
- Laundry features:In Unit, Inside, Laundry Room, Main Level
Parking
- Parking description:Driveway, Gravel, Guest, Off Street, On Site, Oversized, Unpaved
 Listings marked with a Doorify MLS icon are provided courtesy of the Doorify MLS, of North Carolina, Internet Data Exchange Database. Brokers make an effort to deliver accurate information, but buyers should independently verify any information on which they will rely in a transaction. The listing broker shall not be responsible for any typographical errors, misinformation, or misprints, and they shall be held totally harmless from any damages arising from reliance upon this data. This data is provided exclusively for consumers’ personal, non-commercial use. Copyright 2026 Doorify MLS of North Carolina. All rights reserved.
New listings near 3525 Angier Avenue
- New
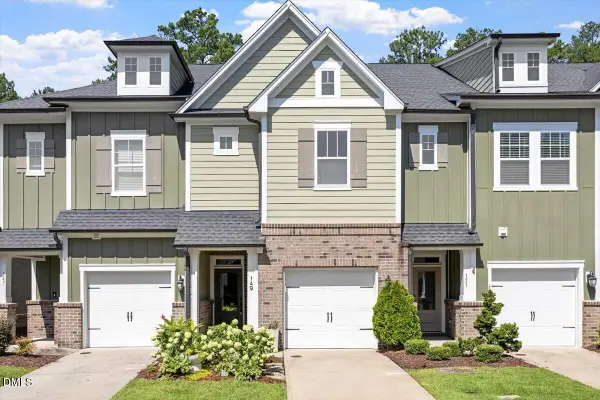 $379,000Active2 beds 3 baths1,560 sq. ft.
149 Manordale Drive, Chapel Hill, NC 27517
MLS# 10183735Listed by: INHABIT REAL ESTATE - New
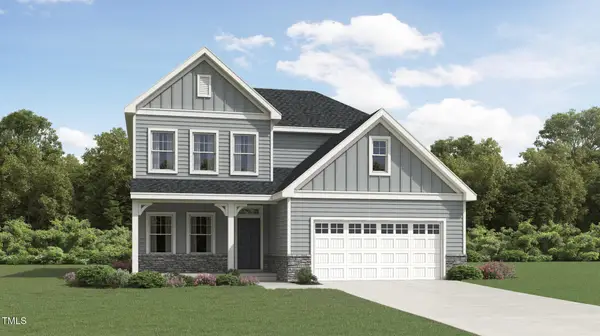 $523,990Active4 beds 3 baths2,472 sq. ft.
5035 Woodlawn Drive, Durham, NC 27703
MLS# 10183746Listed by: LENNAR CAROLINAS LLC - New
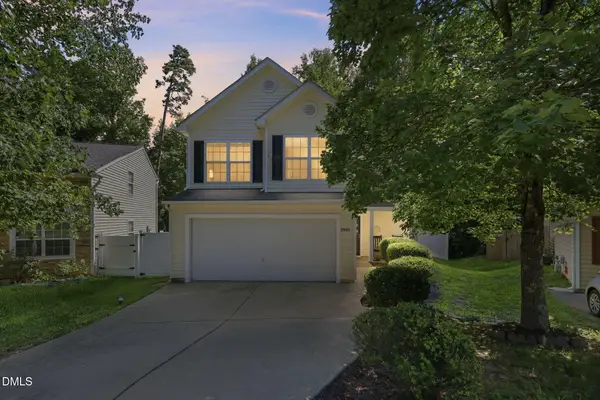 $317,000Active3 beds 3 baths1,702 sq. ft.
2903 Forrestal Drive, Durham, NC 27703
MLS# 10183774Listed by: KELLER WILLIAMS REALTY - New
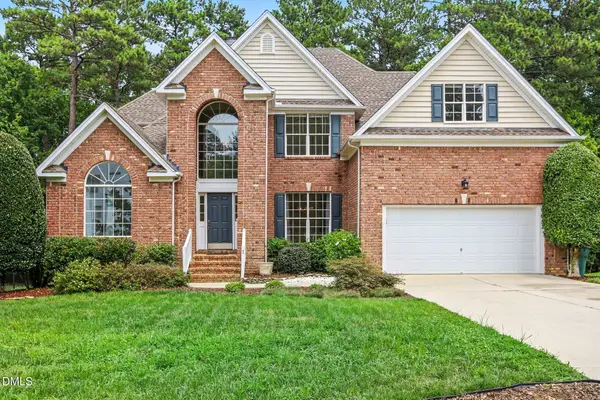 $710,000Active5 beds 4 baths3,350 sq. ft.
3 Monteith Court, Durham, NC 27713
MLS# 10183778Listed by: LONG & FOSTER REAL ESTATE INC - New
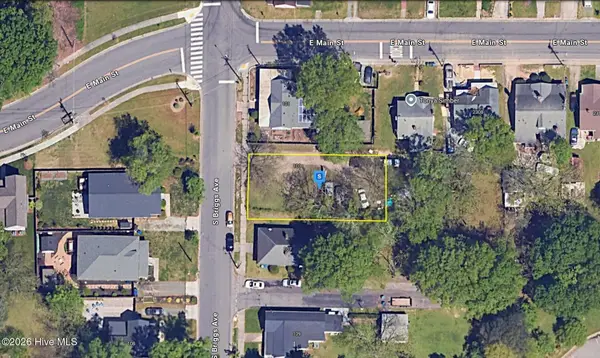 $89,999Active0.14 Acres
103 S Briggs Avenue, Durham, NC 27703
MLS# 100593100Listed by: PLATLABS, LLC - Open Sun, 1 to 3pmNew
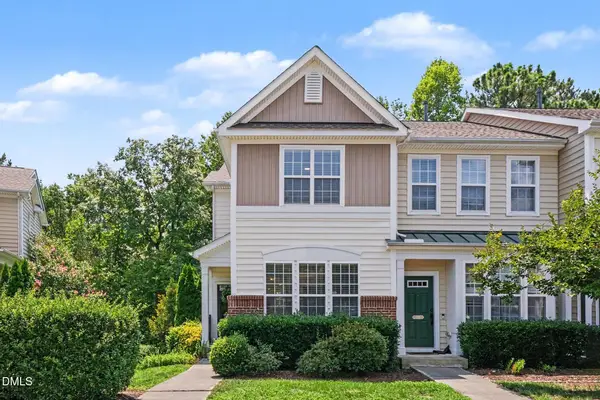 $349,000Active3 beds 4 baths1,862 sq. ft.
230 Cedar Elm Road, Durham, NC 27713
MLS# 10183710Listed by: NAVIGATE REALTY - New
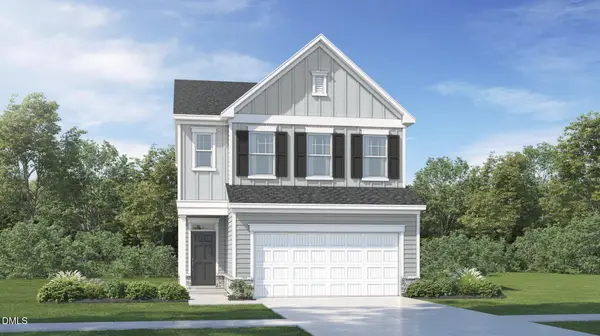 $424,990Active3 beds 3 baths1,995 sq. ft.
3019 Bay Foal Lane, Durham, NC 27703
MLS# 10183724Listed by: LENNAR CAROLINAS LLC - New
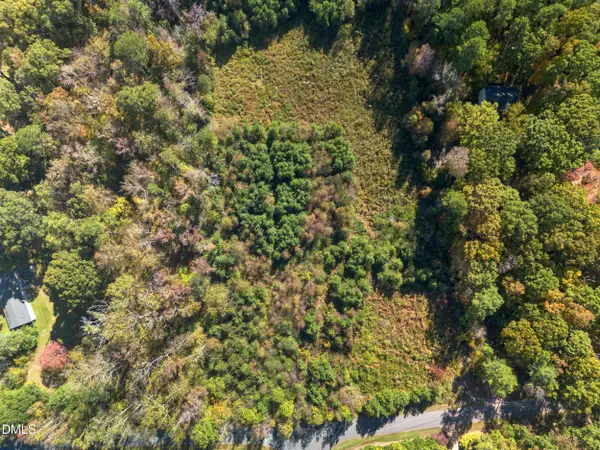 $175,000Active1.15 Acres
1209 Terry Road, Durham, NC 27712
MLS# 10183661Listed by: COMPASS -- RALEIGH - Open Sun, 2 to 4pmNew
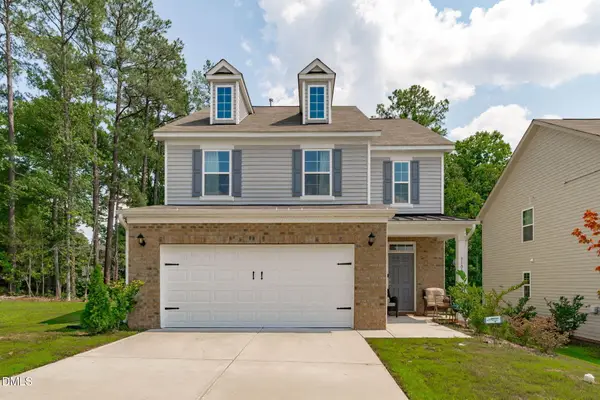 $425,000Active4 beds 3 baths2,062 sq. ft.
3108 Woodland Park Road, Durham, NC 27703
MLS# 10183666Listed by: EXP REALTY LLC - New
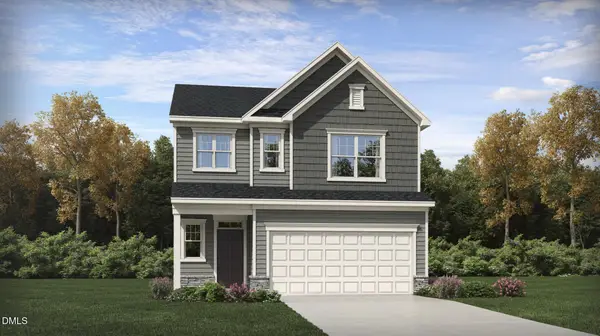 $445,990Active4 beds 3 baths2,134 sq. ft.
3021 Bay Foal Lane, Durham, NC 27703
MLS# 10183676Listed by: LENNAR CAROLINAS LLC


Protect your home and budget from life's surprises with an Assurant Home Warranty, backed by a partner that supports you through every step of homeownership. Explore Plans.
© 2023 - 2026 ERA Franchise Systems LLC. All rights reserved. ERA Franchise Systems LLC fully supports the principles of the Fair Housing Act and the Equal Opportunity Act. ERA, ERA Real Estate powered, and their respective logos are registered service marks of ERA Franchise Systems LLC. Each office is independently owned and operated.