
3841 Dodge Road, Durham, NC 27704
Local realty services provided by:ERA Live Moore
Listed by: stephanie anson
Office: northside realty inc.
MLS#:10181056
Source:RD
Price summary
- Price:$284,900
- Price per sq. ft.:$194.87
About this home
Rare find: a ranch with 2 car garage space. This Northern Heights home gives you a one car detached garage with HUGE wired workshop PLUS a one car attached, perfect for vehicles, tools, and every project on your list. Inside, a gorgeous kitchen features shaker cabinets, quartz counters, tile backsplash, and stainless appliances. Wide plank flooring throughout the main living areas, plush new carpet in the bedrooms, fresh paint throughout. The primary suite includes a walk-in closet and private bath. All of it on a half acre with easy access to I-85, Falls Lake, and no HOA. Come see it for yourself.
Contact an agent
Home facts
- Year built:1985
- Listing ID #:10181056
- Added:1 day(s) ago
- Updated:July 18, 2026 at 11:58 PM
Rooms and interior
- Bedrooms:3
- Total bathrooms:2
- Full bathrooms:2
- Rooms Total:1
- Flooring:Carpet, Laminate, Vinyl
- Dining Description:Eat-in Kitchen
- Bathrooms Description:Bathtub/Shower Combination
- Kitchen Description:Dishwasher, Electric Range, Microwave, Stainless Steel Appliance(s), Water Heater
- Basement:Yes
- Basement Description:Crawl Space
- Living area:1,462 sq. ft.
Heating and cooling
- Cooling:Central Air
- Heating:Forced Air
- Central air:Yes
Structure and exterior
- Roof:Shingle
- Year built:1985
- Building area:1,462 sq. ft.
- Lot area:0.54 Acres
- Lot Features:Landscaped
- Architectural Style:Ranch
- Construction Materials:Vinyl Siding
- Exterior Features:Front Porch, Rain Gutters
- Foundation Description:Pillar/Post/Pier
- Levels:One
Schools
- High school:Durham - Northern High
- Middle school:Durham - Lucas Middle School
- Elementary school:Hoke - Sandy Grove Elementary
Finances and disclosures
- Price:$284,900
- Price per sq. ft.:$194.87
- Tax amount:$1,559
Features and amenities
- Laundry features:Main Level
Parking
- Total parking spaces:4
- Parking description:Attached, Concrete, Detached, Driveway, Garage
- Garage:Yes
- Garage spaces:1
 Listings marked with a Doorify MLS icon are provided courtesy of the Doorify MLS, of North Carolina, Internet Data Exchange Database. Brokers make an effort to deliver accurate information, but buyers should independently verify any information on which they will rely in a transaction. The listing broker shall not be responsible for any typographical errors, misinformation, or misprints, and they shall be held totally harmless from any damages arising from reliance upon this data. This data is provided exclusively for consumers’ personal, non-commercial use. Copyright 2026 Doorify MLS of North Carolina. All rights reserved.
New listings near 3841 Dodge Road
- New
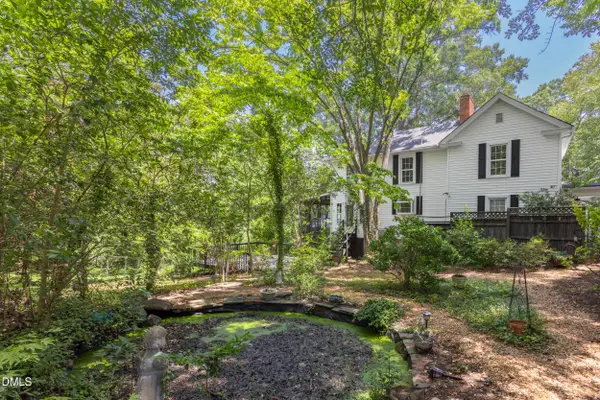 $250,000Active0.25 Acres
1018 Wells Street, Durham, NC 27707
MLS# 10181100Listed by: URBAN DURHAM REALTY - New
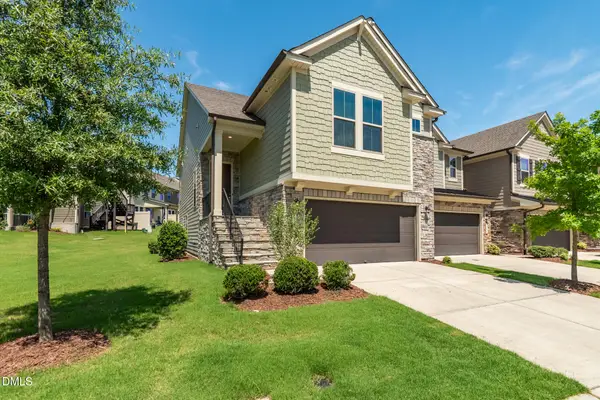 $445,000Active3 beds 3 baths2,359 sq. ft.
1544 Catch Fly Lane, Durham, NC 27713
MLS# 10181107Listed by: TURNER REALTY - New
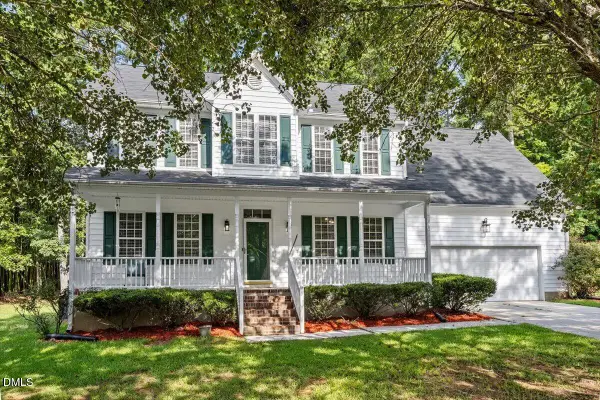 $560,000Active5 beds 3 baths2,598 sq. ft.
3 Brookwood Court, Durham, NC 27712
MLS# 10181123Listed by: KELLER WILLIAMS ELITE REALTY - New
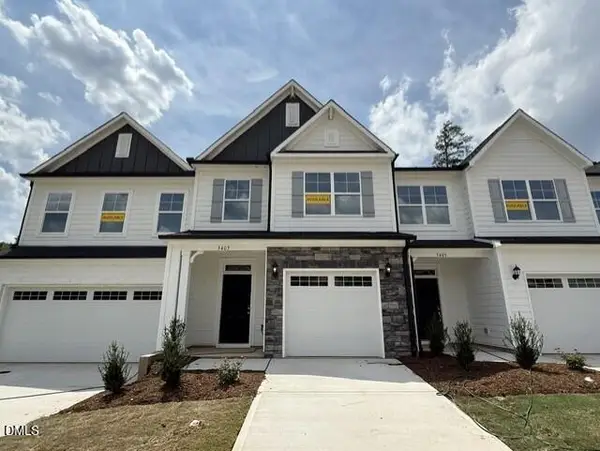 $389,100Active3 beds 3 baths1,732 sq. ft.
5402 Running Fox Lane, Durham, NC 27703
MLS# 10181080Listed by: EASTWOOD CONSTRUCTION LLC - Open Sat, 2:30 to 4:30pmNew
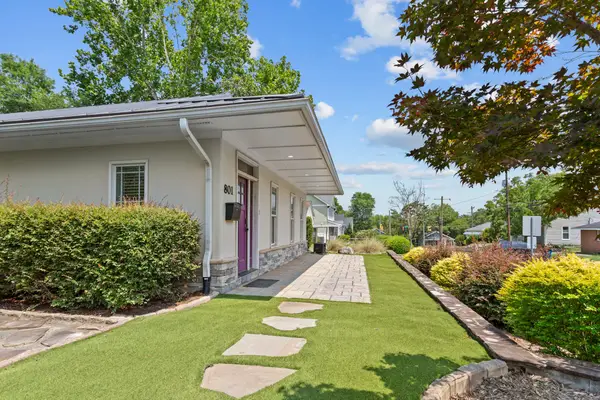 $475,000Active3 beds 2 baths1,409 sq. ft.
801 Dowd Street, Durham, NC 27701
MLS# 10181095Listed by: HOWARD HANNA ALLEN TATE DURHAM - New
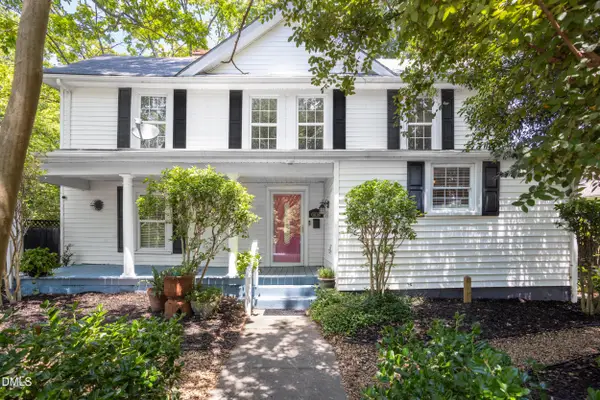 $675,000Active3 beds 3 baths2,930 sq. ft.
1016 Wells Street, Durham, NC 27707
MLS# 10181099Listed by: URBAN DURHAM REALTY - New
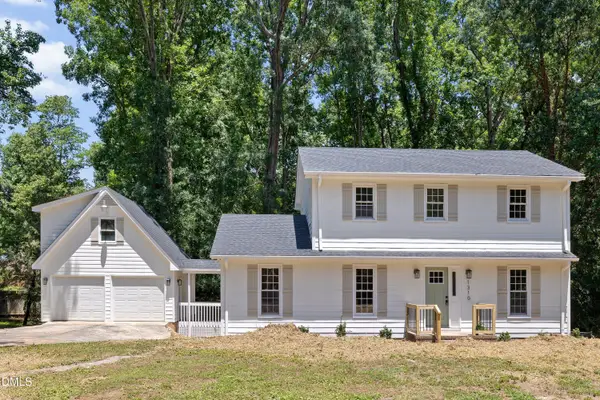 $425,000Active4 beds 3 baths2,019 sq. ft.
1310 Bramble Drive, Durham, NC 27712
MLS# 10181051Listed by: NORTHSIDE REALTY INC. - New
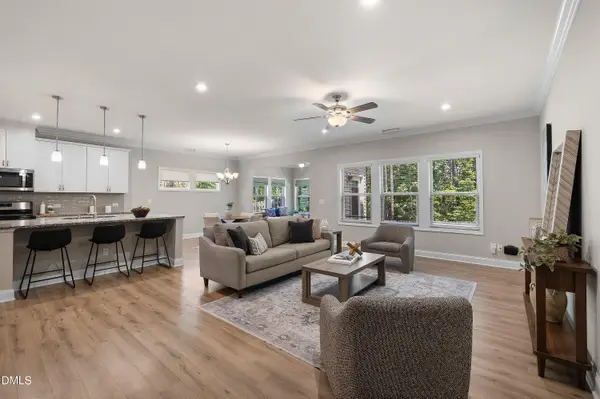 $569,000Active5 beds 4 baths3,277 sq. ft.
1021 Talbot Place, Durham, NC 27703
MLS# 10181053Listed by: SUNSHINE PROPERTIES LLC - New
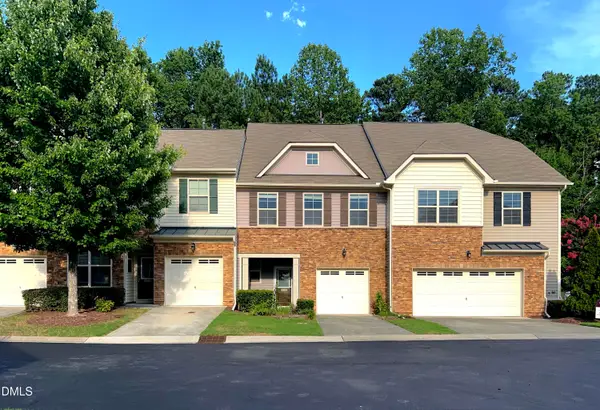 $398,000Active3 beds 3 baths1,726 sq. ft.
221 Diamond Head Drive, Durham, NC 27705
MLS# 10181022Listed by: PRIMENEST REALTY BY LL LLC


Protect your home and budget from life's surprises with an Assurant Home Warranty, backed by a partner that supports you through every step of homeownership. Explore Plans.
© 2023 - 2026 ERA Franchise Systems LLC. All rights reserved. ERA Franchise Systems LLC fully supports the principles of the Fair Housing Act and the Equal Opportunity Act. ERA, ERA Real Estate powered, and their respective logos are registered service marks of ERA Franchise Systems LLC. Each office is independently owned and operated.