
3907 Alameda Street, Durham, NC 27704
Local realty services provided by:ERA Parrish Realty Legacy Group
3907 Alameda Street,Durham, NC 27704
$300,000
- 3 Beds
- 2 Baths
- 1,075 sq. ft.
- Multi-family
- Active
Listed by: thomas ladane shoupe
Office: opendoor brokerage llc.
MLS#:10186159
Source:RD
Price summary
- Price:$300,000
- Price per sq. ft.:$279.07
About this home
Welcome to 3907 Alameda St, a property that exudes charm and elegance. This home boasts a spacious living room with a cozy fireplace, perfect for relaxing evenings. The kitchen is a chef's dream with modern appliances and ample counter space. The dining room is ideal for hosting dinner parties, with its large windows that let in plenty of natural light. The property also features a backyard with a beautiful garden, perfect for outdoor entertaining. The attached garage provides convenient parking and additional storage space. This home is located in a quiet neighborhood, close to local amenities and public transportation. Don't miss out on this unique opportunity to own a piece of tranquility in the heart of the city.
Contact an agent
Home facts
- Year built:1968
- Subdivision & Development:Bonnie Hills
- Listing ID #:10186159
- Added:1 day(s) ago
- Updated:August 13, 2026 at 11:03 PM
Rooms and interior
- Bedrooms:3
- Total bathrooms:2
- Full bathrooms:2
- Rooms Total:6
- Flooring:Carpet, Laminate
- Living area:1,075 sq. ft.
Heating and cooling
- Cooling:Central Air
- Heating:Central
- Central air:Yes
Structure and exterior
- Roof:Composition, Shingle
- Year built:1968
- Building area:1,075 sq. ft.
- Lot area:0.46 Acres
- Architectural Style:Ranch
- Construction Materials:Brick, Vinyl Siding
- Foundation Description:Other
- Levels:One
Schools
- High school:Durham - Northern High
- Middle school:Durham - Lucas Middle School
- Elementary school:Durham - Sandy Ridge Elementary School
Utilities
- Water:Public
- Sewer:Public Sewer
Finances and disclosures
- Price:$300,000
- Price per sq. ft.:$279.07
- Tax amount:$1,589
Parking
- Total parking spaces:4
 Listings marked with a Doorify MLS icon are provided courtesy of the Doorify MLS, of North Carolina, Internet Data Exchange Database. Brokers make an effort to deliver accurate information, but buyers should independently verify any information on which they will rely in a transaction. The listing broker shall not be responsible for any typographical errors, misinformation, or misprints, and they shall be held totally harmless from any damages arising from reliance upon this data. This data is provided exclusively for consumers’ personal, non-commercial use. Copyright 2026 Doorify MLS of North Carolina. All rights reserved.
New listings near 3907 Alameda Street
- New
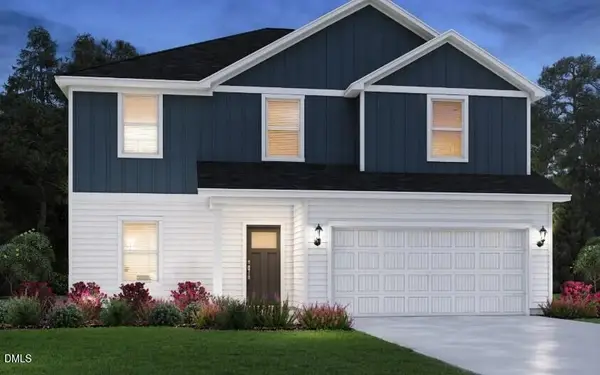 $420,000Active4 beds 3 baths2,368 sq. ft.
2105 Topsail Road, Durham, NC 27703
MLS# 10186112Listed by: MERITAGE HOMES OF THE CAROLINA - New
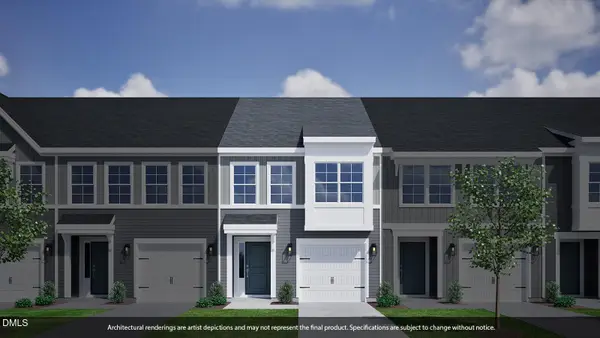 $343,359Active3 beds 3 baths1,688 sq. ft.
1132 Tea Rose Court, Durham, NC 27703
MLS# 10186120Listed by: FONVILLE MORISEY & BAREFOOT - Open Sun, 2 to 4pmNew
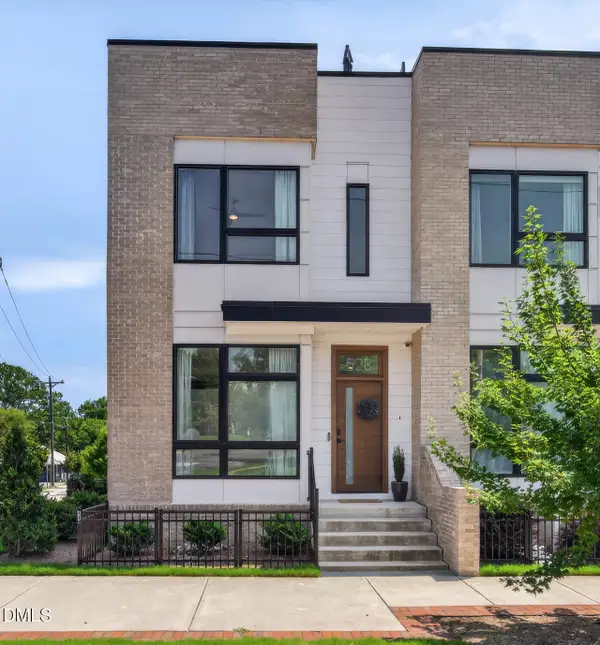 $689,000Active2 beds 3 baths1,841 sq. ft.
528 N Roxboro Street, Durham, NC 27701
MLS# 10186138Listed by: INHABIT REAL ESTATE - New
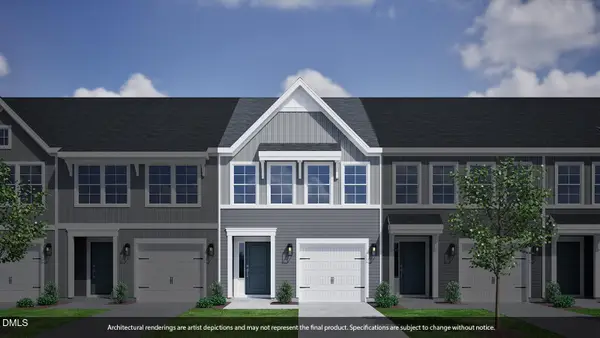 $329,446Active3 beds 3 baths1,672 sq. ft.
1130 Tea Rose Court, Durham, NC 27703
MLS# 10186139Listed by: FONVILLE MORISEY & BAREFOOT - New
 $320,000Active4 beds 3 baths1,658 sq. ft.
2808 Lutz Lane, Durham, NC 27703
MLS# 10186147Listed by: OPENDOOR BROKERAGE LLC - New
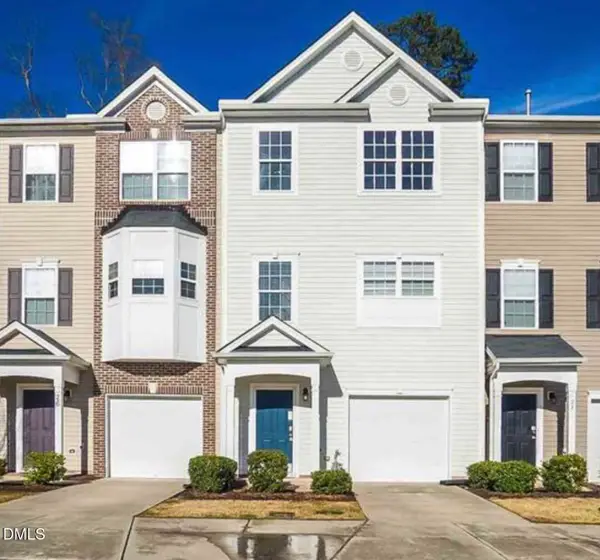 $315,000Active2 beds 4 baths1,863 sq. ft.
24 Mulberry Court, Durham, NC 27713
MLS# 10186149Listed by: NAVIGATE REALTY - New
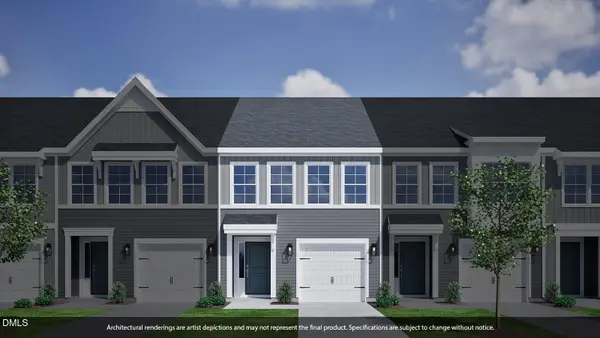 $327,086Active3 beds 3 baths1,672 sq. ft.
1128 Tea Rose Court, Durham, NC 27703
MLS# 10186161Listed by: FONVILLE MORISEY & BAREFOOT - New
 $330,000Active3 beds 3 baths1,427 sq. ft.
369 Red Elm Drive, Durham, NC 27713
MLS# 100596127Listed by: COSTELLO REAL ESTATE & INVESTMENTS - Open Sun, 1 to 3pmNew
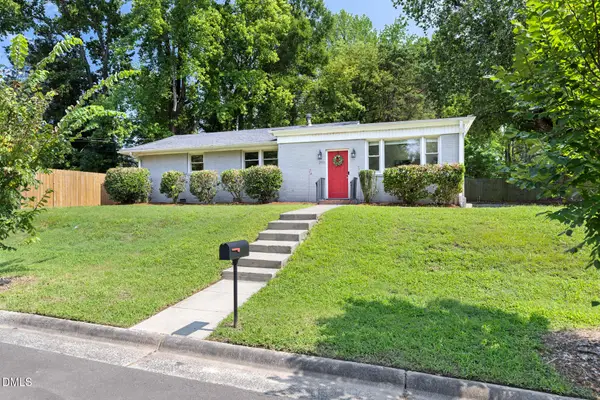 $300,000Active3 beds 1 baths1,406 sq. ft.
2513 Janet Street, Durham, NC 27707
MLS# 10186092Listed by: NEST REALTY OF THE TRIANGLE


Protect your home and budget from life's surprises with an Assurant Home Warranty, backed by a partner that supports you through every step of homeownership. Explore Plans.
© 2023 - 2026 ERA Franchise Systems LLC. All rights reserved. ERA Franchise Systems LLC fully supports the principles of the Fair Housing Act and the Equal Opportunity Act. ERA, ERA Real Estate powered, and their respective logos are registered service marks of ERA Franchise Systems LLC. Each office is independently owned and operated.