
4006 Angier Avenue, Durham, NC 27703
Local realty services provided by:ERA Parrish Realty Legacy Group
4006 Angier Avenue,Durham, NC 27703
$610,000
- 3 Beds
- 3 Baths
- 1,800 sq. ft.
- Single family
- Active
Upcoming open houses
- Sat, Oct 1002:00 pm - 04:00 pm
- Sun, Oct 1102:00 pm - 04:00 pm
Listed by: rupert bryan
Office: keller williams realty
MLS#:10196597
Source:RD
Price summary
- Price:$610,000
- Price per sq. ft.:$338.89
About this home
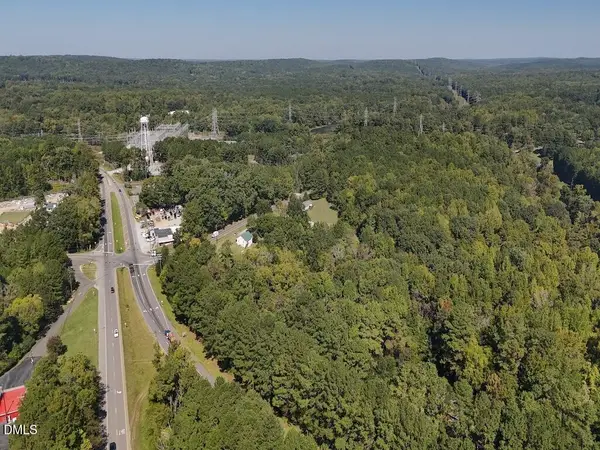
Custom-built ranch on nearly .80 acre on city services in a prime Durham location near RTP! This 3BR/2.5BA home features soaring ceilings, real hardwood floors, crown molding, designer tile, and a gourmet kitchen with abundant cabinetry. Spacious primary suite includes a walk-in closet, jetted tub, dual vanities, and separate shower. Enjoy outdoor living on the screened porch, deck, and custom patio hardscape with fire pit and outdoor chimney. Side-load garage with extra storage. Large, flat lot offers endless possibilities, including potential for future expansion
Contact an agent
Home facts
- Year built:2008
- Subdivision & Development:Bethesda
- Listing ID #:10196597
- Added:1 day(s) ago
- Updated:October 05, 2026 at 04:34 PM
Rooms and interior
- Bedrooms:3
- Total bathrooms:3
- Full bathrooms:2
- Rooms Total:8
- Flooring:Hardwood
- Bathrooms Description:Double Vanity, Walk-In Shower
- Kitchen Description:Built-In Electric Range, Refrigerator, Stainless Steel Appliance(s), Washer/Dryer
- Living area:1,800 sq. ft.
Heating and cooling
- Cooling:Central Air
- Heating:Central
- Central air:Yes
Structure and exterior
- Roof:Shingle
- Year built:2008
- Building area:1,800 sq. ft.
- Lot area:0.8 Acres
- Lot Features:Back Yard, Cleared, Hardwood Trees, Landscaped, Level, Partially Cleared, Paved, Private, Wooded
- Architectural Style:Ranch, Transitional
- Construction Materials:Vinyl Siding
- Exterior Features:Courtyard, Fenced Yard, Fire Pit, Front Porch, Garden, Private Yard, Rear Porch, Storage
- Foundation Description:Slab
- Levels:One
Schools
- High school:Durham County Schools
- Middle school:Durham County Schools
- Elementary school:Durham County Schools
Utilities
- Water:Public
- Sewer:Public Sewer
Finances and disclosures
- Price:$610,000
- Price per sq. ft.:$338.89
- Tax amount:$3,605
Parking
- Parking description:Attached, Circular Driveway, Driveway, Oversized
- Garage:Yes
- Garage spaces:2
 Listings marked with a Doorify MLS icon are provided courtesy of the Doorify MLS, of North Carolina, Internet Data Exchange Database. Brokers make an effort to deliver accurate information, but buyers should independently verify any information on which they will rely in a transaction. The listing broker shall not be responsible for any typographical errors, misinformation, or misprints, and they shall be held totally harmless from any damages arising from reliance upon this data. This data is provided exclusively for consumers’ personal, non-commercial use. Copyright 2026 Doorify MLS of North Carolina. All rights reserved.
New listings near 4006 Angier Avenue
- Coming Soon
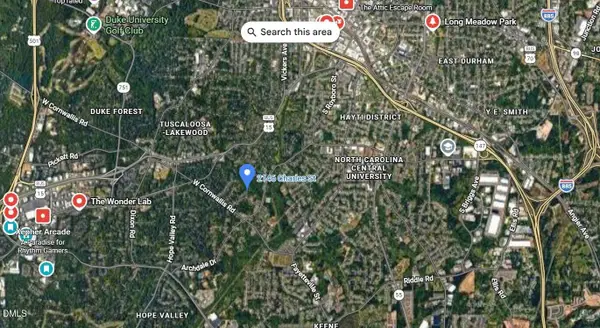 $175,000Coming Soon2 beds 2 baths1,010 sq. ft.
2146 Charles Street, Durham, NC 27707
MLS# 10196493Listed by: REAL BROKER, LLC - Coming Soon
 $560,000Coming Soon4 beds 3 baths2,236 sq. ft.
6813 Barbee Road, Durham, NC 27713
MLS# 10196376Listed by: BERKSHIRE HATHAWAY HOMESERVICE - Coming Soon
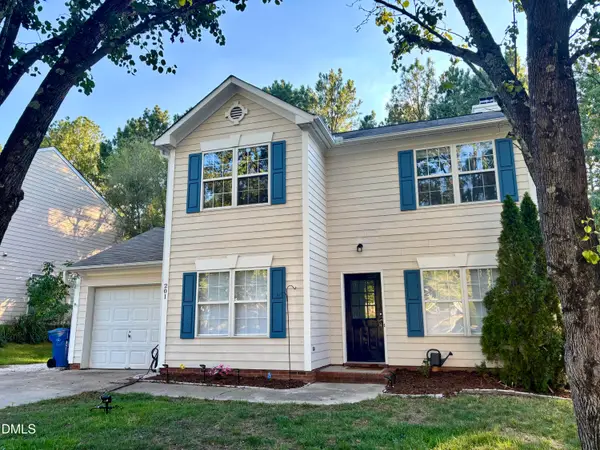 $389,000Coming Soon3 beds 3 baths1,390 sq. ft.
201 Fallenwood Avenue, Durham, NC 27713
MLS# 10196215Listed by: DWELL REAL ESTATE - Coming Soon
 $775,000Coming Soon3 beds 4 baths2,650 sq. ft.
804 S Roxboro Street, Durham, NC 27707
MLS# 10196069Listed by: PATH HOME, INC. - Coming Soon
 $579,900Coming Soon3 beds 3 baths1,763 sq. ft.
2505 Stephenson Street, Durham, NC 27704
MLS# 10195539Listed by: EXP REALTY LLC - Coming Soon
 $3,500,000Coming Soon5 beds 8 baths7,785 sq. ft.
40 Perfect Moment Drive, Durham, NC 27713
MLS# 10194296Listed by: DASH CAROLINA - Coming Soon
 $314,900Coming Soon3 beds 2 baths1,381 sq. ft.
5154 Revere Road, Durham, NC 27713
MLS# 4425204Listed by: EXP REALTY LLC BALLANTYNE - New
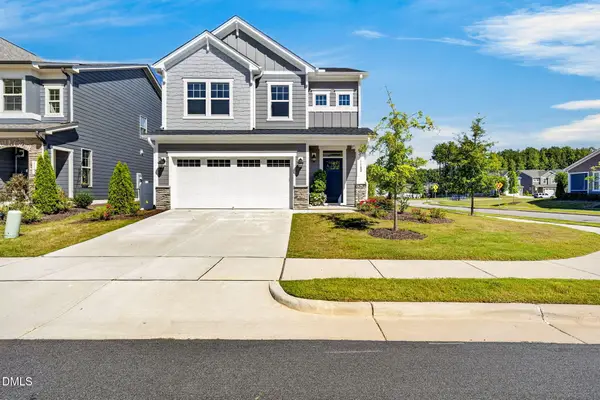 $569,000Active3 beds 3 baths1,989 sq. ft.
1100 Greatland Road, Durham, NC 27703
MLS# 10196610Listed by: COLDWELL BANKER HPW - New
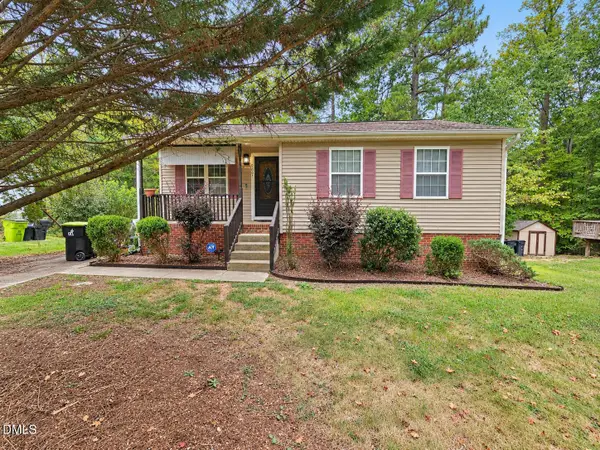 $249,999Active3 beds 2 baths1,020 sq. ft.
4007 Tyne Drive, Durham, NC 27703
MLS# 10196614Listed by: LONG & FOSTER REAL ESTATE INC/RALEIGH - New
 $74,999Active0.9 Acres
0 Laurel Ridge Road, Durham, NC 27705
MLS# 10196598Listed by: NC LAND AND FARMS INC


Protect your home and budget from life's surprises with an Assurant Home Warranty, backed by a partner that supports you through every step of homeownership. Explore Plans.
© 2023 - 2026 ERA Franchise Systems LLC. All rights reserved. ERA Franchise Systems LLC fully supports the principles of the Fair Housing Act and the Equal Opportunity Act. ERA, ERA Real Estate powered, and their respective logos are registered service marks of ERA Franchise Systems LLC. Each office is independently owned and operated.