
41 Burgess Lane, Durham, NC 27707
Local realty services provided by:ERA Live Moore
41 Burgess Lane,Durham, NC 27707
$539,900
- 4 Beds
- 2 Baths
- 1,931 sq. ft.
- Multi-family
- Active
Upcoming open houses
- Sat, Aug 0112:00 pm - 02:00 pm
Listed by: tammi brooks
Office: inhabit real estate
MLS#:10183464
Source:RD
Price summary
- Price:$539,900
- Price per sq. ft.:$279.6
About this home
Situated at the very end of the street, on a cul-de-sac with room to park, play, or host a block party, you'll find your home—41 Burgess Lane. A fenced yard, over a third of an acre to install play equipment, throw a ball for the dog, or garden to your heart's delight. Living is easy in the this one-story ranch. All the hard work has been done—previous owners installed new flooring, renovated the kitchen and the bathrooms. The present owners put on a new roof (two years old) and HVAC (five years old), and the sewer main has been replaced. The open floor plan is ideal for World Cup or Hockey watch parties, and like with all ranches, there is a hallway to the four bedrooms and two baths in case parties just aren't your thing and you want to retreat to the quiet of your room. A study with French doors that close make it easy to work from home. The den/study/office could also be a really lovely art studio. If you are wondering how long it's going to take you to get to the "important places": two-minute drive to Q Shack/NuvoTaco/Nana's/The Boot Room/Thai Cafe/Wine Authorities ... too many places to list. A whopping three-minute drive to Guglhupf and Fosters. That sure sounds ideal when you aren't feeling like cooking!...
Contact an agent
Home facts
- Year built:1982
- Subdivision & Development:Not in a Subdivision
- Listing ID #:10183464
- Added:1 day(s) ago
- Updated:July 31, 2026 at 03:10 AM
Rooms and interior
- Bedrooms:4
- Total bathrooms:2
- Full bathrooms:2
- Rooms Total:8
- Flooring:Carpet, Tile, Wood
- Dining Description:Kitchen/Dining Room Combination, Living/Dining Room Combination
- Bathrooms Description:Bathtub/Shower Combination, Shower Only
- Kitchen Description:Dishwasher, Electric Oven, Microwave, Refrigerator
- Living area:1,931 sq. ft.
Heating and cooling
- Cooling:Central Air
- Central air:Yes
Structure and exterior
- Roof:Shingle
- Year built:1982
- Building area:1,931 sq. ft.
- Lot area:0.38 Acres
- Lot Features:Cul-de-sac, Hardwood Trees, Private
- Architectural Style:Ranch
- Construction Materials:Masonite
- Exterior Features:Deck, Fenced Yard, Front Porch, Patio, Private Yard, Storage
- Levels:One
Schools
- High school:Durham - Charles E Jordan Sr High School
- Middle school:Durham - Sherwood Githens Middle
- Elementary school:Durham - C C Spaulding Elementary
Utilities
- Water:Public
- Sewer:Public Sewer
Finances and disclosures
- Price:$539,900
- Price per sq. ft.:$279.6
- Tax amount:$4,189
Features and amenities
- Laundry features:Laundry Closet
Parking
- Parking description:Driveway
 Listings marked with a Doorify MLS icon are provided courtesy of the Doorify MLS, of North Carolina, Internet Data Exchange Database. Brokers make an effort to deliver accurate information, but buyers should independently verify any information on which they will rely in a transaction. The listing broker shall not be responsible for any typographical errors, misinformation, or misprints, and they shall be held totally harmless from any damages arising from reliance upon this data. This data is provided exclusively for consumers’ personal, non-commercial use. Copyright 2026 Doorify MLS of North Carolina. All rights reserved.
New listings near 41 Burgess Lane
- Open Sat, 12 to 2pmNew
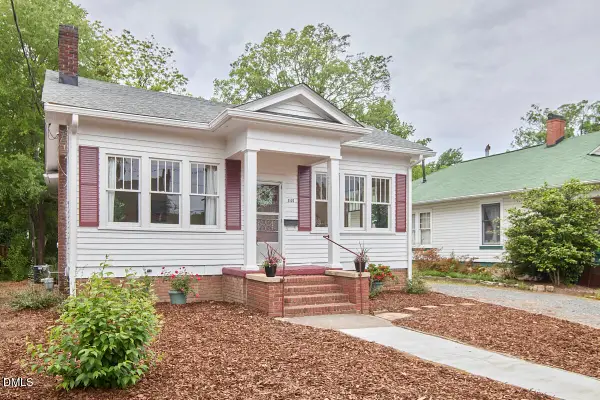 $435,000Active3 beds 1 baths1,453 sq. ft.
1107 Iredell Street, Durham, NC 27705
MLS# 10183513Listed by: INHABIT REAL ESTATE - New
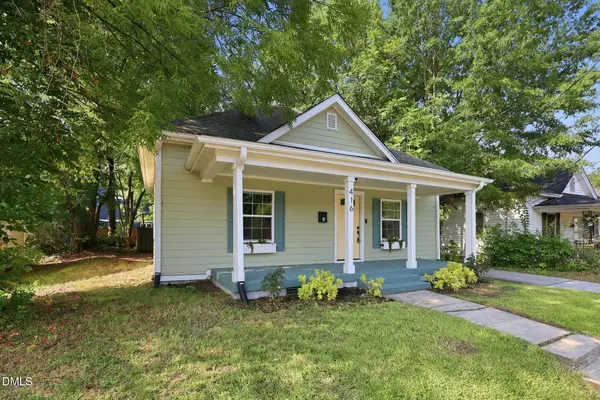 $439,000Active2 beds 1 baths1,218 sq. ft.
416 Dowd Street, Durham, NC 27701
MLS# 10183516Listed by: REAL BROKER, LLC - Open Sun, 12 to 2pmNew
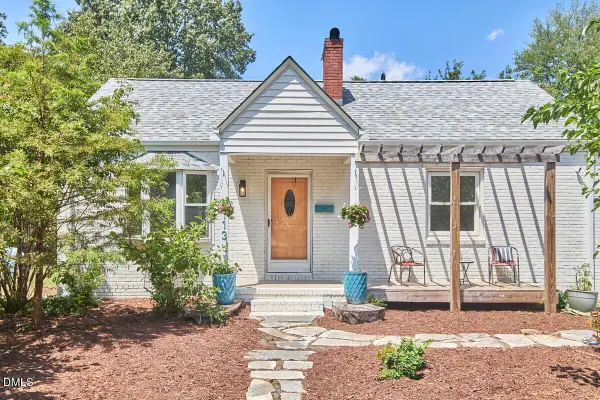 $309,900Active2 beds 2 baths1,169 sq. ft.
113 Higbee Street, Durham, NC 27704
MLS# 10183489Listed by: INHABIT REAL ESTATE - New
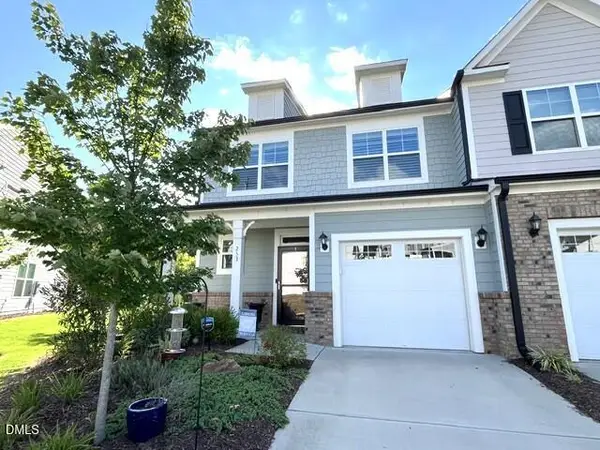 $419,900Active3 beds 3 baths2,011 sq. ft.
253 Marbella Grove Court, Durham, NC 27713
MLS# 10183496Listed by: WARD & MISENHEIMER REALTORS - New
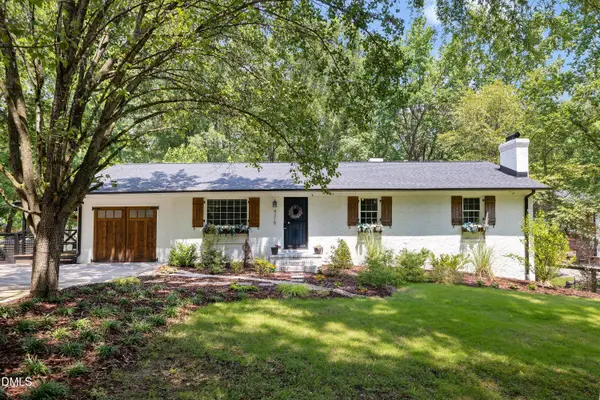 $633,000Active3 beds 3 baths2,349 sq. ft.
4315 Holloman Road, Durham, NC 27703
MLS# 10183476Listed by: CHOICE RESIDENTIAL REAL ESTATE - New
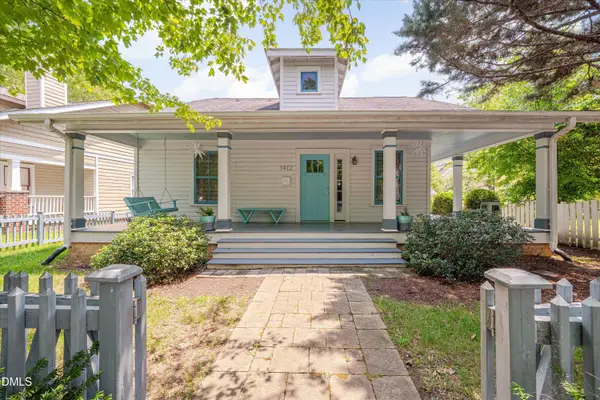 $733,000Active3 beds 2 baths2,220 sq. ft.
1412 N Roxboro Street, Durham, NC 27701
MLS# 10183434Listed by: JODY BILLEAUD - Open Sat, 1 to 3pmNew
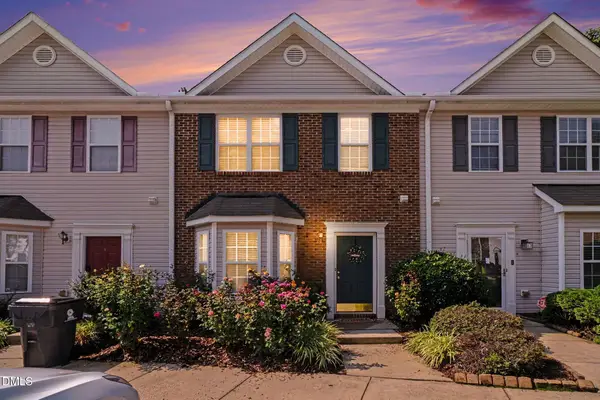 $265,000Active3 beds 3 baths1,457 sq. ft.
29 Edgebrook Circle, Durham, NC 27703
MLS# 10183441Listed by: LONG & FOSTER REAL ESTATE INC/TRIANGLE EAST - New
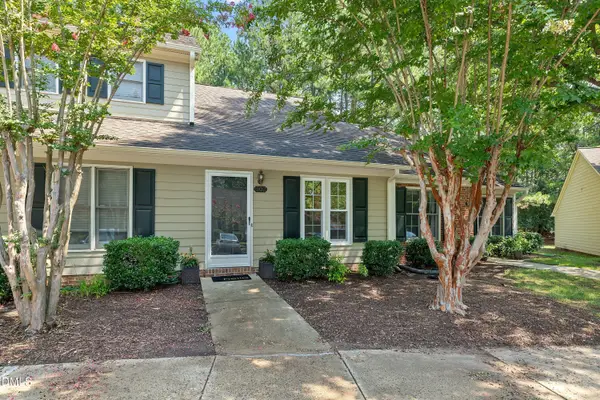 $225,000Active2 beds 2 baths1,148 sq. ft.
502 Gatehouse Lane, Durham, NC 27707
MLS# 10183442Listed by: KELLER WILLIAMS ELITE REALTY - New
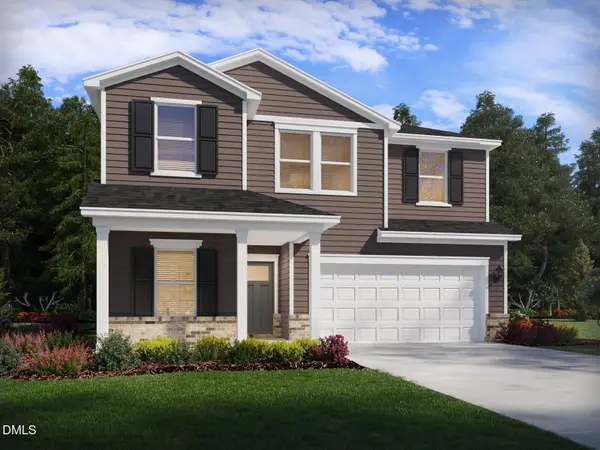 $470,000Active5 beds 3 baths2,514 sq. ft.
2115 Topsail Road, Durham, NC 27703
MLS# 10183139Listed by: MERITAGE HOMES OF THE CAROLINA


Protect your home and budget from life's surprises with an Assurant Home Warranty, backed by a partner that supports you through every step of homeownership. Explore Plans.
© 2023 - 2026 ERA Franchise Systems LLC. All rights reserved. ERA Franchise Systems LLC fully supports the principles of the Fair Housing Act and the Equal Opportunity Act. ERA, ERA Real Estate powered, and their respective logos are registered service marks of ERA Franchise Systems LLC. Each office is independently owned and operated.