
412 Vivaldi Drive, Durham, NC 27712
Local realty services provided by:ERA Strother Real Estate
412 Vivaldi Drive,Durham, NC 27712
$360,000
- 3 Beds
- 2 Baths
- - sq. ft.
- Multi-family
- Sold
Listed by: felicia hatcher
Office: exp realty, llc. - c
MLS#:10178825
Source:RD
Sorry, we are unable to map this address
Price summary
- Price:$360,000
About this home
Welcome to this beautiful three-bedroom, two-bath ranch home nestled on a 0.37-acre wooded lot located in the Brittany Woods subdivision. Designed with functionality in mind, this inviting single-family residence offers a popular split-bedroom floor plan, providing added privacy for the primary suite. Beautiful hardwood flooring and cathedral ceilings that create an open, airy feel throughout the main living area. The hardwood flooring continues into the spacious primary suite, creating a warm and inviting retreat. Primary bath features dual vanities, a separate soaking tub and shower, and walk-in closet. The spacious kitchen offers plenty of room to cook and gather, complete with a cozy breakfast nook perfect for casual dining. The living room is centered around a charming fireplace, making it the ideal place to relax or entertain. Step outside to enjoy the large patio overlooking a private, wooded backyard perfect for outdoor entertaining, morning coffee, or peaceful evenings at home. This home offers the perfect combination of comfort, privacy, and convenience located in Northern Durham. Don't miss your opportunity to make this Brittany Woods gem your own!...
Contact an agent
Home facts
- Year built:1995
- Subdivision & Development:Brittany Woods
- Listing ID #:10178825
- Added:44 day(s) ago
- Updated:August 23, 2026 at 07:18 AM
Rooms and interior
- Bedrooms:3
- Total bathrooms:2
- Full bathrooms:2
- Rooms Total:6
- Flooring:Hardwood, Tile, Wood
- Kitchen Description:Dishwasher, Electric Range, Free-Standing Electric Range, Free-Standing Range, Free-Standing Refrigerator, Ice Maker, Range, Range Hood, Refrigerator, Washer/Dryer
Heating and cooling
- Cooling:Ceiling Fan(s), Central Air, Electric
- Central air:Yes
Structure and exterior
- Roof:Shingle
- Year built:1995
- Lot Features:Back Yard, Front Yard, Wooded
- Architectural Style:Ranch
- Construction Materials:Masonite, Wood Siding
- Exterior Features:Patio, Rain Gutters, Rear Porch
- Foundation Description:Concrete Perimeter, Slab
- Levels:One
Schools
- High school:Durham - Northern High
- Middle school:Durham - George L Carrington Middle
- Elementary school:Durham - Eno Valley Elementary
Utilities
- Water:Public
- Sewer:Public Sewer
Finances and disclosures
- Price:$360,000
- Tax amount:$3,061
Parking
- Parking description:Attached, Driveway, Garage
- Garage:Yes
- Garage spaces:1
 Listings marked with a Doorify MLS icon are provided courtesy of the Doorify MLS, of North Carolina, Internet Data Exchange Database. Brokers make an effort to deliver accurate information, but buyers should independently verify any information on which they will rely in a transaction. The listing broker shall not be responsible for any typographical errors, misinformation, or misprints, and they shall be held totally harmless from any damages arising from reliance upon this data. This data is provided exclusively for consumers’ personal, non-commercial use. Copyright 2026 Doorify MLS of North Carolina. All rights reserved.
New listings near 412 Vivaldi Drive
- Coming Soon
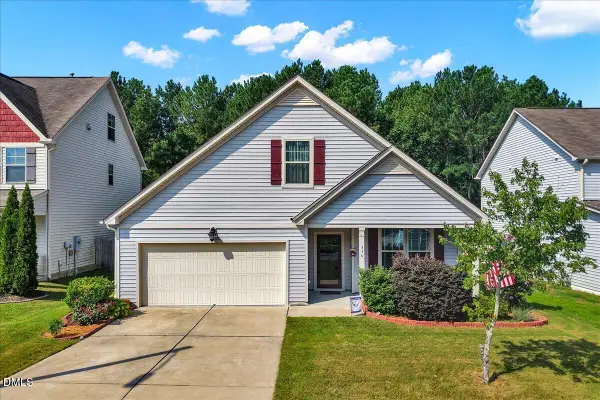 $395,000Coming Soon3 beds 2 baths1,772 sq. ft.
316 Kinnakeet Drive, Durham, NC 27704
MLS# 10187950Listed by: EXP REALTY LLC - Coming Soon
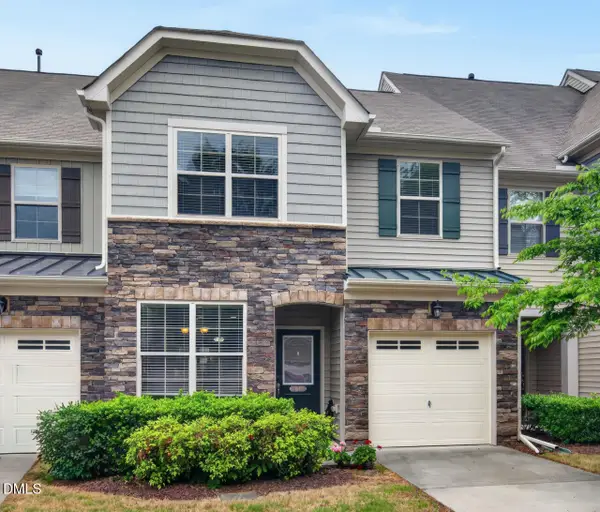 $425,000Coming Soon4 beds 3 baths1,938 sq. ft.
106 Salmon River Drive, Durham, NC 27705
MLS# 10187967Listed by: RELEVATE REAL ESTATE INC. - Coming Soon
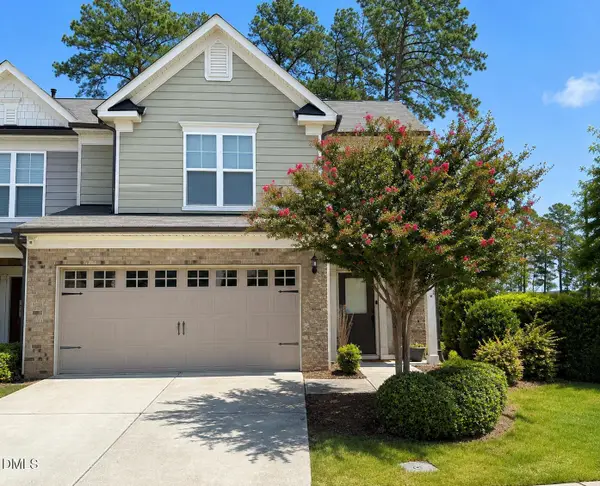 $418,900Coming Soon3 beds 3 baths1,889 sq. ft.
1004 Saffron Loop, Durham, NC 27713
MLS# 10187846Listed by: KELLER WILLIAMS ELITE REALTY - Coming Soon
 $560,000Coming Soon4 beds 3 baths2,231 sq. ft.
2501 Maplemere Court, Durham, NC 27703
MLS# 10187505Listed by: CENTURY 21 TRIANGLE GROUP - Coming Soon
 $350,000Coming Soon2 beds 1 baths784 sq. ft.
1409 Berkeley Street, Durham, NC 27705
MLS# 10187413Listed by: BETTERSIGHTREALTY LLC - Coming Soon
 $412,000Coming Soon3 beds 2 baths1,640 sq. ft.
1402 Snow Hill Road, Durham, NC 27712
MLS# 10186632Listed by: NORTHGROUP REAL ESTATE, INC. - New
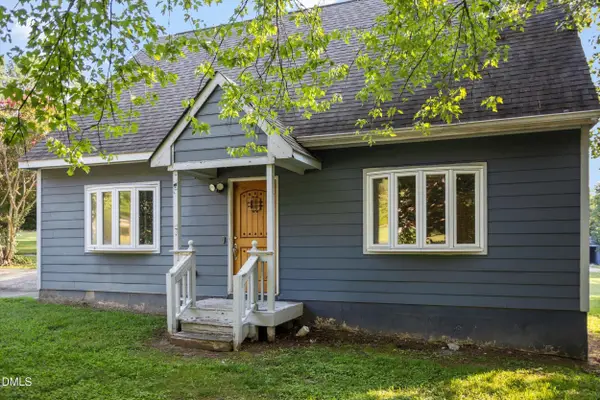 $375,000Active3 beds 2 baths1,391 sq. ft.
2512 Sundial Circle, Durham, NC 27704
MLS# 10188180Listed by: DREAMS OF NC LLC - New
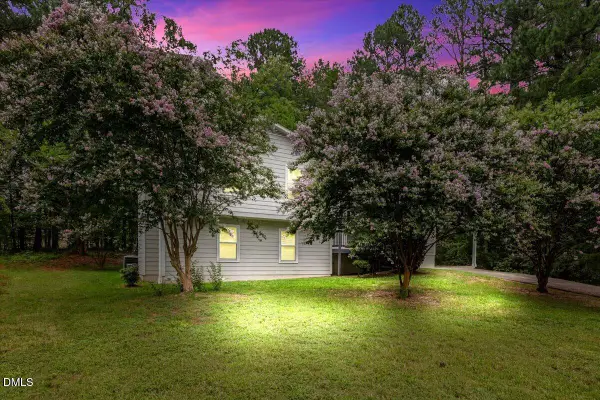 $385,000Active4 beds 3 baths2,209 sq. ft.
1017 Gaston Avenue, Durham, NC 27707
MLS# 10188152Listed by: KIM MANN REALTY LLC - New
 $252,000Active2 beds 2 baths1,059 sq. ft.
513 High Ridge Drive, Durham, NC 27707
MLS# 10188139Listed by: C.I.C. & ASSOCIATES - New
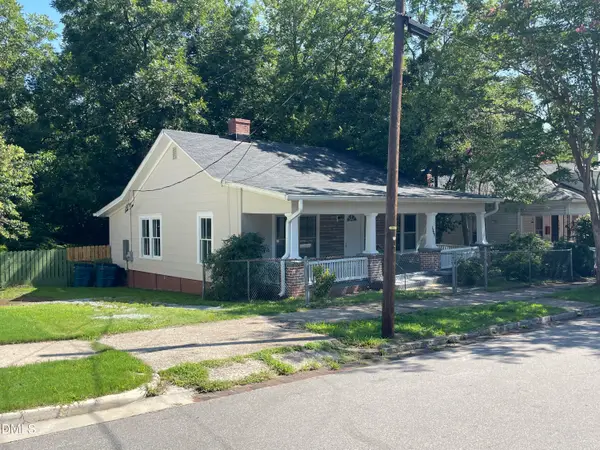 $264,000Active2 beds 1 baths1,088 sq. ft.
1905 Taylor Street, Durham, NC 27703
MLS# 10188145Listed by: C.I.C. & ASSOCIATES


Protect your home and budget from life's surprises with an Assurant Home Warranty, backed by a partner that supports you through every step of homeownership. Explore Plans.
© 2023 - 2026 ERA Franchise Systems LLC. All rights reserved. ERA Franchise Systems LLC fully supports the principles of the Fair Housing Act and the Equal Opportunity Act. ERA, ERA Real Estate powered, and their respective logos are registered service marks of ERA Franchise Systems LLC. Each office is independently owned and operated.