
4214 Sweet Ivy Landing, Durham, NC 27703
Local realty services provided by:ERA Live Moore
4214 Sweet Ivy Landing,Durham, NC 27703
$639,000
- 4 Beds
- 4 Baths
- - sq. ft.
- Multi-family
- Sold
Listed by: kelly whelan
Office: clayton properties group inc
MLS#:10155635
Source:RD
Sorry, we are unable to map this address
Price summary
- Price:$639,000
- Monthly HOA dues:$105
About this home
This Roanoke plan features four bedrooms and three and a half baths. First floor features include: Office, open floor plan, designated eat-in dining space, gourmet kitchen with oversized island overlooking large family room, and oversized covered porch. Upstairs includes: Loft, primary bedroom with luxury bath, and three additional secondary bedrooms. One bedroom has its own full bathroom attached.
Contact an agent
Home facts
- Year built:2026
- Listing ID #:10155635
- Added:116 day(s) ago
- Updated:July 21, 2026 at 07:12 AM
Rooms and interior
- Bedrooms:4
- Total bathrooms:4
- Full bathrooms:3
- Rooms Total:7
- Flooring:Carpet, Ceramic Tile, Luxury Vinyl, Tile
- Dining Description:Kitchen/Dining Room Combination
- Bathrooms Description:Walk-In Shower, Water Closet
- Kitchen Description:Dishwasher, Disposal, Gas Cooktop, Microwave, Range Hood, Stainless Steel Appliance(s), Tankless Water Heater, Vented Exhaust Fan, Wall Oven
Heating and cooling
- Cooling:Central Air, Dual, Electric, Zoned
- Heating:Central, Fireplace(s), Natural Gas, Zoned
- Central air:Yes
Structure and exterior
- Roof:Architectural Shingle, Synthetic
- Year built:2026
- Architectural Style:Craftsman
- Construction Materials:Batts Insulation, Blown-In Insulation, Fiber Cement, Frame
- Exterior Features:Covered, Patio, Private Yard, Rain Gutters
- Foundation Description:Slab
- Levels:Two
Schools
- High school:Durham - Southern School of Energy and Sustainability
- Middle school:Durham - Neal Middle
- Elementary school:Durham - Spring Valley Elementary School
Utilities
- Water:Public
- Sewer:Public Sewer
Finances and disclosures
- Price:$639,000
Features and amenities
- Laundry features:Electric Dryer Hookup, Laundry Room, Upper Level, Washer Hookup
- Pool features:Association
Parking
- Parking description:Attached, Concrete, Driveway, Garage, Garage Door Opener, Garage Faces Front
- Garage:Yes
- Garage spaces:2
 Listings marked with a Doorify MLS icon are provided courtesy of the Doorify MLS, of North Carolina, Internet Data Exchange Database. Brokers make an effort to deliver accurate information, but buyers should independently verify any information on which they will rely in a transaction. The listing broker shall not be responsible for any typographical errors, misinformation, or misprints, and they shall be held totally harmless from any damages arising from reliance upon this data. This data is provided exclusively for consumers’ personal, non-commercial use. Copyright 2026 Doorify MLS of North Carolina. All rights reserved.
New listings near 4214 Sweet Ivy Landing
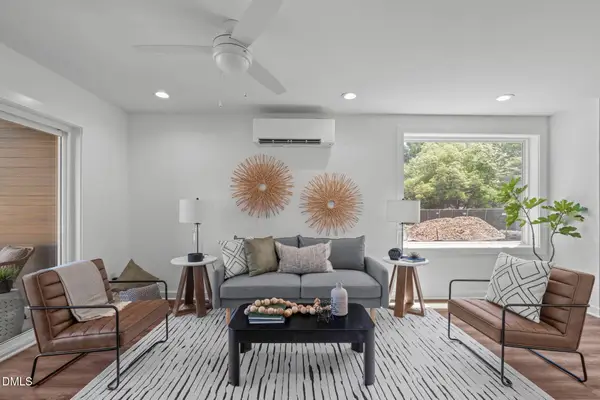 $275,000Pending2 beds 2 baths792 sq. ft.
1105 Camden Avenue, Durham, NC 27701
MLS# 10181332Listed by: COMPASS -- RALEIGH- Open Sat, 2 to 4pmNew
 $579,000Active4 beds 3 baths2,714 sq. ft.
1 Timbercreek Court, Durham, NC 27712
MLS# 10181331Listed by: WEICHERT, REALTORS-MARK THOMAS - New
 $599,990Active4 beds 4 baths2,643 sq. ft.
2306 Broad Street, Durham, NC 27704
MLS# 10181338Listed by: CHANTICLEER PROPERTIES LLC - Coming Soon
 $875,000Coming Soon4 beds 3 baths
1302 Horne Creek Drive, Durham, NC 27703
MLS# 10181352Listed by: EXP REALTY LLC  $554,190Pending5 beds 5 baths3,252 sq. ft.
1445 Hatteras Road, Durham, NC 27704
MLS# 10181272Listed by: MERITAGE HOMES OF THE CAROLINA- New
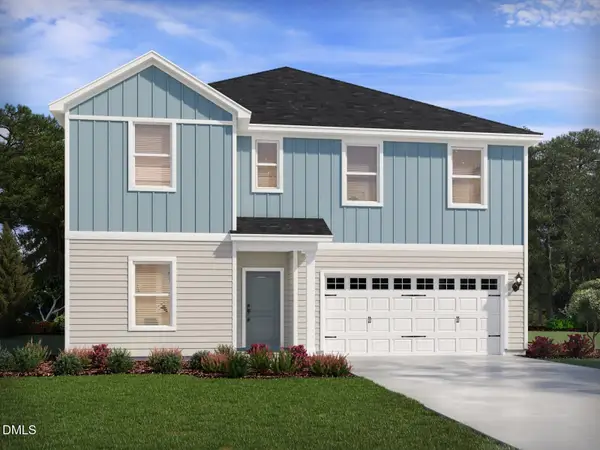 $545,000Active5 beds 5 baths3,252 sq. ft.
2001 Topsail Road, Durham, NC 27704
MLS# 10181289Listed by: MERITAGE HOMES OF THE CAROLINA - Coming Soon
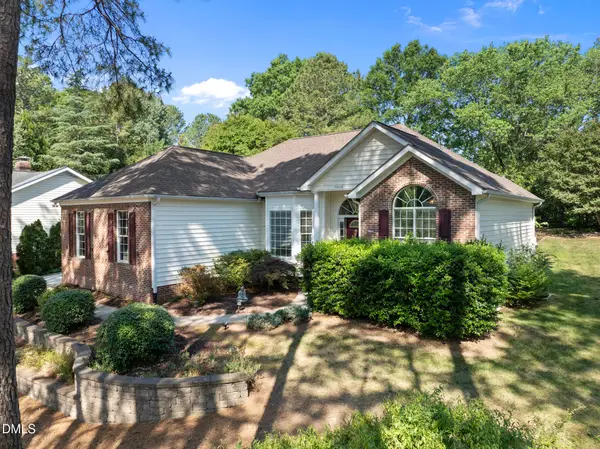 $620,000Coming Soon3 beds 2 baths
6600 Glen Forrest Drive, Chapel Hill, NC 27517
MLS# 10181226Listed by: COLDWELL BANKER HPW - New
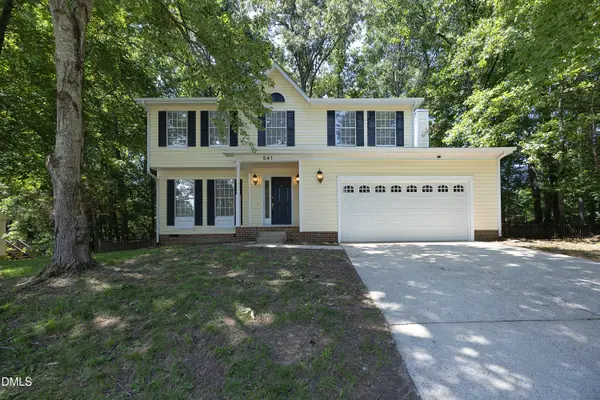 $442,000Active4 beds 3 baths1,960 sq. ft.
541 Bluestone Road, Durham, NC 27713
MLS# 10181230Listed by: RE/MAX UNITED - New
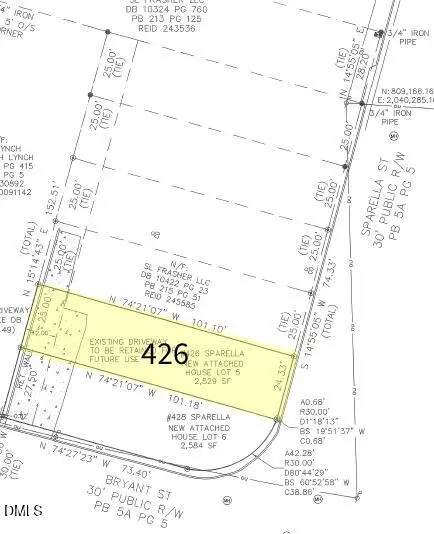 $83,500Active0.06 Acres
426 Sparella Street, Durham, NC 27703
MLS# 10181241Listed by: FRASHER WHALEY REALTY GROUP - New
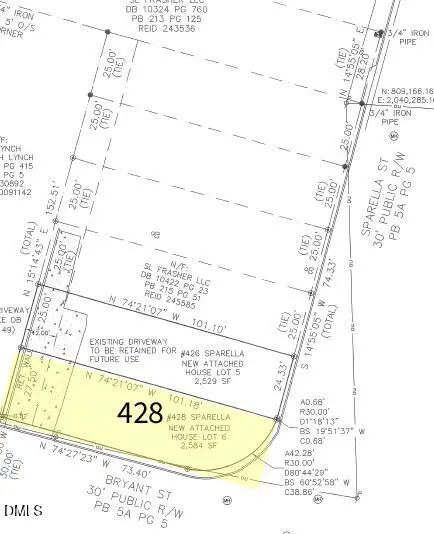 $83,500Active0.06 Acres
428 Sparella Street, Durham, NC 27703
MLS# 10181242Listed by: FRASHER WHALEY REALTY GROUP


Protect your home and budget from life's surprises with an Assurant Home Warranty, backed by a partner that supports you through every step of homeownership. Explore Plans.
© 2023 - 2026 ERA Franchise Systems LLC. All rights reserved. ERA Franchise Systems LLC fully supports the principles of the Fair Housing Act and the Equal Opportunity Act. ERA, ERA Real Estate powered, and their respective logos are registered service marks of ERA Franchise Systems LLC. Each office is independently owned and operated.