
4221 Pin Oak Drive, Durham, NC 27707
Local realty services provided by:ERA Parrish Realty Legacy Group
Listed by: amberly diana delariva
Office: dash carolina
MLS#:10189399
Source:RD
Price summary
- Price:$319,000
- Price per sq. ft.:$284.06
- Monthly HOA dues:$230
About this home
Step into easy, low-maintenance living in this well-maintained 1-bedroom, 1-bath townhome located in the desirable Five Oaks community. The one-and-a-half-story floor plan offers an open-concept layout with LVP flooring throughout the main living areas and a spacious living room highlighted by a wood-burning fireplace. The kitchen flows seamlessly into the dining and living spaces, creating a comfortable setting for everyday living and entertaining. A new faucet and sink handles were added in November 2025. The upper-level loft area offers additional flexible space that can be used as a home office, reading area, or hobby space. The bathroom was freshly painted and updated with new wallpaper in February 2025. Recent improvements provide added peace of mind, including a new HVAC system and thermostat installed in April 2026, a new electrical panel installed in April 2026, and replacement of the underground sewer line in March 2025. The dishwasher supply line was replaced in December 2025, a backyard drain was installed in January 2026, and the chimney was swept and maintained in November 2025. Residents of Five Oaks enjoy an impressive selection of amenities, including a community pool, tennis courts, fitness center, clubhouse, fishing lake, dog park, and pickleball courts. Conveniently located near shopping, dining, major highways, and the many attractions of Durham, with nearby Chapel Hill just 6.4 miles away, this home offers comfortable, low-maintenance living with numerous recent updates already completed....
Contact an agent
Home facts
- Year built:1987
- Subdivision & Development:Five Oaks
- Listing ID #:10189399
- Updated:August 28, 2026 at 08:03 PM
Rooms and interior
- Bedrooms:2
- Total bathrooms:1
- Full bathrooms:1
- Rooms Total:1
- Flooring:Carpet, Luxury Vinyl
- Living area:1,123 sq. ft.
Heating and cooling
- Cooling:Central Air
- Heating:Forced Air
- Central air:Yes
Structure and exterior
- Roof:Architectural Shingle
- Year built:1987
- Building area:1,123 sq. ft.
- Lot area:0.06 Acres
- Architectural Style:Transitional
- Construction Materials:Fiber Cement
- Foundation Description:Slab
- Levels:One and One Half
Schools
- High school:Durham - Charles E Jordan Sr High School
- Middle school:Durham - Sherwood Githens Middle
- Elementary school:Durham - Creekside Elementary
Utilities
- Water:Public
- Sewer:Public Sewer
Finances and disclosures
- Price:$319,000
- Price per sq. ft.:$284.06
- Tax amount:$2,902
Parking
- Total parking spaces:2
 Listings marked with a Doorify MLS icon are provided courtesy of the Doorify MLS, of North Carolina, Internet Data Exchange Database. Brokers make an effort to deliver accurate information, but buyers should independently verify any information on which they will rely in a transaction. The listing broker shall not be responsible for any typographical errors, misinformation, or misprints, and they shall be held totally harmless from any damages arising from reliance upon this data. This data is provided exclusively for consumers’ personal, non-commercial use. Copyright 2026 Doorify MLS of North Carolina. All rights reserved.
New listings near 4221 Pin Oak Drive
- Coming Soon
 $329,000Coming Soon3 beds 3 baths1,770 sq. ft.
4102 Phelps Lake Drive, Durham, NC 27703
MLS# 10189283Listed by: MERITAGE HOMES OF THE CAROLINA - Coming Soon
 $329,000Coming Soon3 beds 3 baths1,770 sq. ft.
4006 Phelps Lake Drive, Durham, NC 27703
MLS# 10189288Listed by: MERITAGE HOMES OF THE CAROLINA - Coming Soon
 $329,000Coming Soon3 beds 3 baths1,770 sq. ft.
4002 Phelps Lake Drive, Durham, NC 27703
MLS# 10189294Listed by: MERITAGE HOMES OF THE CAROLINA - Coming Soon
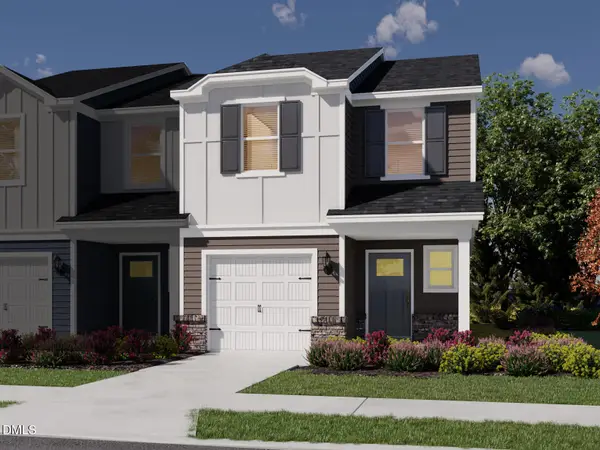 $329,000Coming Soon3 beds 3 baths1,770 sq. ft.
4000 Phelps Lake Drive, Durham, NC 27703
MLS# 10189304Listed by: MERITAGE HOMES OF THE CAROLINA - Coming Soon
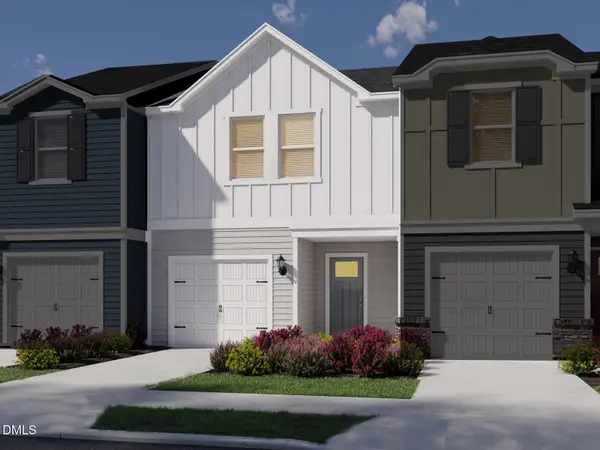 $315,000Coming Soon3 beds 3 baths1,596 sq. ft.
4100 Phelps Lake Drive, Durham, NC 27703
MLS# 10189254Listed by: MERITAGE HOMES OF THE CAROLINA - Coming Soon
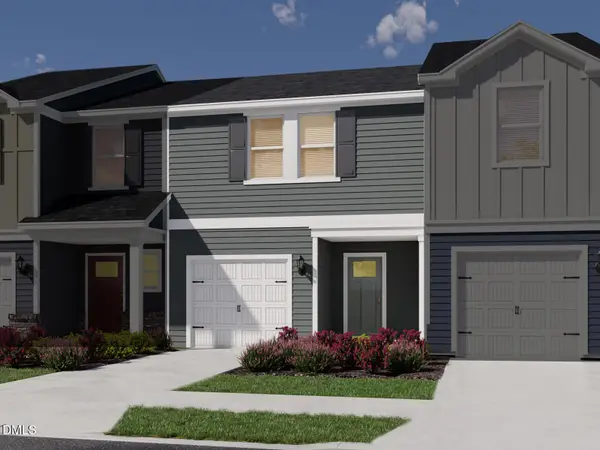 $315,000Coming Soon3 beds 3 baths1,596 sq. ft.
4004 Phelps Lake Drive, Durham, NC 27703
MLS# 10189259Listed by: MERITAGE HOMES OF THE CAROLINA - Coming Soon
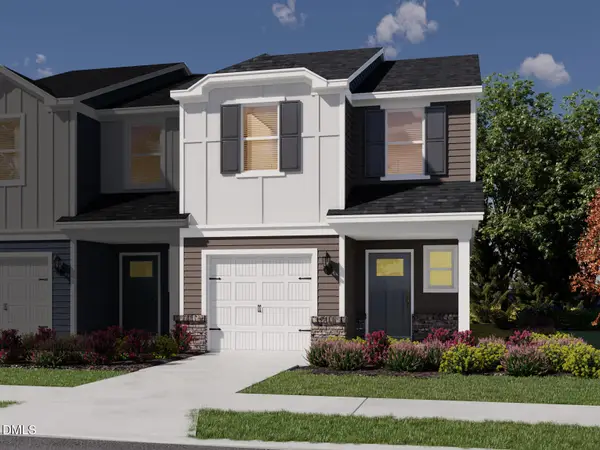 $329,000Coming Soon3 beds 3 baths1,770 sq. ft.
4110 Phelps Lake Drive, Durham, NC 27703
MLS# 10189278Listed by: MERITAGE HOMES OF THE CAROLINA - Coming Soon
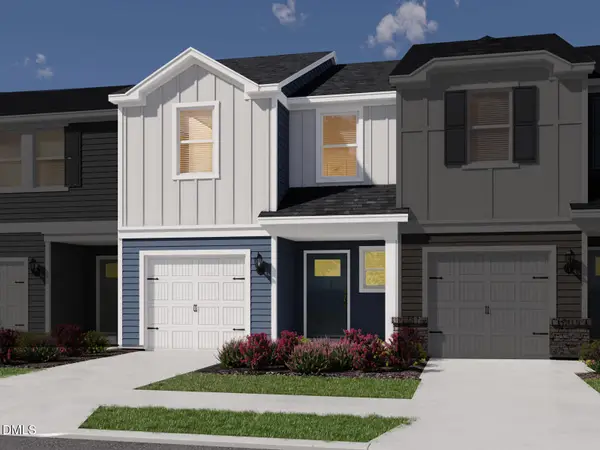 $329,000Coming Soon3 beds 3 baths1,770 sq. ft.
4106 Phelps Lake Drive, Durham, NC 27703
MLS# 10189279Listed by: MERITAGE HOMES OF THE CAROLINA - Coming Soon
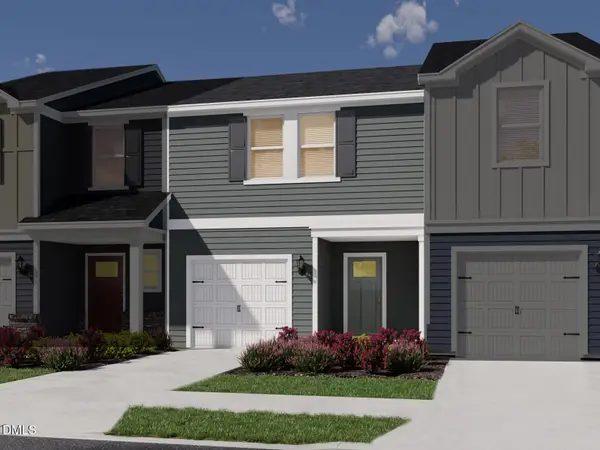 $315,000Coming Soon3 beds 3 baths1,530 sq. ft.
4108 Phelps Lake Drive, Durham, NC 27703
MLS# 10189248Listed by: MERITAGE HOMES OF THE CAROLINA


Protect your home and budget from life's surprises with an Assurant Home Warranty, backed by a partner that supports you through every step of homeownership. Explore Plans.
© 2023 - 2026 ERA Franchise Systems LLC. All rights reserved. ERA Franchise Systems LLC fully supports the principles of the Fair Housing Act and the Equal Opportunity Act. ERA, ERA Real Estate powered, and their respective logos are registered service marks of ERA Franchise Systems LLC. Each office is independently owned and operated.