
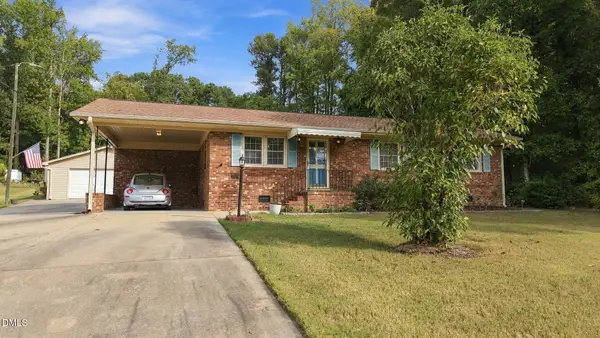
4627 Stafford Drive, Durham, NC 27705
Local realty services provided by:ERA Live Moore
Listed by: bertha fuxa
Office: keystar realty & management ll
MLS#:10197832
Source:RD
Price summary
- Price:$499,500
- Price per sq. ft.:$200.44
About this home
More space. More flexibility. More possibilities, all on nearly half an acre with NO HOA! This beautifully renovated 4-bedroom, 3-bath brick ranch offers approximately 2,492 sq ft with a layout designed to adapt to the way you live. The updated interior features a bright, modern kitchen, stylish bathrooms, contemporary finishes, and generous living spaces throughout. One of the home's standout features is a separate living area with its own kitchen, offering exciting possibilities for multi-generational living, extended-stay guests, a private retreat, home office setup, or potential rental use. A new HVAC system was installed in 2026, and the home also features a newer roof. Outside, the spacious wooded lot offers room to breathe, a long driveway with ample off-street parking, and four detached sheds/outbuildings providing exceptional storage and functional space. With no HOA, you'll enjoy added flexibility while remaining conveniently connected to Duke, Downtown Durham, shopping, dining, and major routes including I-85 and I-40. If you've been searching for a move-in-ready Durham home that offers more than the ordinary, 4627 Stafford Drive is one you'll want to see in person. *Please submit all offers with a current pre-approval letter or proof of funds, as applicable. The property is currently vacant. Select photos have been virtually staged for illustrative purposes only, helping prospective buyers envision the potential of each space....
Contact an agent
Home facts
- Year built:1965
- Subdivision & Development:Foxfire
- Listing ID #:10197832
- Added:1 day(s) ago
- Updated:October 11, 2026 at 11:48 AM
Rooms and interior
- Bedrooms:4
- Total bathrooms:3
- Full bathrooms:3
- Rooms Total:13
- Flooring:Laminate
- Bathrooms Description:Double Vanity
- Kitchen Description:Dishwasher, Electric Cooktop, Electric Oven, Electric Water Heater, Microwave, Refrigerator, Stainless Steel Appliance(s)
- Basement:Yes
- Basement Description:Crawl Space
- Living area:2,492 sq. ft.
Heating and cooling
- Cooling:Ceiling Fan(s), Central Air, Heat Pump
- Heating:Central, Fireplace(s), Heat Pump, Propane
- Central air:Yes
Structure and exterior
- Roof:Architectural Shingle, Shingle
- Year built:1965
- Building area:2,492 sq. ft.
- Lot area:0.46 Acres
- Architectural Style:Ranch
- Construction Materials:Brick, Vinyl Siding
- Exterior Features:Rain Gutters, Storage
- Levels:One
Schools
- High school:Durham - Riverside High
- Middle school:Durham - Brogden Middle
- Elementary school:Durham - Forest View Elementary
Utilities
- Water:Public
- Sewer:Public Sewer
Finances and disclosures
- Price:$499,500
- Price per sq. ft.:$200.44
- Tax amount:$4,451
Features and amenities
- Laundry features:Inside
Parking
- Total parking spaces:4
- Parking description:Concrete, Driveway
 Listings marked with a Doorify MLS icon are provided courtesy of the Doorify MLS, of North Carolina, Internet Data Exchange Database. Brokers make an effort to deliver accurate information, but buyers should independently verify any information on which they will rely in a transaction. The listing broker shall not be responsible for any typographical errors, misinformation, or misprints, and they shall be held totally harmless from any damages arising from reliance upon this data. This data is provided exclusively for consumers’ personal, non-commercial use. Copyright 2026 Doorify MLS of North Carolina. All rights reserved.
New listings near 4627 Stafford Drive
- Coming Soon
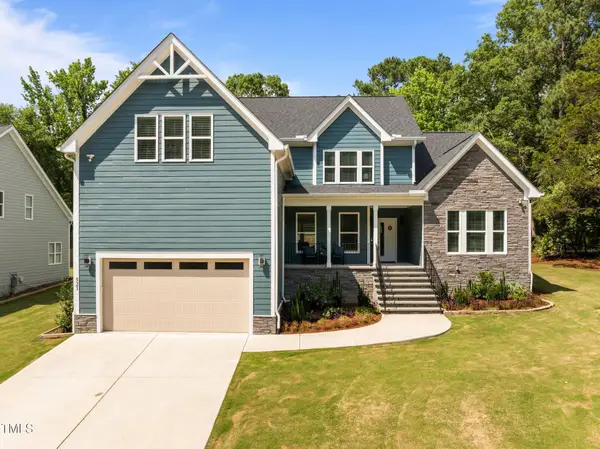 $849,000Coming Soon4 beds 4 baths3,258 sq. ft.
521 E Nc 54 Highway, Durham, NC 27713
MLS# 10197605Listed by: EXP REALTY LLC - Coming Soon
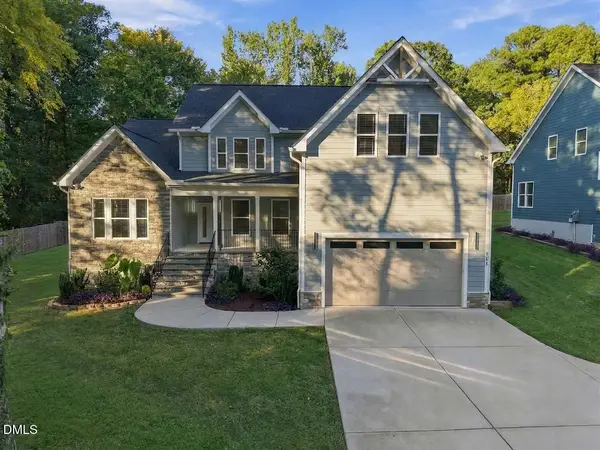 $799,000Coming Soon4 beds 4 baths3,260 sq. ft.
511 Nc-54 Highway, Durham, NC 27713
MLS# 10197622Listed by: EXP REALTY LLC - Coming Soon
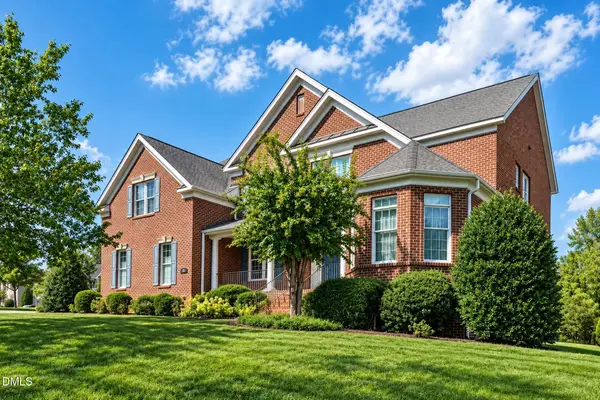 $1,100,000Coming Soon5 beds 5 baths5,397 sq. ft.
206 Sagerview Way, Durham, NC 27713
MLS# 10197364Listed by: CHK REALTY - Coming Soon
 $850,000Coming Soon3 beds 3 baths1,776 sq. ft.
1305 Maryland Avenue, Durham, NC 27705
MLS# 10197270Listed by: PEAK, SWIRLES & CAVALLITO - Coming Soon
 $560,000Coming Soon4 beds 3 baths2,236 sq. ft.
6813 Barbee Road, Durham, NC 27713
MLS# 10196376Listed by: BERKSHIRE HATHAWAY HOMESERVICE - Coming Soon
 $775,000Coming Soon3 beds 4 baths2,650 sq. ft.
804 S Roxboro Street, Durham, NC 27707
MLS# 10196069Listed by: PATH HOME, INC. - New
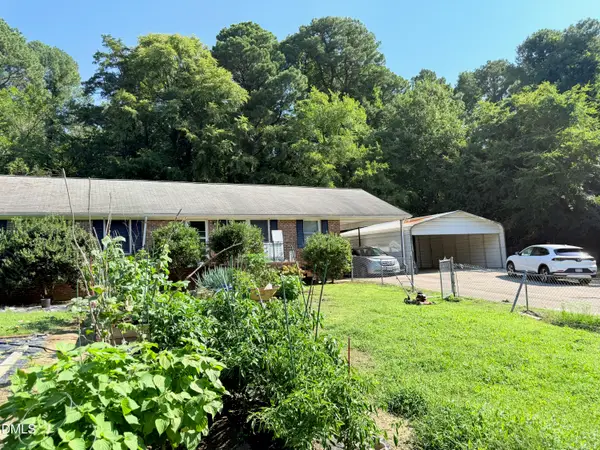 $695,000Active3 beds 2 baths1,596 sq. ft.
629 Nc-54, Durham, NC 27713
MLS# 10197783Listed by: NEW STAR REALTY & INVESTMENT - New
 $375,000Active3 beds 2 baths1,239 sq. ft.
3911 Holder Road, Durham, NC 27703
MLS# 10197787Listed by: GRAND SLAM REALTY - New
 $285,000Active3 beds 2 baths1,290 sq. ft.
2705 N Roxboro Street, Durham, NC 27704
MLS# 10197771Listed by: KELLER WILLIAMS ELITE REALTY


Protect your home and budget from life's surprises with an Assurant Home Warranty, backed by a partner that supports you through every step of homeownership. Explore Plans.
© 2023 - 2026 ERA Franchise Systems LLC. All rights reserved. ERA Franchise Systems LLC fully supports the principles of the Fair Housing Act and the Equal Opportunity Act. ERA, ERA Real Estate powered, and their respective logos are registered service marks of ERA Franchise Systems LLC. Each office is independently owned and operated.