
505 Wild Plum Way, Durham, NC 27703
Local realty services provided by:ERA Live Moore
505 Wild Plum Way,Durham, NC 27703
$478,000
- 3 Beds
- 3 Baths
- 2,091 sq. ft.
- Single family
- Active
Listed by: brian nelson, shawna clark
Office: fonville morisey & barefoot
MLS#:10186009
Source:RD
Price summary
- Price:$478,000
- Price per sq. ft.:$228.6
- Monthly HOA dues:$105
About this home
There's SWEETBRIER and there's not exactly. The Triangle's destination for 5-star living is home to this stylish home with a Kitchen ripped from a much more expensive property! Vogue finishes include full overlay white perimeter cabinetry with a richly stained island, set off by stylish tile backsplash, brassy gold hardware and quartz countertops! Unleash your inner Top Chef on the pro-style GAS RANGE! Best part? There's a separate prep area/scullery with access to the walk-in pantry! Upstairs the LOFT separates the secondary bedrooms (each with walk-in closet!) from the Primary Suite with tray ceiling bedroom, massive walk-in wardrobe closet and dual vanity with with 'WOW' walk-in DUAL HEAD TILE SHOWER! Located on a low-traffic street this home is an easy sidewalk stroll from Sweetbrier's unparalleled amenities (incredible clubhouse, fitness center, resort pool with lazy river, firepit, outdoor fireplace, gathering spaces, Ninja-warrior themed playground, dog park, trails and more!). TOP LOCATION puts Brier Creek shopping and dining at your fingertips with quick access to RTP, RDU Int'l and Duke. It's a quick ZIP to either Downtown Durham or Downtown Raleigh to enjoy the arts scene or nightlife! Come see how SWEET the Sweetbrier lifestyle truly is!...
Contact an agent
Home facts
- Year built:2026
- Subdivision & Development:Sweetbrier
- Listing ID #:10186009
- Added:49 day(s) ago
- Updated:October 01, 2026 at 04:40 PM
Rooms and interior
- Bedrooms:3
- Total bathrooms:3
- Full bathrooms:2
- Rooms Total:1
- Flooring:Carpet, Ceramic Tile, Luxury Vinyl, Tile
- Bathrooms Description:Walk-In Shower
- Kitchen Description:Built-In Electric Oven, Dishwasher, Gas Cooktop, Gas Water Heater, Microwave, Tankless Water Heater
- Living area:2,091 sq. ft.
Heating and cooling
- Cooling:Central Air, Dual, Zoned
- Central air:Yes
Structure and exterior
- Roof:Architectural Shingle
- Year built:2026
- Building area:2,091 sq. ft.
- Lot area:0.17 Acres
- Architectural Style:Craftsman
- Construction Materials:Batts Insulation, Blown-In Insulation, Fiber Cement
- Exterior Features:Covered, Porch, Rain Gutters
- Foundation Description:Slab
- Levels:Two
Schools
- High school:Durham - Southern School of Energy and Sustainability
- Middle school:Durham - Neal Middle
- Elementary school:Durham - Spring Valley Elementary School
Utilities
- Water:Public
- Sewer:Public Sewer
Finances and disclosures
- Price:$478,000
- Price per sq. ft.:$228.6
Features and amenities
- Laundry features:Electric Dryer Hookup, Laundry Room, Upper Level, Washer Hookup
- Amenities:Screens
Parking
- Parking description:Attached, Driveway, Garage, Garage Door Opener
- Garage:Yes
- Garage spaces:2
 Listings marked with a Doorify MLS icon are provided courtesy of the Doorify MLS, of North Carolina, Internet Data Exchange Database. Brokers make an effort to deliver accurate information, but buyers should independently verify any information on which they will rely in a transaction. The listing broker shall not be responsible for any typographical errors, misinformation, or misprints, and they shall be held totally harmless from any damages arising from reliance upon this data. This data is provided exclusively for consumers’ personal, non-commercial use. Copyright 2026 Doorify MLS of North Carolina. All rights reserved.
New listings near 505 Wild Plum Way
- Coming SoonOpen Sat, 1 to 4pm
 $445,000Coming Soon2 beds 2 baths1,368 sq. ft.
1033 Cuthbert Lane, Durham, NC 27703
MLS# 10195611Listed by: EXP REALTY LLC - Coming Soon
 $579,900Coming Soon3 beds 3 baths1,763 sq. ft.
2505 Stephenson Street, Durham, NC 27704
MLS# 10195539Listed by: EXP REALTY LLC - Coming Soon
 $695,000Coming Soon3 beds 3 baths1,941 sq. ft.
808 Yancey Street, Durham, NC 27701
MLS# 10195464Listed by: NAVIGATE REALTY - Coming Soon
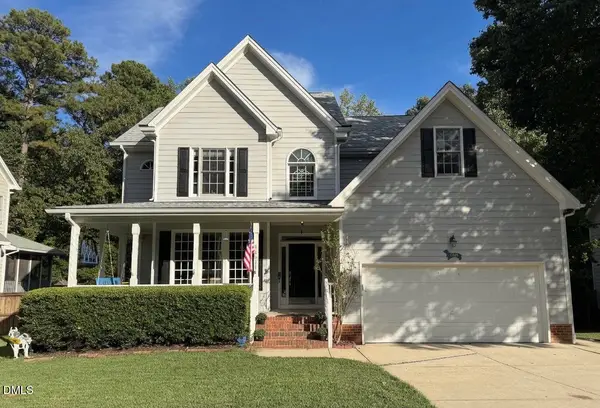 $620,000Coming Soon3 beds 3 baths2,229 sq. ft.
8209 Morrell Lane, Durham, NC 27713
MLS# 10195304Listed by: BERKSHIRE HATHAWAY HOMESERVICE - Coming Soon
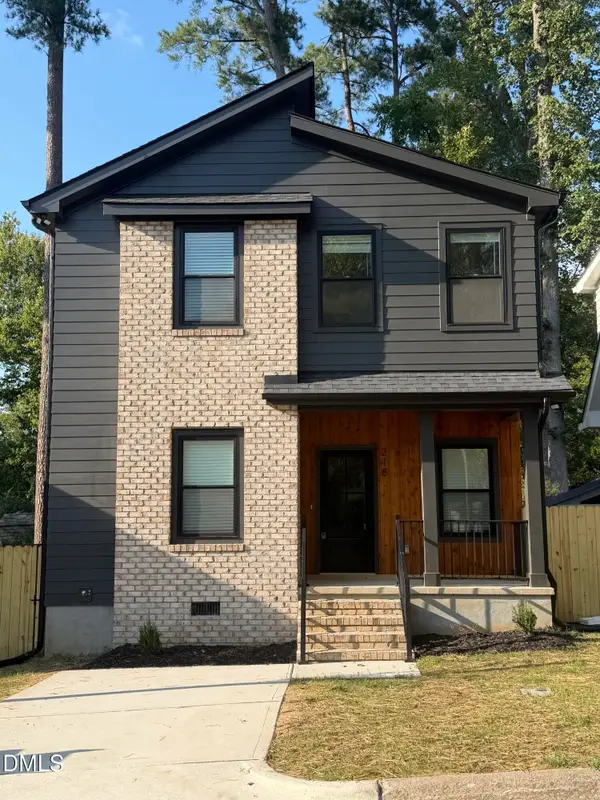 $520,000Coming Soon3 beds 3 baths1,270 sq. ft.
218 W Maynard Avenue, Durham, NC 27704
MLS# 10195234Listed by: TRIANGLE RESIDENTIAL REALTY - Coming Soon
 $3,500,000Coming Soon5 beds 8 baths7,785 sq. ft.
40 Perfect Moment Drive, Durham, NC 27713
MLS# 10194296Listed by: DASH CAROLINA - Coming Soon
 $980,000Coming Soon3 beds 3 baths3,238 sq. ft.
811 Laurelwood Drive, Durham, NC 27705
MLS# 10194206Listed by: BERKSHIRE HATHAWAY HOMESERVICE - Coming Soon
 $314,900Coming Soon3 beds 2 baths1,381 sq. ft.
5154 Revere Road, Durham, NC 27713
MLS# 4425204Listed by: EXP REALTY LLC BALLANTYNE - New
 $275,000Active2 beds 1 baths730 sq. ft.
5945 Craig Road, Durham, NC 27712
MLS# 10195887Listed by: NORTHGROUP REAL ESTATE, INC. - New
 $575,555Active5 beds 3 baths3,140 sq. ft.
2116 Hemlock Hill Drive, Durham, NC 27703
MLS# 10195890Listed by: LPT REALTY, LLC


Protect your home and budget from life's surprises with an Assurant Home Warranty, backed by a partner that supports you through every step of homeownership. Explore Plans.
© 2023 - 2026 ERA Franchise Systems LLC. All rights reserved. ERA Franchise Systems LLC fully supports the principles of the Fair Housing Act and the Equal Opportunity Act. ERA, ERA Real Estate powered, and their respective logos are registered service marks of ERA Franchise Systems LLC. Each office is independently owned and operated.