
5107 Carolwood Lane, Durham, NC 27713
Local realty services provided by:ERA Live Moore
Listed by: vivian sweatt
Office: sweatt realty, llc.
MLS#:10200617
Source:RD
Price summary
- Price:$300,000
- Price per sq. ft.:$171.23
- Monthly HOA dues:$20
About this home
Distinctive Cape Cod architecture introduces 5107 Carolwood Lane, a new Durham offering with a classic profile and meaningful scope for personalization. Encompassing 1,752 square feet across one and a half floors, the house provides three bedrooms and two and a half bathrooms—a versatile scale for everyday living, overnight guests, remote work, or creative pursuits. For buyers drawn to renovation, the property presents an opportunity to shape future improvements around individual taste, priorities, and budget. Interior finishes, fixtures, and broader projects can be evaluated as part of a carefully considered plan, while the Cape Cod design offers an established architectural framework. A two-car garage adds practical parking capacity and may also support storage needs, subject to available space. Carolwood Lane places residents near recreation and public transportation. Garrett Road Park is about 1.3 miles away, providing a nearby destination for time outdoors. With three bedrooms, multiple bathrooms, garage parking, and a Durham County location, this home may appeal to owner-occupants seeking a distinctive residence at their preferred price point....
Contact an agent
Home facts
- Year built:1990
- Subdivision & Development:Hope Valley Farms
- Listing ID #:10200617
- Added:1 day(s) ago
- Updated:October 28, 2026 at 11:00 PM
Rooms and interior
- Bedrooms:3
- Total bathrooms:3
- Full bathrooms:2
- Rooms Total:8
- Flooring:Combination
- Living area:1,752 sq. ft.
Heating and cooling
- Cooling:Central Air
- Heating:Forced Air, Natural Gas
- Central air:Yes
Structure and exterior
- Roof:Composition
- Year built:1990
- Building area:1,752 sq. ft.
- Lot area:0.15 Acres
- Lot Features:Sloped Up
- Architectural Style:Cape Cod
- Construction Materials:Brick Veneer, HardiPlank Type
- Levels:One and One Half
Schools
- High school:Durham County Schools
- Middle school:Durham County Schools
- Elementary school:Durham County Schools
Utilities
- Water:Public
- Sewer:Public Sewer
Finances and disclosures
- Price:$300,000
- Price per sq. ft.:$171.23
- Tax amount:$3,793
Parking
- Garage:Yes
- Garage spaces:2
 Listings marked with a Doorify MLS icon are provided courtesy of the Doorify MLS, of North Carolina, Internet Data Exchange Database. Brokers make an effort to deliver accurate information, but buyers should independently verify any information on which they will rely in a transaction. The listing broker shall not be responsible for any typographical errors, misinformation, or misprints, and they shall be held totally harmless from any damages arising from reliance upon this data. This data is provided exclusively for consumers’ personal, non-commercial use. Copyright 2026 Doorify MLS of North Carolina. All rights reserved.
New listings near 5107 Carolwood Lane
- Coming Soon
 $320,000Coming Soon3 beds 2 baths1,457 sq. ft.
4302 White Cliff Lane, Durham, NC 27712
MLS# 10200636Listed by: KELLER WILLIAMS REALTY - Coming Soon
 $379,999Coming Soon3 beds 3 baths2,038 sq. ft.
408 Cross Country Way, Durham, NC 27703
MLS# 10200190Listed by: EXP REALTY LLC - Coming Soon
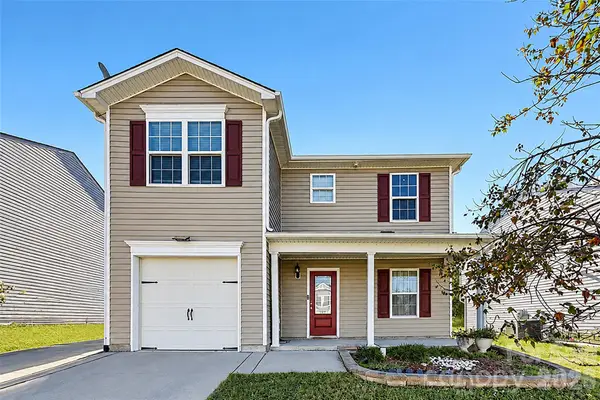 $345,000Coming Soon3 beds 3 baths1,943 sq. ft.
1905 Buffalo Way, Durham, NC 27704
MLS# 4437466Listed by: OFFERPAD BROKERAGE LLC - Coming Soon
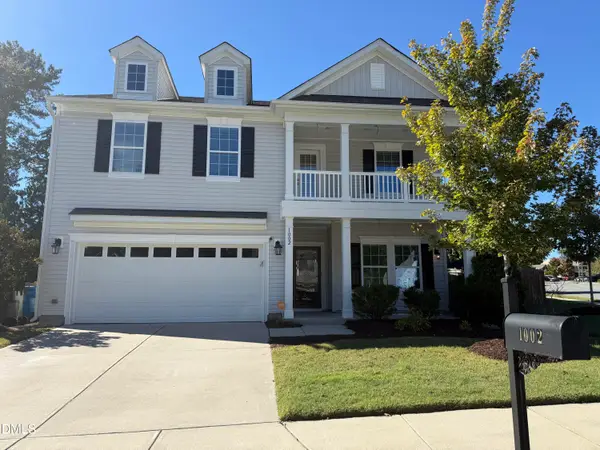 $525,000Coming Soon4 beds 3 baths2,683 sq. ft.
1002 Poplar Street, Durham, NC 27703
MLS# 10199429Listed by: TME PREMIER PROPERTIES, LLC - New
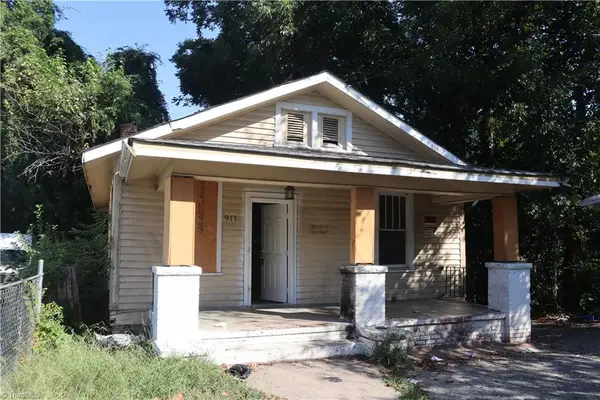 $230,000Active3 beds 1 baths1,030 sq. ft.
911 Holloway Street, Durham, NC 27701
MLS# 1239215Listed by: VERSATILE REAL ESTATE GROUP - New
 $249,900Active3 beds 2 baths840 sq. ft.
1410 C Maplewood Drive, Durham, NC 27704
MLS# 10200614Listed by: KELLER WILLIAMS REALTY CARY - New
 $35,000Active0.42 Acres
1410 A Maplewood Drive, Durham, NC 27704
MLS# 10200619Listed by: KELLER WILLIAMS REALTY CARY - New
 $700,000Active3 beds 2 baths2,328 sq. ft.
242 Hales Wood Road, Chapel Hill, NC 27517
MLS# 10200637Listed by: KELLER WILLIAMS ELITE REALTY - New
 $520,000Active3 beds 3 baths1,486 sq. ft.
1407 W Club Boulevard, Durham, NC 27705
MLS# 10200576Listed by: NAVIGATE REALTY


Protect your home and budget from life's surprises with an Assurant Home Warranty, backed by a partner that supports you through every step of homeownership. Explore Plans.
© 2023 - 2026 ERA Franchise Systems LLC. All rights reserved. ERA Franchise Systems LLC fully supports the principles of the Fair Housing Act and the Equal Opportunity Act. ERA, ERA Real Estate powered, and their respective logos are registered service marks of ERA Franchise Systems LLC. Each office is independently owned and operated.