
515 N Mangum Street, Durham, NC 27701
Local realty services provided by:ERA Live Moore
515 N Mangum Street,Durham, NC 27701
$364,900
- 1 Beds
- 2 Baths
- 897 sq. ft.
- Single family
- Active
Listed by: brooks brittingham
Office: berkshire hathaway homeservice
MLS#:10202621
Source:RD
Price summary
- Price:$364,900
- Price per sq. ft.:$406.8
- Monthly HOA dues:$334
About this home
Below-market seller financing available • Assigned covered parking • 2 blocks to Durham Central Park!
Get ready for more personality than your typical one-bedroom flat. This 2018 Mangum Flats condo pairs a two-level layout with 897 SQFT, 1 bed / 1.5 baths, and an assigned space in the building's gated, covered garage. The main level keeps daily living easy with a modern kitchen featuring quartz counters and stainless-steel appliances, plus a convenient half bath for guests. Upstairs, the bedroom creates a welcome sense of separation, while generous windows bring in natural light. Head up to the shared 4th-floor roof deck for fresh air, grilling, and skyline views, or walk two blocks to Durham Central Park, the Farmers' Market, and all things downtown. Pet-friendly, with long-term leasing permitted for added flexibility. Seller financing offered to qualified buyers, subject to seller approval and negotiated terms. Welcome Home!
Contact an agent
Home facts
- Year built:2018
- Subdivision & Development:Mangum Flats
- Listing ID #:10202621
- Added:1 day(s) ago
- Updated:November 10, 2026 at 07:04 PM
Rooms and interior
- Bedrooms:1
- Total bathrooms:2
- Full bathrooms:1
- Rooms Total:9
- Flooring:Luxury Vinyl, Tile
- Bathrooms Description:Walk-In Shower
- Kitchen Description:Dishwasher, Disposal, Electric Cooktop, Ice Maker, Microwave, Oven, Refrigerator, Stainless Steel Appliance(s), Washer/Dryer Stacked
- Living area:897 sq. ft.
Heating and cooling
- Cooling:Central Air, Electric
- Heating:Electric
- Central air:Yes
Structure and exterior
- Year built:2018
- Building area:897 sq. ft.
- Architectural Style:Transitional
- Construction Materials:Brick Veneer, Fiber Cement
- Exterior Features:Courtyard, Patio
- Foundation Description:Other
- Levels:Two
Schools
- High school:Durham - Riverside High
- Middle school:Durham - Brogden Middle
- Elementary school:Durham - George Watts Elementary
Utilities
- Water:Public
- Sewer:Public Sewer
Finances and disclosures
- Price:$364,900
- Price per sq. ft.:$406.8
- Tax amount:$3,958
Features and amenities
- Laundry features:In Unit, Laundry Closet
Parking
- Total parking spaces:1
- Parking description:Garage, Secured
- Garage:Yes
- Garage spaces:1
 Listings marked with a Doorify MLS icon are provided courtesy of the Doorify MLS, of North Carolina, Internet Data Exchange Database. Brokers make an effort to deliver accurate information, but buyers should independently verify any information on which they will rely in a transaction. The listing broker shall not be responsible for any typographical errors, misinformation, or misprints, and they shall be held totally harmless from any damages arising from reliance upon this data. This data is provided exclusively for consumers’ personal, non-commercial use. Copyright 2026 Doorify MLS of North Carolina. All rights reserved.
New listings near 515 N Mangum Street
- Coming Soon
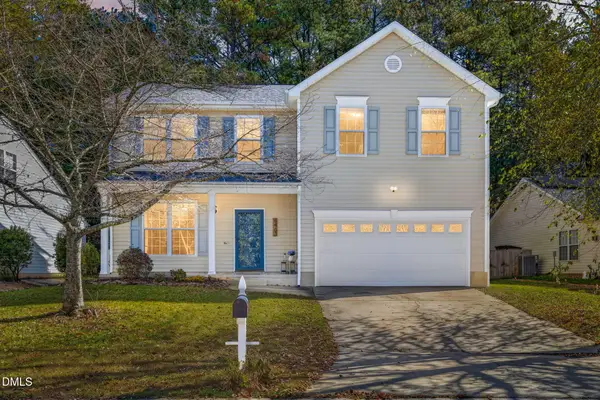 $490,000Coming Soon3 beds 3 baths2,040 sq. ft.
6403 Winding Arch Drive, Durham, NC 27713
MLS# 10201976Listed by: EXP REALTY, LLC - C - Coming Soon
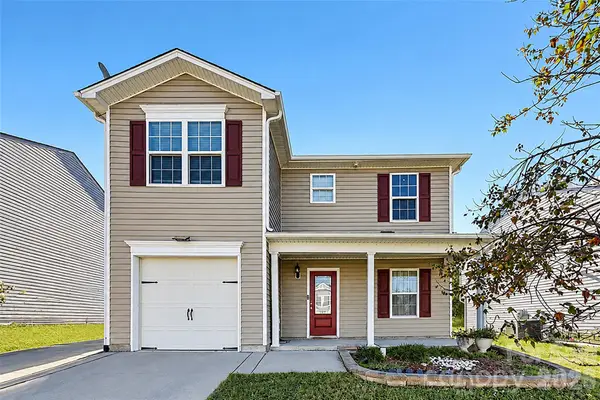 $345,000Coming Soon3 beds 3 baths1,943 sq. ft.
1905 Buffalo Way, Durham, NC 27704
MLS# 4437466Listed by: OFFERPAD BROKERAGE LLC - New
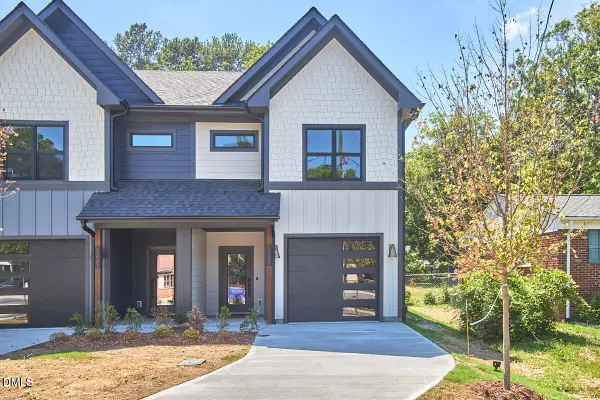 $489,000Active3 beds 3 baths2,265 sq. ft.
3027 Omah Street, Durham, NC 27705
MLS# 10202680Listed by: FATHOM REALTY NC - New
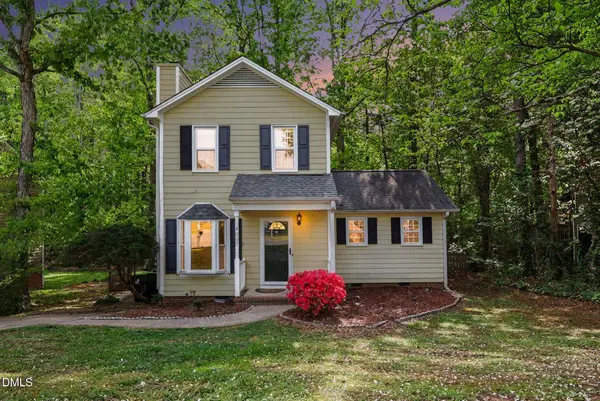 $359,999Active3 beds 2 baths1,456 sq. ft.
4009 Olde Coach Road, Durham, NC 27707
MLS# 10201853Listed by: NAVIGATE REALTY - New
 $461,560Active5 beds 4 baths2,500 sq. ft.
1110 Sawmill Grove Drive, Durham, NC 27704
MLS# 10202586Listed by: PULTE HOME COMPANY LLC - New
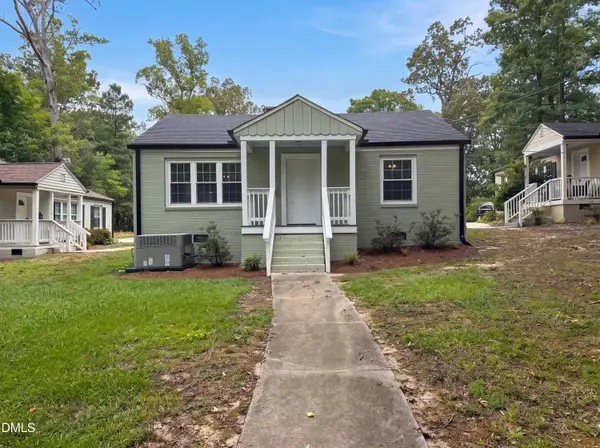 $345,000Active2 beds 1 baths924 sq. ft.
1712 N Roxboro Street, Durham, NC 27701
MLS# 10202589Listed by: MARK SPAIN REAL ESTATE - New
 $374,990Active4 beds 3 baths1,996 sq. ft.
703 Timber Terrace Drive, Durham, NC 27704
MLS# 10202592Listed by: PULTE HOME COMPANY LLC - New
 $5,250,000Active38.47 Acres
0 Avalon Road, Durham, NC 27707
MLS# 4441633Listed by: BEYCOME BROKERAGE REALTY LLC - New
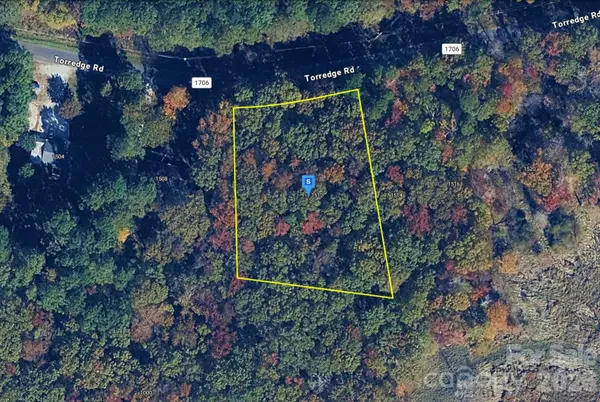 $69,999Active1 Acres
1512 Torredge Road, Durham, NC 27712
MLS# 4441979Listed by: MRE BROKERAGE SERVICES LLC


Protect your home and budget from life's surprises with an Assurant Home Warranty, backed by a partner that supports you through every step of homeownership. Explore Plans.
© 2023 - 2026 ERA Franchise Systems LLC. All rights reserved. ERA Franchise Systems LLC fully supports the principles of the Fair Housing Act and the Equal Opportunity Act. ERA, ERA Real Estate powered, and their respective logos are registered service marks of ERA Franchise Systems LLC. Each office is independently owned and operated.