
5313 Dilbagh Drive, Durham, NC 27703
Local realty services provided by:ERA Strother Real Estate
5313 Dilbagh Drive,Durham, NC 27703
$315,000
- 3 Beds
- 3 Baths
- 1,397 sq. ft.
- Single family
- Active
Listed by: angie cole, amber thomas cole
Office: lpt realty llc.
MLS#:10196112
Source:RD
Price summary
- Price:$315,000
- Price per sq. ft.:$225.48
- Monthly HOA dues:$185
About this home
1-0 BUYDOWN OR 1% OF LOAN AMOUNT TOWARD CLOSING COSTS (UP TO $5K) WITH USE OF PREFERRED LENDER! Experience the perfect blend of spacious living, extensive updates, low-maintenance convenience, and an unbeatable Triangle location at 5313 Dilbagh Drive in the desirable Pagehurst Townhomes community! Offering approximately 1,400 square feet, 3 bedrooms, 2.5 baths, and a large attached 2-car garage, this private end-unit townhome tucked at the end of the street has been thoughtfully refreshed and is ready to impress. Step inside to discover fresh paint, updated countertops, new flooring, stainless steel appliances, sinks, vanity tops, faucets, elongated toilets, garbage disposal, blinds, and subway tile kitchen backsplash, creating a fresh, move-in-ready feel throughout. The bright and welcoming floor plan is designed for effortless entertaining and everyday living, with generous gathering spaces, while the kitchen flows seamlessly into the living and dining areas. Three spacious bedrooms provide flexibility for family, guests, or a dedicated home office, including a private primary suite, with large walk-in closet, perfect for relaxing at the end of the day. Major improvements add even more peace of mind, including a recently replaced roof (2024), new 2026 water heater, and new garage door and rails. The oversized 2-car garage provides exceptional parking and storage, complete with a convenient pegboard organization system. Enjoy the benefits of truly low-maintenance living with the HOA maintaining the exterior, providing landscaping, annual termite inspections and termite-damage coverage, plus a master insurance policy covering the structure. And the location simply can't be beat—just minutes from RDU International Airport, Research Triangle Park, Brier Creek, I-540, I-40, US-70, and I-885, providing incredible access to Raleigh, Durham, major employers, shopping, dining, and entertainment. Combining privacy, extensive updates, generous living space, valuable HOA benefits, and exceptional proximity to RTP and RDU, this move-in-ready end-unit townhome checks all the boxes!...
Contact an agent
Home facts
- Year built:2005
- Subdivision & Development:Pagehurst
- Listing ID #:10196112
- Added:1 day(s) ago
- Updated:October 03, 2026 at 04:40 PM
Rooms and interior
- Bedrooms:3
- Total bathrooms:3
- Full bathrooms:2
- Rooms Total:10
- Flooring:Carpet, Luxury Vinyl
- Basement:Yes
- Living area:1,397 sq. ft.
Heating and cooling
- Cooling:Central Air
- Heating:Central, Natural Gas
- Central air:Yes
Structure and exterior
- Roof:Shingle
- Year built:2005
- Building area:1,397 sq. ft.
- Lot area:0.08 Acres
- Architectural Style:Traditional, Transitional
- Construction Materials:Vinyl Siding
- Exterior Features:Front Porch, Rain Gutters, Rear Porch
- Foundation Description:Slab
- Levels:Two
Schools
- High school:Durham - Hillside High
- Middle school:Durham - Lowes Grove Middle
- Elementary school:Durham - Bethesda Elementary
Utilities
- Water:Public
- Sewer:Public Sewer
Finances and disclosures
- Price:$315,000
- Price per sq. ft.:$225.48
- Tax amount:$3,425
Features and amenities
- Laundry features:In Kitchen, Main Level
Parking
- Total parking spaces:2
- Parking description:Garage Faces Front
- Garage:Yes
- Garage spaces:2
 Listings marked with a Doorify MLS icon are provided courtesy of the Doorify MLS, of North Carolina, Internet Data Exchange Database. Brokers make an effort to deliver accurate information, but buyers should independently verify any information on which they will rely in a transaction. The listing broker shall not be responsible for any typographical errors, misinformation, or misprints, and they shall be held totally harmless from any damages arising from reliance upon this data. This data is provided exclusively for consumers’ personal, non-commercial use. Copyright 2026 Doorify MLS of North Carolina. All rights reserved.
New listings near 5313 Dilbagh Drive
- Coming Soon
 $560,000Coming Soon4 beds 3 baths2,236 sq. ft.
6813 Barbee Road, Durham, NC 27713
MLS# 10196376Listed by: BERKSHIRE HATHAWAY HOMESERVICE - Coming Soon
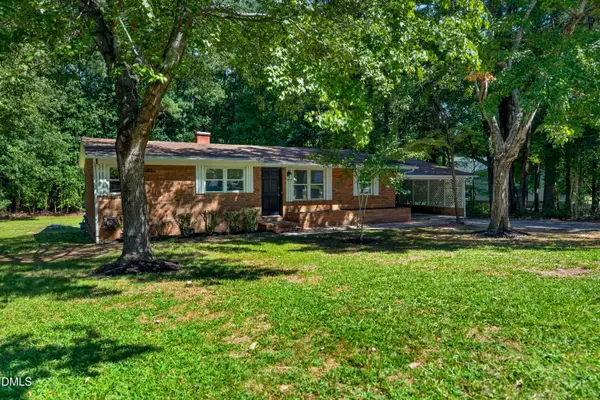 $289,900Coming Soon3 beds 1 baths1,275 sq. ft.
3112 Rosebriar Drive, Durham, NC 27705
MLS# 10196322Listed by: RELEVATE REAL ESTATE INC. - Coming Soon
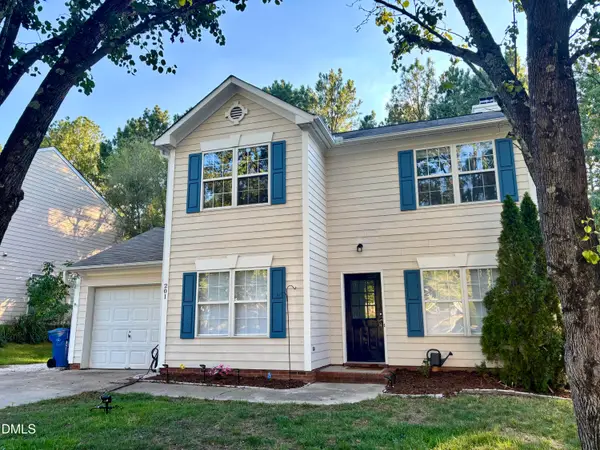 $389,000Coming Soon3 beds 3 baths1,390 sq. ft.
201 Fallenwood Avenue, Durham, NC 27713
MLS# 10196215Listed by: DWELL REAL ESTATE - Coming Soon
 $775,000Coming Soon3 beds 4 baths2,650 sq. ft.
804 S Roxboro Street, Durham, NC 27707
MLS# 10196069Listed by: PATH HOME, INC. - Coming Soon
 $579,900Coming Soon3 beds 3 baths1,763 sq. ft.
2505 Stephenson Street, Durham, NC 27704
MLS# 10195539Listed by: EXP REALTY LLC - Coming Soon
 $695,000Coming Soon3 beds 3 baths1,941 sq. ft.
808 Yancey Street, Durham, NC 27701
MLS# 10195464Listed by: NAVIGATE REALTY - Coming Soon
 $3,500,000Coming Soon5 beds 8 baths7,785 sq. ft.
40 Perfect Moment Drive, Durham, NC 27713
MLS# 10194296Listed by: DASH CAROLINA - Coming Soon
 $980,000Coming Soon3 beds 3 baths3,238 sq. ft.
811 Laurelwood Drive, Durham, NC 27705
MLS# 10194206Listed by: BERKSHIRE HATHAWAY HOMESERVICE - Coming Soon
 $314,900Coming Soon3 beds 2 baths1,381 sq. ft.
5154 Revere Road, Durham, NC 27713
MLS# 4425204Listed by: EXP REALTY LLC BALLANTYNE - New
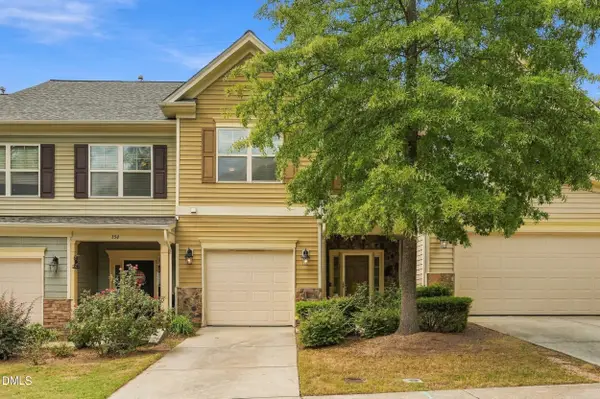 $309,900Active3 beds 3 baths1,562 sq. ft.
352 Westgrove Court, Durham, NC 27703
MLS# 10196457Listed by: KELLER WILLIAMS CENTRAL


Protect your home and budget from life's surprises with an Assurant Home Warranty, backed by a partner that supports you through every step of homeownership. Explore Plans.
© 2023 - 2026 ERA Franchise Systems LLC. All rights reserved. ERA Franchise Systems LLC fully supports the principles of the Fair Housing Act and the Equal Opportunity Act. ERA, ERA Real Estate powered, and their respective logos are registered service marks of ERA Franchise Systems LLC. Each office is independently owned and operated.