
5803 Tomahawk Trail, Durham, NC 27712
Local realty services provided by:ERA Live Moore
5803 Tomahawk Trail,Durham, NC 27712
$409,999
- 4 Beds
- 3 Baths
- 2,313 sq. ft.
- Single family
- Active
Listed by: chris dula
Office: grossman real estate group llc.
MLS#:10200819
Source:RD
Price summary
- Price:$409,999
- Price per sq. ft.:$177.26
About this home
**Stately Presence, Timeless Character, and a Legacy of Exceptional Care!** Welcome to 5803 Tomahawk Trail, a distinctive 4-bedroom, 2.5-bath home nestled on approximately 1.04 acres in North Durham. From the moment you arrive, the home's regal presence, stately columns, and impressive circular driveway create a memorable first impression. Surrounded by mature trees and expansive grounds, this property offers a wonderful combination of privacy, space, and possibilities. Meticulously maintained over the years, this home reflects a remarkable pride of ownership. An extensive collection of maintenance records, receipts, invoices, and detailed property information provides valuable insight into the care and attention this home has received. Significant improvements include a roof replacement in 2020, a Trane HVAC system installed in 2017, and a new water heater in December 2025. Inside, discover generous living spaces, a classic brick fireplace in the family room, formal living and dining areas, and a spacious kitchen with an adjoining breakfast area. The home's traditional details and established character provide an exceptional canvas for personal touches and future updates. Beyond the home, the expansive lot offers plenty of room to enjoy the outdoors, while an oversized two-car garage with workbenches and shelving provides excellent space for hobbies and projects. Two additional detached storage structures add even more versatility, including one equipped with electrical wiring for workshop or storage use. With its commanding curb appeal, beautiful grounds, abundant storage, and documented history of attentive maintenance, this property offers a unique opportunity to make a truly special home your own. Offered as part of an estate sale and being sold in its present condition, 5803 Tomahawk Trail is ready for its next chapter. **A home with a proud past and extraordinary potential for the future!** his meticulously maintained estate property offers an extensive collection of maintenance records, service invoices, receipts, improvement documentation, and detailed notes reflecting years of attentive ownership. A Property Information Book containing available documentation is provided at the home for review. Notable improvements include roof replacement (2020), Trane HVAC installation (2017), and water heater replacement (December 2025). The approximately 1.04-acre property features a circular driveway, an oversized two-car garage with built-in workbenches and shelving, and two detached storage structures, including one with electrical wiring. The home has been carefully maintained and retains many of its original and traditional finishes, offering buyers the opportunity to make cosmetic updates according to their preferences. Estate sale. Property is being offered in its present condition. Sellers do not intend to perform repairs, renovations, or cosmetic improvements. Buyers are encouraged to conduct all desired inspections and investigations during the due diligence period. Information regarding improvements and maintenance is based on available documentation. Buyers should independently verify all information important to their purchase decision....
Contact an agent
Home facts
- Year built:1968
- Subdivision & Development:Sandlewood Hills
- Listing ID #:10200819
- Added:1 day(s) ago
- Updated:October 29, 2026 at 11:02 PM
Rooms and interior
- Bedrooms:4
- Total bathrooms:3
- Full bathrooms:2
- Rooms Total:10
- Flooring:Carpet, Vinyl
- Living area:2,313 sq. ft.
Heating and cooling
- Cooling:Central Air
- Heating:Heat Pump
- Central air:Yes
Structure and exterior
- Roof:Shingle
- Year built:1968
- Building area:2,313 sq. ft.
- Lot area:1.04 Acres
- Architectural Style:Traditional
- Construction Materials:Brick
- Levels:Two
Schools
- High school:Durham - Northern High
- Middle school:Durham - Lucas Middle School
- Elementary school:Durham - Little River Elementary
Utilities
- Water:Well
- Sewer:Septic Tank
Finances and disclosures
- Price:$409,999
- Price per sq. ft.:$177.26
- Tax amount:$2,980
Parking
- Garage:Yes
- Garage spaces:2
 Listings marked with a Doorify MLS icon are provided courtesy of the Doorify MLS, of North Carolina, Internet Data Exchange Database. Brokers make an effort to deliver accurate information, but buyers should independently verify any information on which they will rely in a transaction. The listing broker shall not be responsible for any typographical errors, misinformation, or misprints, and they shall be held totally harmless from any damages arising from reliance upon this data. This data is provided exclusively for consumers’ personal, non-commercial use. Copyright 2026 Doorify MLS of North Carolina. All rights reserved.
New listings near 5803 Tomahawk Trail
- Coming Soon
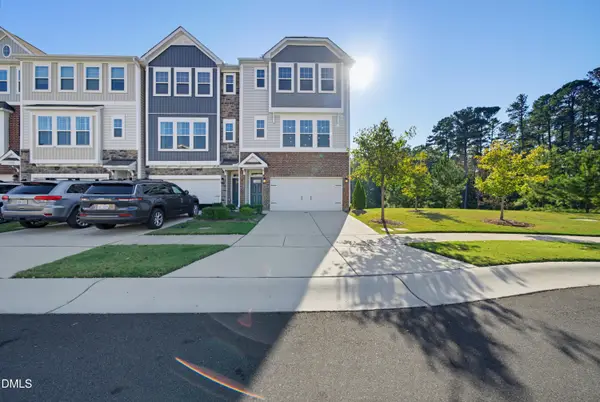 $515,000Coming Soon4 beds 4 baths2,274 sq. ft.
1211 Falling Rock Place, Durham, NC 27703
MLS# 10200858Listed by: ADORN REALTY - Coming Soon
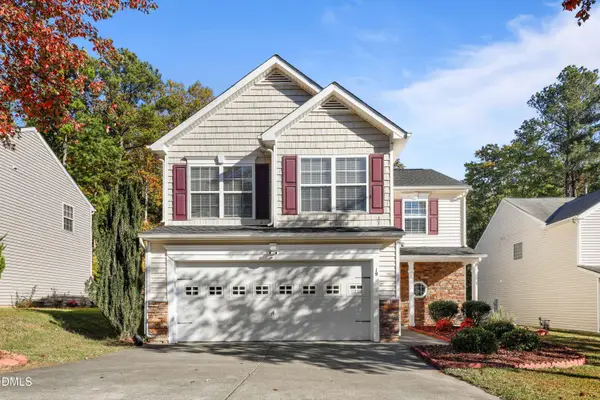 $340,000Coming Soon4 beds 3 baths1,938 sq. ft.
19 Redstone Court, Durham, NC 27703
MLS# 10200770Listed by: REDFIN CORPORATION - Coming Soon
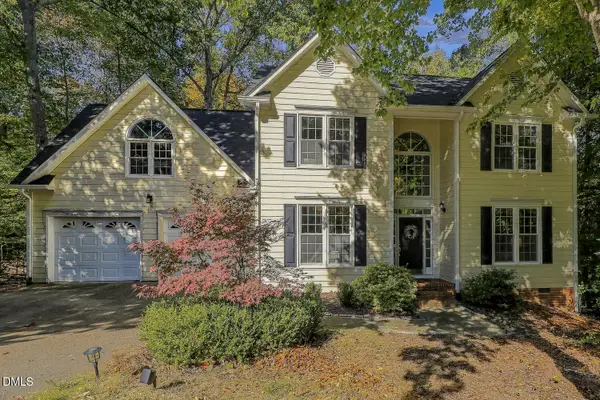 $619,900Coming Soon4 beds 3 baths2,564 sq. ft.
9 Montcrest Drive, Durham, NC 27713
MLS# 10200669Listed by: SITON REALTY - Coming Soon
 $320,000Coming Soon3 beds 2 baths1,457 sq. ft.
4302 White Cliff Lane, Durham, NC 27712
MLS# 10200636Listed by: KELLER WILLIAMS REALTY - Coming Soon
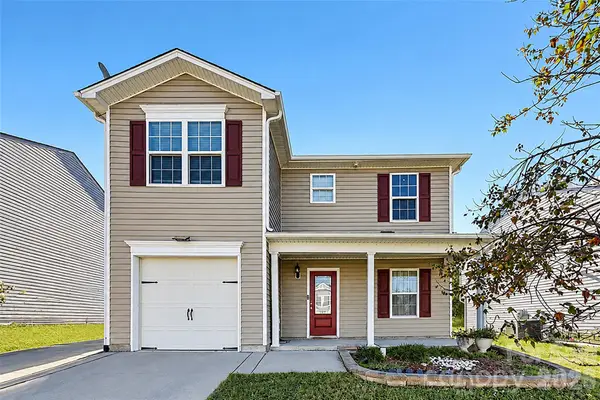 $345,000Coming Soon3 beds 3 baths1,943 sq. ft.
1905 Buffalo Way, Durham, NC 27704
MLS# 4437466Listed by: OFFERPAD BROKERAGE LLC - New
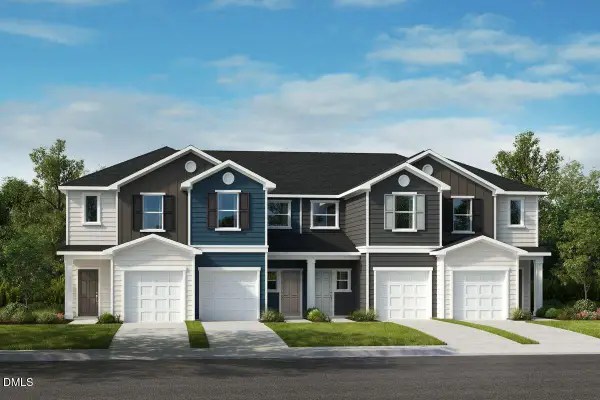 $285,203Active2 beds 3 baths1,155 sq. ft.
2117 Oakdale Drive, Durham, NC 27703
MLS# 10200830Listed by: RAMSEY REALTORS TEAM INC - New
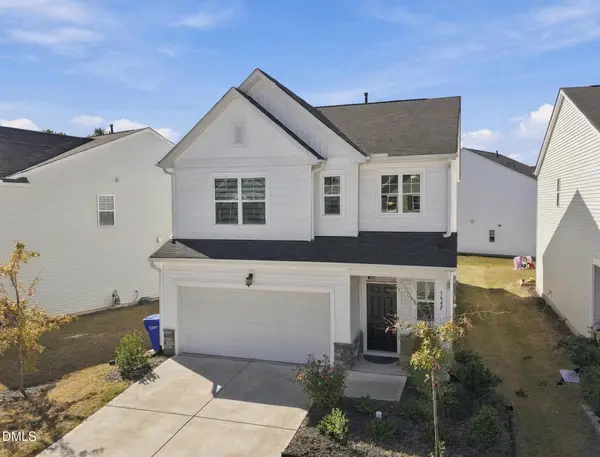 $449,900Active4 beds 3 baths2,196 sq. ft.
3642 Star Gazing Lane, Durham, NC 27703
MLS# 10200849Listed by: HHOME REALTY LLC - New
 $399,000Active2 beds 1 baths1,249 sq. ft.
1501 Shawnee Street, Durham, NC 27701
MLS# 10200813Listed by: GUIDED PATH REALTY LLC - New
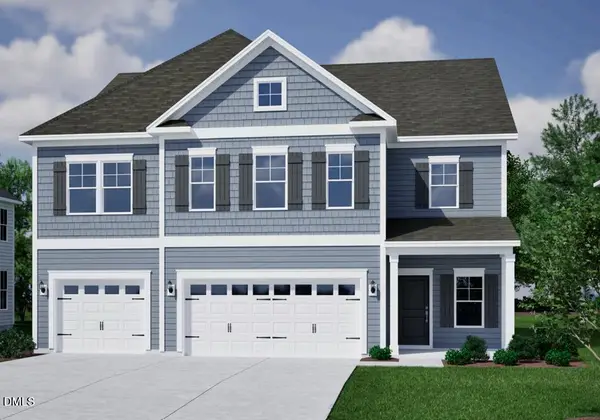 $665,653Active5 beds 3 baths3,307 sq. ft.
3724 Dog Rose Drive, Durham, NC 27703
MLS# 10200817Listed by: FONVILLE MORISEY & BAREFOOT


Protect your home and budget from life's surprises with an Assurant Home Warranty, backed by a partner that supports you through every step of homeownership. Explore Plans.
© 2023 - 2026 ERA Franchise Systems LLC. All rights reserved. ERA Franchise Systems LLC fully supports the principles of the Fair Housing Act and the Equal Opportunity Act. ERA, ERA Real Estate powered, and their respective logos are registered service marks of ERA Franchise Systems LLC. Each office is independently owned and operated.