
5804 Wilma Drive, Durham, NC 27712
Local realty services provided by:ERA Live Moore
5804 Wilma Drive,Durham, NC 27712
$305,000
- 3 Beds
- 2 Baths
- 1,676 sq. ft.
- Single family
- Active
Listed by: jeane bargo, billy r gardner
Office: coldwell banker hpw
MLS#:10204313
Source:RD
Price summary
- Price:$305,000
- Price per sq. ft.:$181.98
About this home
North Durham home waiting for the right buyer to step up, take charge and apply a little sweat equity. This three-bedroom, two-bath brick home in a fantastic established neighborhood close to shopping, pharmacies, doctors, and the hospital. The living room, hallway, and all bedrooms offer beautiful hardwood floors. The den has a cozy masonry fireplace with gas logs. The kitchen is nicely sized with granite counters but needs some TLC. Main house has replacement windows (excluding the sun porch), the HVAC is two years old and the roof appears to be original. The sunroom shows evidence that the home's roof needs replacing. The two-car carport has a very nice attached workshop and offers potential for storage or multiple uses. The completely asphalted driveway connects to a concrete driveway leading behind the storage building allowing easy ingress and egress from the street and ample parking. The flat fenced backyard is a real plus for gardening or pets. The ramp at the front could easily be removed if not needed. A great priced home being sold "AS IS". Seller will make "No" repairs. Take advantage of this great opportunity to build equity or flip. Call us today with any questions....
Contact an agent
Home facts
- Year built:1964
- Subdivision & Development:Dover Heights
- Listing ID #:10204313
- Added:1 day(s) ago
- Updated:November 20, 2026 at 11:05 PM
Rooms and interior
- Bedrooms:3
- Total bathrooms:2
- Full bathrooms:2
- Rooms Total:7
- Flooring:Hardwood
- Dining Description:Eat-in Kitchen, Kitchen/Dining Room Combination
- Kitchen Description:Free-Standing Range, Microwave
- Living area:1,676 sq. ft.
Heating and cooling
- Cooling:Ceiling Fan(s), Central Air, Electric, Heat Pump
- Heating:Baseboard Heat, Central, Fireplace(s), Forced Air, Heat Pump, Propane, Space Heater
- Central air:Yes
Structure and exterior
- Roof:Shingle
- Year built:1964
- Building area:1,676 sq. ft.
- Lot area:0.58 Acres
- Lot Features:Back Yard, Few Trees
- Architectural Style:Ranch
- Construction Materials:Brick Veneer
- Exterior Features:Covered, Deck, Enclosed, Fenced Yard, Front Porch, Porch, Rain Gutters, Storage
- Foundation Description:Brick/Mortar, Raised
- Levels:One
Schools
- High school:Durham - Northern High
- Middle school:Durham - Lucas Middle School
- Elementary school:Durham - Eno Valley Elementary
Utilities
- Water:Public
- Sewer:Septic Tank
Finances and disclosures
- Price:$305,000
- Price per sq. ft.:$181.98
- Tax amount:$2,265
Features and amenities
- Laundry features:In Kitchen, Laundry Closet
- Amenities:Blinds
Parking
- Parking description:Asphalt, Carport, Detached, Detached Carport, Driveway, Garage, Parking Pad
- Carport spaces:2
 Listings marked with a Doorify MLS icon are provided courtesy of the Doorify MLS, of North Carolina, Internet Data Exchange Database. Brokers make an effort to deliver accurate information, but buyers should independently verify any information on which they will rely in a transaction. The listing broker shall not be responsible for any typographical errors, misinformation, or misprints, and they shall be held totally harmless from any damages arising from reliance upon this data. This data is provided exclusively for consumers’ personal, non-commercial use. Copyright 2026 Doorify MLS of North Carolina. All rights reserved.
New listings near 5804 Wilma Drive
- Coming Soon
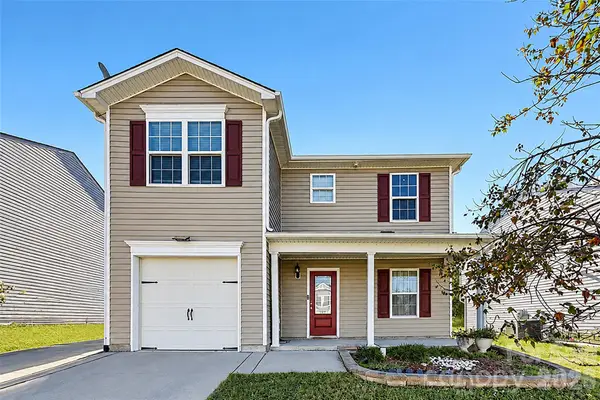 $345,000Coming Soon3 beds 3 baths1,943 sq. ft.
1905 Buffalo Way, Durham, NC 27704
MLS# 4437466Listed by: OFFERPAD BROKERAGE LLC - New
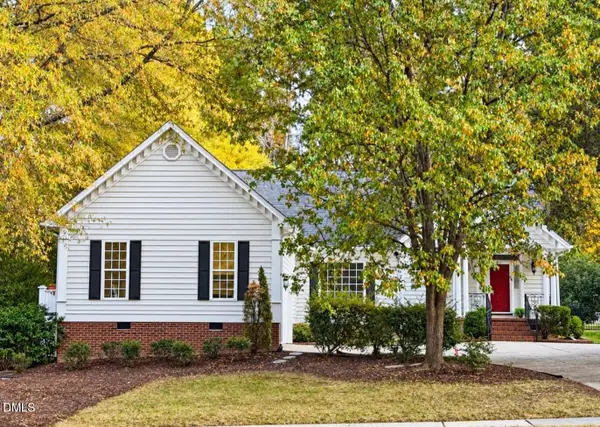 $609,000Active3 beds 3 baths2,126 sq. ft.
1010 E Oak Drive, Durham, NC 27705
MLS# 10204403Listed by: COLDWELL BANKER HPW - New
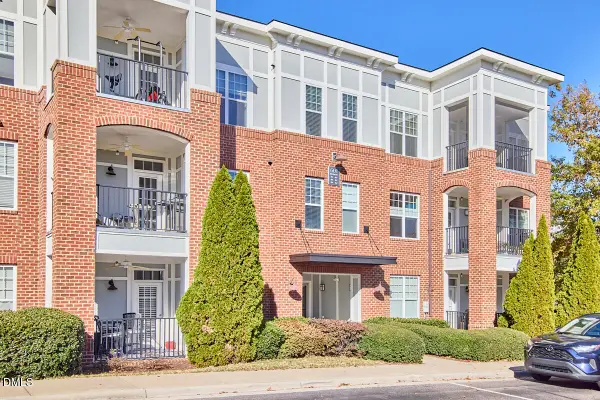 $215,000Active1 beds 2 baths1,067 sq. ft.
601 Finsbury Street, Durham, NC 27713
MLS# 10204359Listed by: KELLER WILLIAMS ELITE REALTY - Open Sat, 10am to 5pmNew
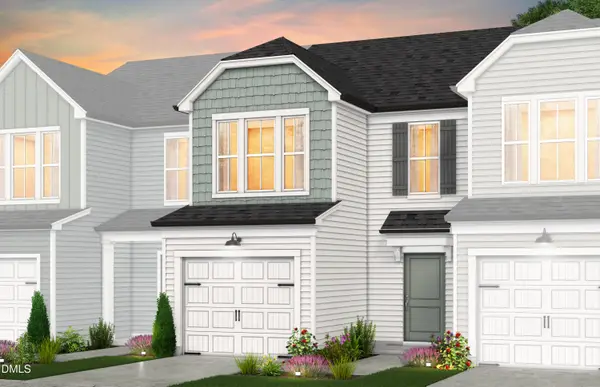 $287,340Active3 beds 3 baths1,558 sq. ft.
4182 Rustic Ridge Road, Durham, NC 27704
MLS# 10204361Listed by: PULTE HOME COMPANY LLC - New
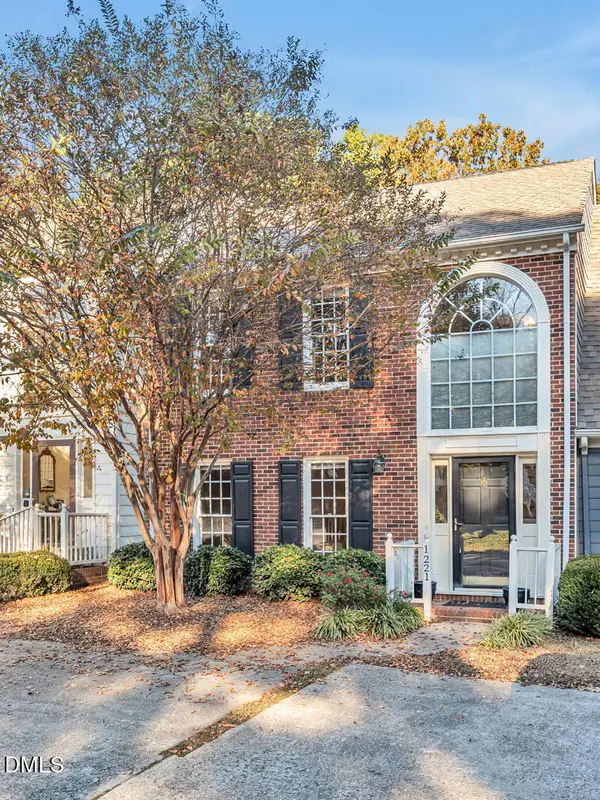 $350,000Active2 beds 3 baths1,498 sq. ft.
1221 Cranebridge Place, Chapel Hill, NC 27517
MLS# 10204364Listed by: BOLD REAL ESTATE - New
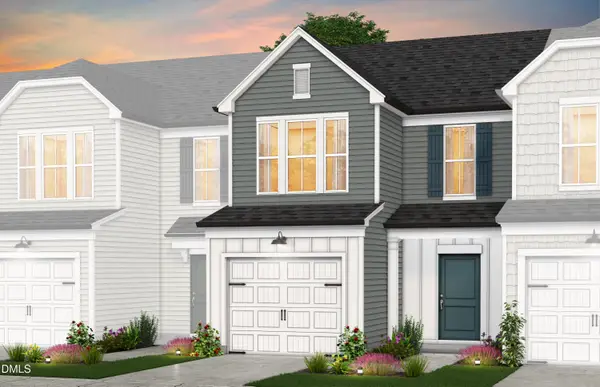 $308,150Active3 beds 3 baths1,558 sq. ft.
2129 Chisel Cove Road, Durham, NC 27704
MLS# 10204367Listed by: PULTE HOME COMPANY LLC - Open Sat, 10am to 5pmNew
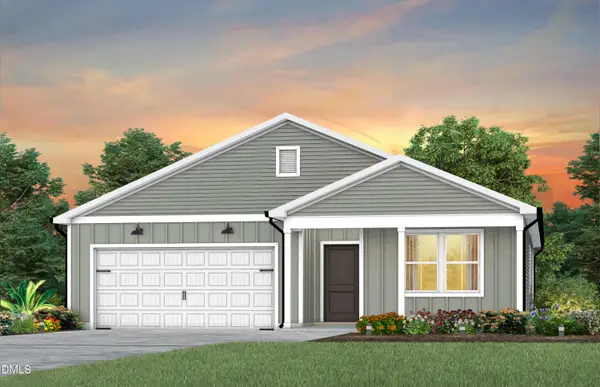 $409,910Active4 beds 2 baths1,775 sq. ft.
1114 Sawmill Grove Drive, Durham, NC 27704
MLS# 10204370Listed by: PULTE HOME COMPANY LLC - New
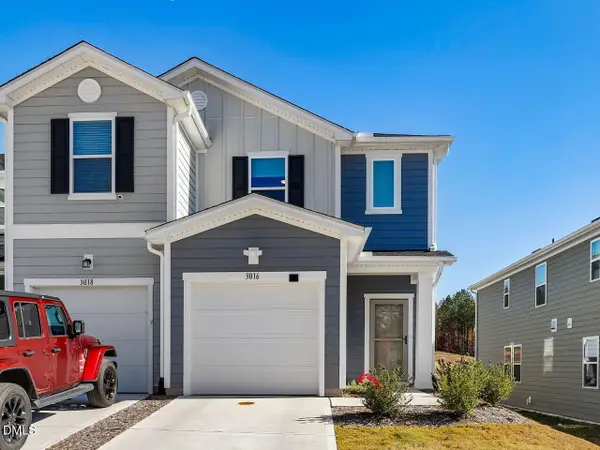 $328,000Active3 beds 3 baths1,700 sq. ft.
3016 Chrys Street, Durham, NC 27704
MLS# 10204376Listed by: CHAPEL HILL REALTY GROUP, INC. - New
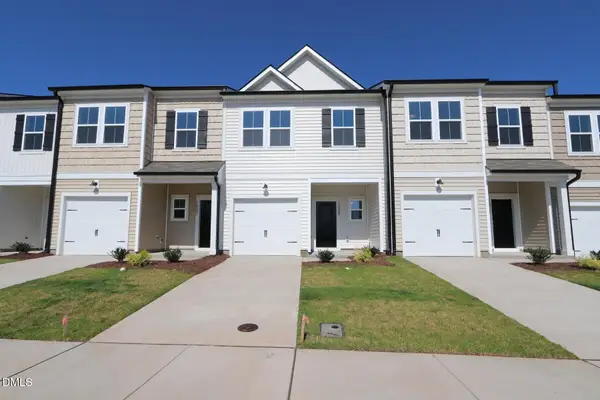 $309,900Active3 beds 3 baths1,614 sq. ft.
1009 Oakshade Avenue, Durham, NC 27703
MLS# 10204379Listed by: BEAZER HOMES - New
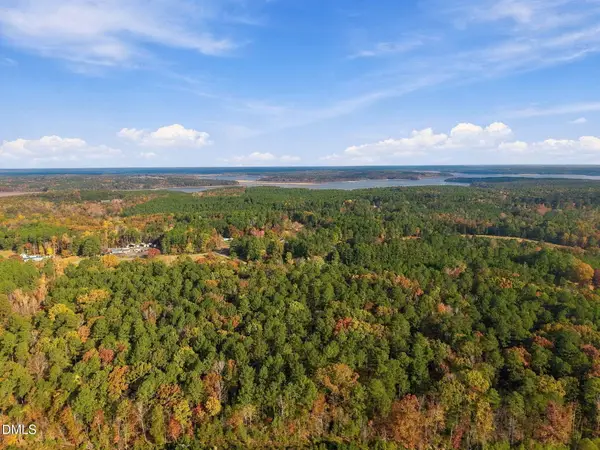 $720,000Active16.22 Acres
300 Benny Ross Road, Durham, NC 27703
MLS# 10204397Listed by: FATHOM REALTY NC, LLC


Protect your home and budget from life's surprises with an Assurant Home Warranty, backed by a partner that supports you through every step of homeownership. Explore Plans.
© 2023 - 2026 ERA Franchise Systems LLC. All rights reserved. ERA Franchise Systems LLC fully supports the principles of the Fair Housing Act and the Equal Opportunity Act. ERA, ERA Real Estate powered, and their respective logos are registered service marks of ERA Franchise Systems LLC. Each office is independently owned and operated.