
5834 Shamrock Road, Durham, NC 27713
Local realty services provided by:ERA Live Moore
5834 Shamrock Road,Durham, NC 27713
$410,000
- 3 Beds
- 2 Baths
- 1,584 sq. ft.
- Single family
- Active
Listed by: nelson padilla
Office: lpt realty, llc.
MLS#:10203951
Source:RD
Price summary
- Price:$410,000
- Price per sq. ft.:$258.84
- Monthly HOA dues:$24.17
About this home
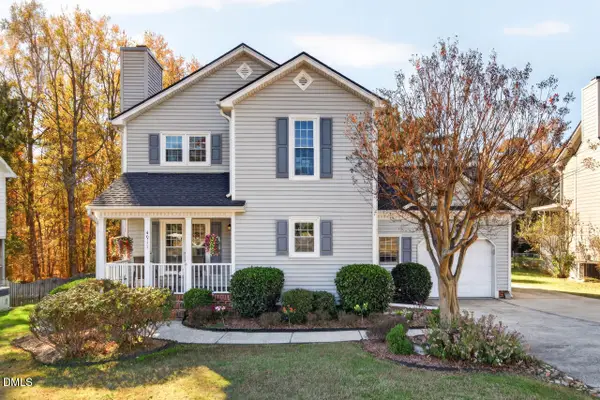
Set on a spacious 0.42-acre corner lot beneath mature trees, this beautifully renovated South Durham ranch offers the perfect mix of modern updates, character, and everyday functionality. Inside, 1,588 square feet of thoughtfully updated living space features LVP flooring, fresh neutral finishes, stylish lighting, and custom wall molding that gives the home a distinctive touch. The kitchen makes a statement with quartz countertops, a center island, two-tone cabinetry, herringbone tile backsplash, and stainless steel appliances, opening to a generous dining area ideal for gathering. A separate family room brings warmth and character with exposed ceiling beams, a striking brick fireplace, wood mantel, and French doors. All three bedrooms offer comfortable living space, while both bathrooms have been refreshed with modern finishes. Beyond the cosmetic improvements, the home features a new roof and siding (2025) and a new HVAC system (2026). Outside, enjoy a covered front porch, attached carport, and a generous yard with room to make your own. Tucked into the established Parkwood community with convenient access to Research Triangle Park, I-40, Southpoint, shopping, and dining, this home offers the space, updates, and location that make South Durham such a desirable place to call home....
Contact an agent
Home facts
- Year built:1973
- Subdivision & Development:Buttonwood Acres
- Listing ID #:10203951
- Added:1 day(s) ago
- Updated:November 19, 2026 at 04:02 AM
Rooms and interior
- Bedrooms:3
- Total bathrooms:2
- Full bathrooms:2
- Rooms Total:1
- Flooring:Luxury Vinyl, Wood
- Kitchen Description:Dishwasher, Electric Range, Free-Standing Electric Range, Free-Standing Range, Microwave, Range
- Living area:1,584 sq. ft.
Heating and cooling
- Cooling:Ceiling Fan(s), Central Air
- Heating:Central, Fireplace(s)
- Central air:Yes
Structure and exterior
- Roof:Architectural Shingle
- Year built:1973
- Building area:1,584 sq. ft.
- Lot area:0.42 Acres
- Lot Features:Corner
- Architectural Style:Ranch
- Construction Materials:Board & Batten Siding, Brick, Brick Veneer, HardiPlank Type, Vertical Siding
- Exterior Features:Covered, Front Porch, Porch
- Foundation Description:Raised
- Levels:One
Schools
- High school:Durham - Hillside High
- Middle school:Durham - Lowes Grove Middle
- Elementary school:Durham - Parkwood Elementary
Utilities
- Water:Public
- Sewer:Public Sewer
Finances and disclosures
- Price:$410,000
- Price per sq. ft.:$258.84
- Tax amount:$2,906
Parking
- Parking description:Attached, Attached Carport, Carport, Driveway
- Carport spaces:1
 Listings marked with a Doorify MLS icon are provided courtesy of the Doorify MLS, of North Carolina, Internet Data Exchange Database. Brokers make an effort to deliver accurate information, but buyers should independently verify any information on which they will rely in a transaction. The listing broker shall not be responsible for any typographical errors, misinformation, or misprints, and they shall be held totally harmless from any damages arising from reliance upon this data. This data is provided exclusively for consumers’ personal, non-commercial use. Copyright 2026 Doorify MLS of North Carolina. All rights reserved.
New listings near 5834 Shamrock Road
- Coming Soon
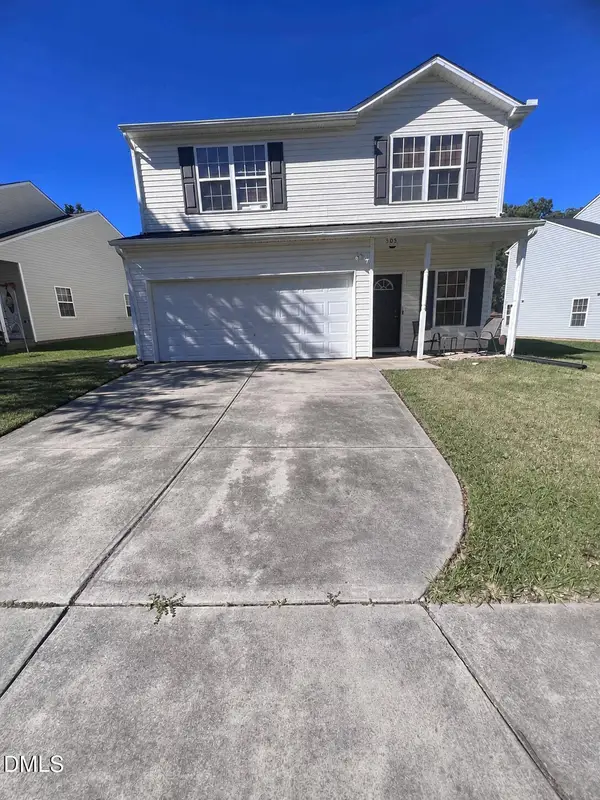 $329,000Coming Soon3 beds 3 baths1,976 sq. ft.
505 Felicia Street, Durham, NC 27704
MLS# 10203612Listed by: REAL BROKER, LLC - Coming Soon
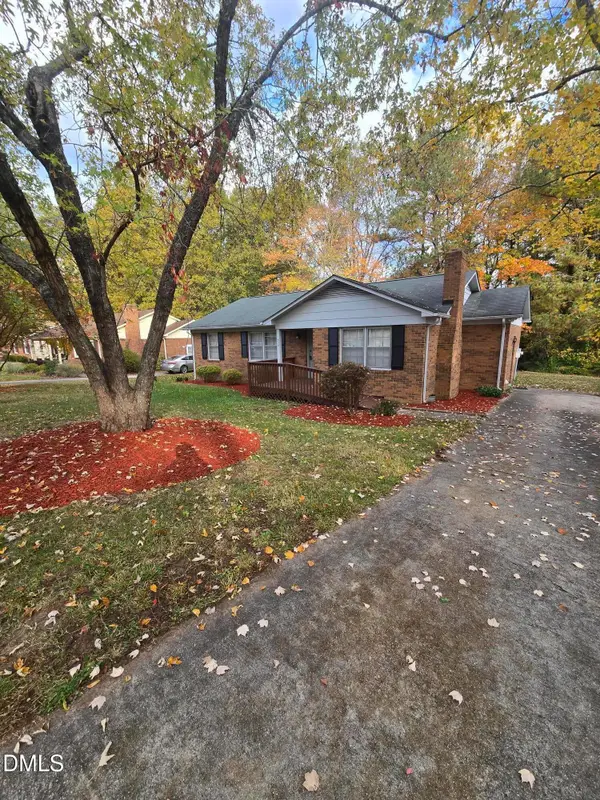 $329,990Coming Soon3 beds 2 baths1,469 sq. ft.
510 Reynolds Avenue, Durham, NC 27707
MLS# 10202948Listed by: CRP REAL ESTATE LLC - Coming Soon
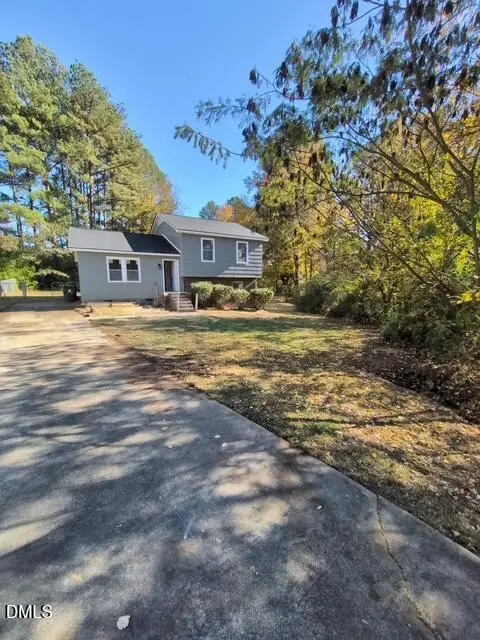 $369,000Coming Soon3 beds 2 baths1,694 sq. ft.
5027 Hadrian Drive, Durham, NC 27703
MLS# 10202853Listed by: ABLE REALTY GROUP LLC - Coming Soon
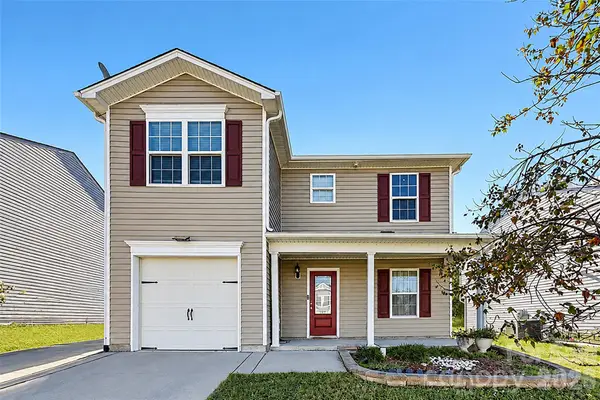 $345,000Coming Soon3 beds 3 baths1,943 sq. ft.
1905 Buffalo Way, Durham, NC 27704
MLS# 4437466Listed by: OFFERPAD BROKERAGE LLC - Open Sat, 12 to 3pmNew
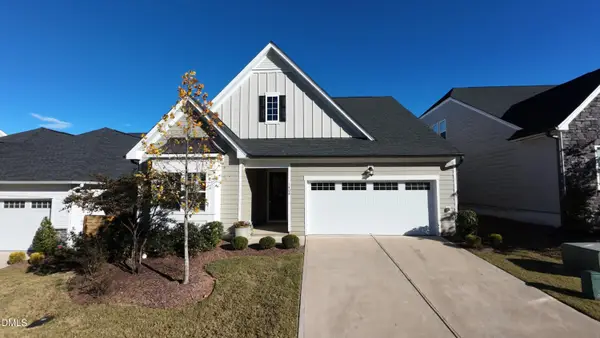 $515,000Active2 beds 2 baths1,840 sq. ft.
1408 Farm Leaf Drive, Durham, NC 27703
MLS# 10203941Listed by: INSIGHT RESIDENTIAL REALTY LLC - New
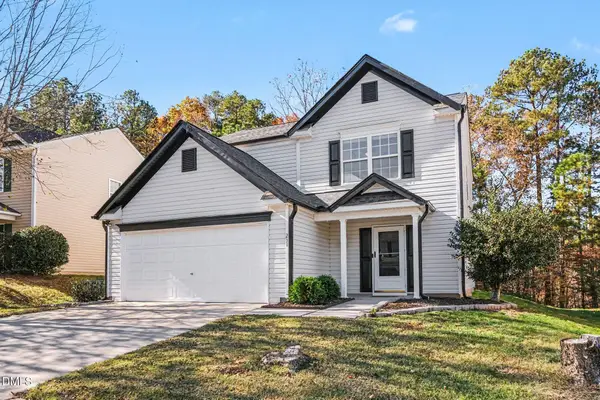 $350,000Active3 beds 3 baths1,844 sq. ft.
231 Pebblestone Drive, Durham, NC 27703
MLS# 10203912Listed by: COMPASS -- RALEIGH - New
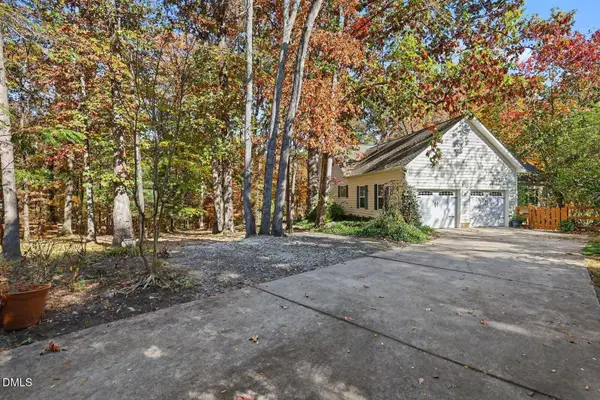 $500,000Active3 beds 3 baths2,850 sq. ft.
4802 Seterra Bend, Durham, NC 27712
MLS# 10203925Listed by: MARK SPAIN REAL ESTATE - New
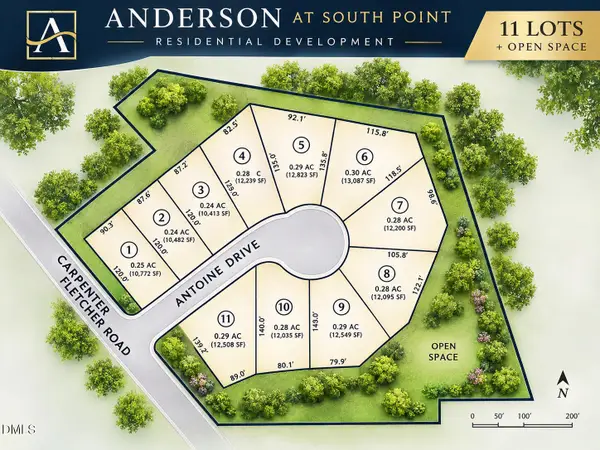 $2,600,000Active4.09 Acres
800 Antoine Drive, Durham, NC 27713
MLS# 10203901Listed by: EXP REALTY LLC - New
 $335,000Active3 beds 3 baths1,443 sq. ft.
4911 Lazyriver Drive, Durham, NC 27712
MLS# 10203906Listed by: BERKSHIRE HATHAWAY HOMESERVICE


Protect your home and budget from life's surprises with an Assurant Home Warranty, backed by a partner that supports you through every step of homeownership. Explore Plans.
© 2023 - 2026 ERA Franchise Systems LLC. All rights reserved. ERA Franchise Systems LLC fully supports the principles of the Fair Housing Act and the Equal Opportunity Act. ERA, ERA Real Estate powered, and their respective logos are registered service marks of ERA Franchise Systems LLC. Each office is independently owned and operated.