
6709 Garrett Road, Durham, NC 27707
Local realty services provided by:ERA Wilder Realty
6709 Garrett Road,Durham, NC 27707
$269,000
- 2 Beds
- 1 Baths
- 950 sq. ft.
- Single family
- Active
Listed by: james jones
Office: legacy builder, llc.
MLS#:100609724
Source:NC_CCAR
Price summary
- Price:$269,000
- Price per sq. ft.:$283.16
About this home
Welcome to 6709 Garrett Road, a beautifully renovated 2-bedroom, 1-bathroom home offering approximately 950 square feet of refreshed living space. This home has undergone a total rehabilitation, bringing new life to the property with thoughtful updates throughout. Enjoy a brand-new kitchen featuring new cabinets, granite countertops, and new appliances, along with a fully renovated bathroom and new faucets. Major improvements include a new roof, new electrical, new hot water heater, fresh drywall throughout, and fresh interior paint. Additional updates include new LVP flooring throughout, modern lighting and fixtures, a newly added laundry room, serviced HVAC system, and updated porch railings. With extensive improvements from top to bottom, this home offers a fresh start for its next owner. Conveniently located in Durham, this renovated property is an opportunity you won't want to miss. Schedule your showing today!
Contact an agent
Home facts
- Year built:1957
- Subdivision & Development:Other
- Listing ID #:100609724
- Added:1 day(s) ago
- Updated:October 12, 2026 at 11:56 PM
Rooms and interior
- Bedrooms:2
- Total bathrooms:1
- Full bathrooms:1
- Rooms Total:4
- Kitchen Description:Refrigerator
- Living area:950 sq. ft.
Heating and cooling
- Cooling:Central Air
- Heating:Electric, Heat Pump, Heating
- Central air:Yes
Structure and exterior
- Roof:Shingle
- Year built:1957
- Building area:950 sq. ft.
- Lot area:0.72 Acres
- Construction Materials:Vinyl Siding, Wood Frame
- Foundation Description:Crawl Space
- Levels:1 Story
Schools
- High school:Jordan
- Middle school:South Durham Middle School
- Elementary school:Pearsontown
Utilities
- Water:Water Connected
Finances and disclosures
- Price:$269,000
- Price per sq. ft.:$283.16
Features and amenities
- Appliances:Refrigerator
- Amenities:Ceiling Fan(s)
Parking
- Parking description:Gravel, Unpaved

New listings near 6709 Garrett Road
- Coming Soon
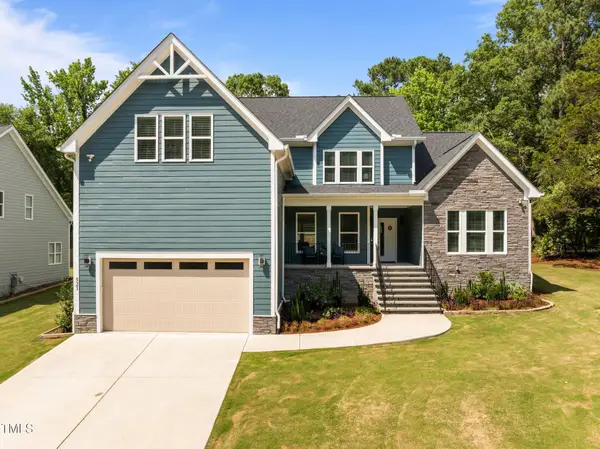 $849,000Coming Soon4 beds 4 baths3,258 sq. ft.
521 E Nc 54 Highway, Durham, NC 27713
MLS# 10197605Listed by: EXP REALTY LLC - Coming Soon
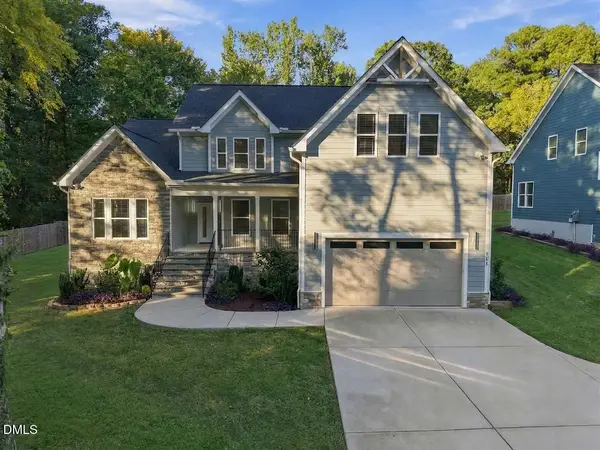 $799,000Coming Soon4 beds 4 baths3,260 sq. ft.
511 E Nc-54 Highway, Durham, NC 27713
MLS# 10197622Listed by: EXP REALTY LLC - Coming Soon
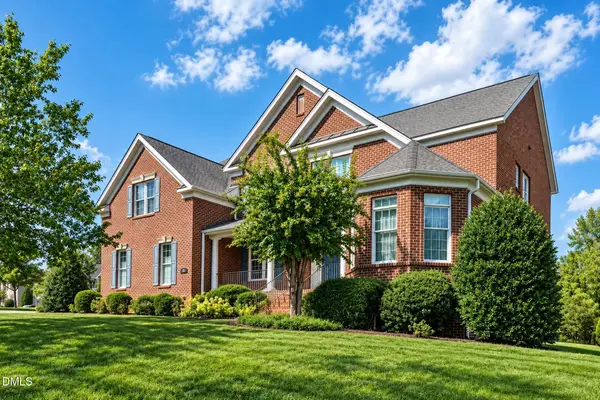 $1,100,000Coming Soon5 beds 5 baths5,397 sq. ft.
206 Sagerview Way, Durham, NC 27713
MLS# 10197364Listed by: CHK REALTY - Coming Soon
 $850,000Coming Soon3 beds 2 baths1,776 sq. ft.
1305 Maryland Avenue, Durham, NC 27705
MLS# 10197270Listed by: PEAK, SWIRLES & CAVALLITO - Coming Soon
 $560,000Coming Soon4 beds 3 baths2,236 sq. ft.
6813 Barbee Road, Durham, NC 27713
MLS# 10196376Listed by: BERKSHIRE HATHAWAY HOMESERVICE - Coming Soon
 $775,000Coming Soon3 beds 4 baths2,650 sq. ft.
804 S Roxboro Street, Durham, NC 27707
MLS# 10196069Listed by: PATH HOME, INC. - New
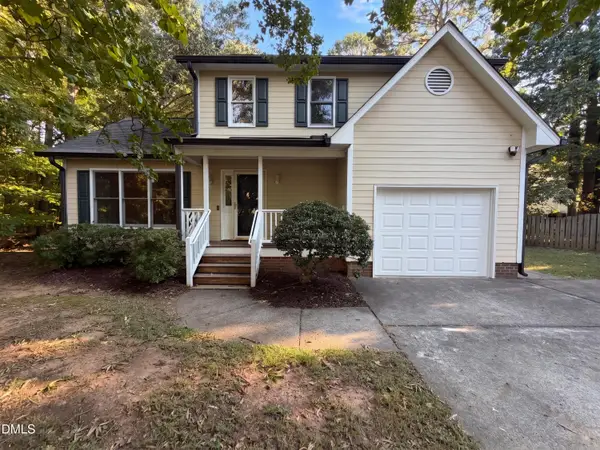 $366,000Active3 beds 3 baths1,698 sq. ft.
8 Big Bluff Place, Durham, NC 27712
MLS# 10198017Listed by: OPENDOOR BROKERAGE LLC - New
 $299,900Active2 beds 1 baths1,102 sq. ft.
1622 Alcott Street, Durham, NC 27701
MLS# 10197977Listed by: THE MCLAURIN REALTY GROUP - New
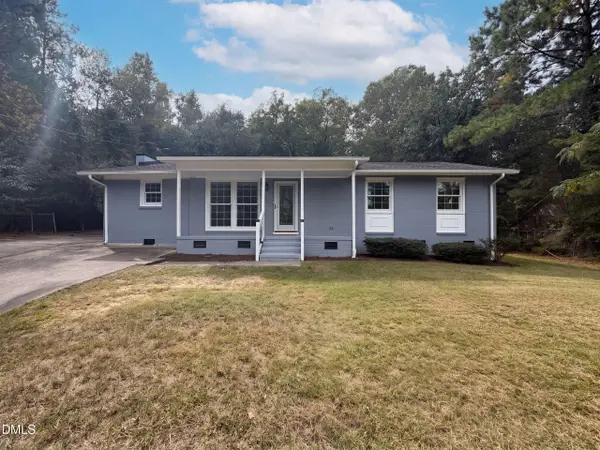 $335,000Active3 beds 2 baths1,105 sq. ft.
422 Pearson Drive, Durham, NC 27713
MLS# 10197956Listed by: OPENDOOR BROKERAGE LLC - New
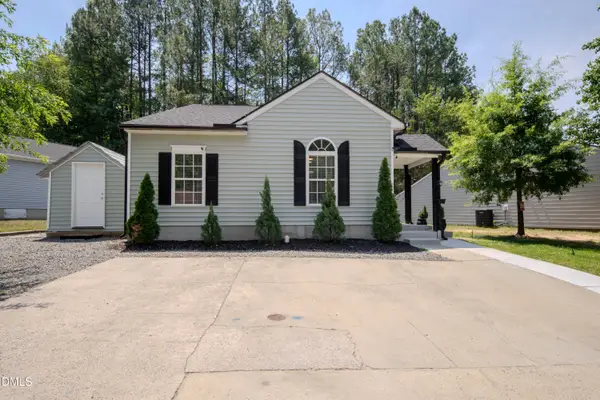 $280,000Active3 beds 2 baths1,277 sq. ft.
1121 Kendall Drive, Durham, NC 27703
MLS# 10197957Listed by: REYNA REALTY GROUP LTD


Protect your home and budget from life's surprises with an Assurant Home Warranty, backed by a partner that supports you through every step of homeownership. Explore Plans.
© 2023 - 2026 ERA Franchise Systems LLC. All rights reserved. ERA Franchise Systems LLC fully supports the principles of the Fair Housing Act and the Equal Opportunity Act. ERA, ERA Real Estate powered, and their respective logos are registered service marks of ERA Franchise Systems LLC. Each office is independently owned and operated.