
701 Grant Street, Durham, NC 27701
Local realty services provided by:ERA Parrish Realty Legacy Group
Listed by: sayed soliman
Office: keller williams legacy
MLS#:10188943
Source:RD
Price summary
- Price:$310,850
- Price per sq. ft.:$247.89
About this home
Welcome to 701B Grant Street a modern home in the heart of Downtown Durham. This stylish residence offers an open-concept floor plan with abundant natural light, contemporary finishes, and thoughtfully designed living spaces perfect for everyday living and entertaining. The spacious kitchen features sleek cabinetry, stone countertops, stainless steel appliances, and a large island overlooking the main living area. The main level primary suite provides a private retreat with a spa-inspired bath and generous closet space, while additional bedrooms offer flexibility for guests, a home office, or fitness space. Enjoy the convenience of low-maintenance living with a private outdoor area and attached garage. Located just minutes from Durham's vibrant restaurants, breweries, coffee shops, parks, and entertainment venues, with easy access to Duke University, Duke Hospital, RTP, and major highways. Experience the perfect blend of urban convenience and modern comfort in one of Durham's most desirable neighborhoods....
Contact an agent
Home facts
- Year built:2023
- Subdivision & Development:Not in a Subdivision
- Listing ID #:10188943
- Added:1 day(s) ago
- Updated:August 27, 2026 at 11:17 PM
Rooms and interior
- Bedrooms:3
- Total bathrooms:3
- Full bathrooms:2
- Rooms Total:5
- Flooring:Carpet
- Living area:1,254 sq. ft.
Heating and cooling
- Cooling:Central Air
- Central air:Yes
Structure and exterior
- Roof:Shingle
- Year built:2023
- Building area:1,254 sq. ft.
- Lot area:0.1 Acres
- Architectural Style:Craftsman
- Construction Materials:Fiber Cement
- Levels:Two
Schools
- High school:Durham - Hillside High
- Middle school:Durham - James E Shepard Magnet Middle School
- Elementary school:Durham - Fayetteville Street Elementary
Utilities
- Water:Public
- Sewer:Public Sewer
Finances and disclosures
- Price:$310,850
- Price per sq. ft.:$247.89
- Tax amount:$3,318
Parking
- Parking description:Parking Pad
 Listings marked with a Doorify MLS icon are provided courtesy of the Doorify MLS, of North Carolina, Internet Data Exchange Database. Brokers make an effort to deliver accurate information, but buyers should independently verify any information on which they will rely in a transaction. The listing broker shall not be responsible for any typographical errors, misinformation, or misprints, and they shall be held totally harmless from any damages arising from reliance upon this data. This data is provided exclusively for consumers’ personal, non-commercial use. Copyright 2026 Doorify MLS of North Carolina. All rights reserved.
New listings near 701 Grant Street
- Coming Soon
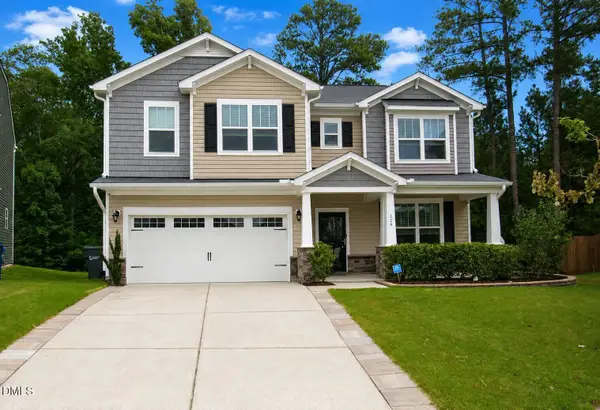 $469,900Coming Soon4 beds 3 baths2,480 sq. ft.
124 Putters Court, Durham, NC 27703
MLS# 10188934Listed by: PREMIER ADVANTAGE REALTY INC - Coming Soon
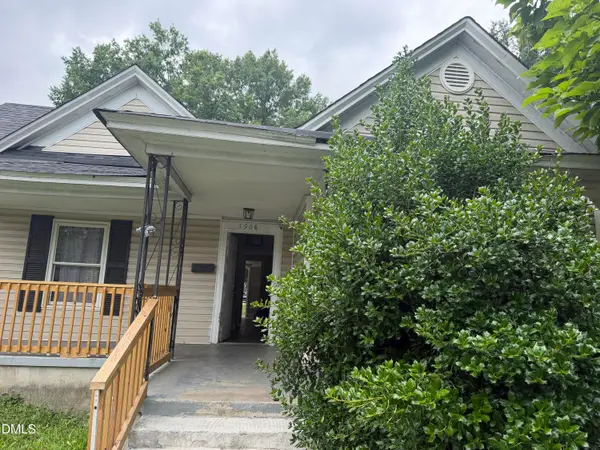 $300,000Coming Soon3 beds 2 baths1,340 sq. ft.
1908 Angier Avenue, Durham, NC 27703
MLS# 10188819Listed by: BETTERSIGHTREALTY LLC - Coming Soon
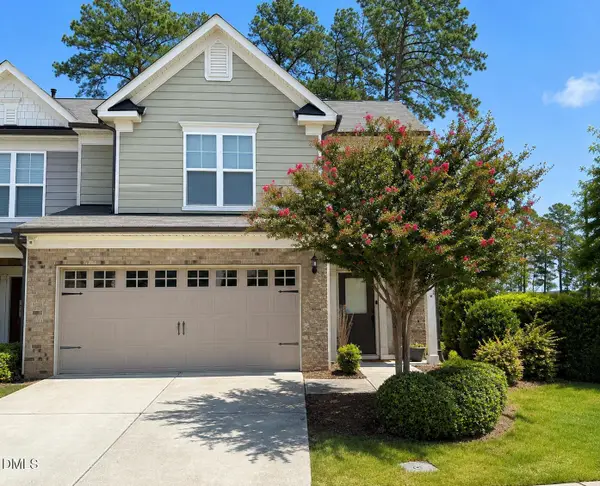 $418,900Coming Soon3 beds 3 baths1,889 sq. ft.
1004 Saffron Loop, Durham, NC 27713
MLS# 10187846Listed by: KELLER WILLIAMS ELITE REALTY - Coming Soon
 $412,000Coming Soon3 beds 2 baths1,640 sq. ft.
1402 Snow Hill Road, Durham, NC 27712
MLS# 10186632Listed by: NORTHGROUP REAL ESTATE, INC. - New
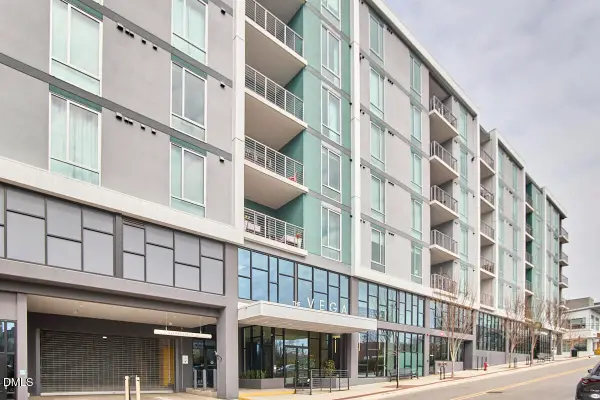 $720,000Active2 beds 2 baths1,230 sq. ft.
214 Hunt Street, Durham, NC 27701
MLS# 10189147Listed by: INHABIT REAL ESTATE - New
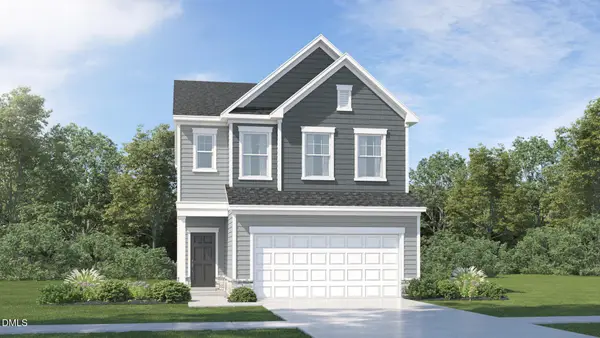 $435,990Active3 beds 3 baths1,924 sq. ft.
5848 Woodlawn Drive, Durham, NC 27703
MLS# 10189083Listed by: LENNAR CAROLINAS LLC - New
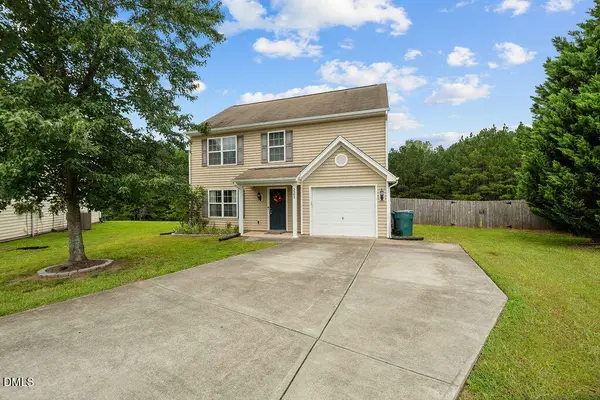 $345,000Active3 beds 3 baths1,645 sq. ft.
3303 Glennstone Drive, Durham, NC 27704
MLS# 10189092Listed by: COLDWELL BANKER ADVANTAGE #3 - Open Sat, 2 to 4pmNew
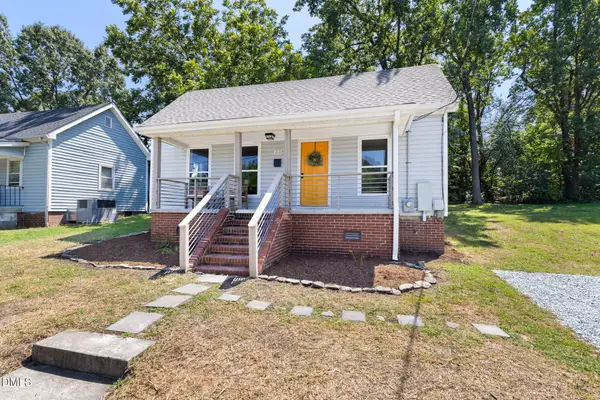 $289,000Active2 beds 1 baths883 sq. ft.
310 Lyric Street, Durham, NC 27701
MLS# 10189093Listed by: NEST REALTY OF THE TRIANGLE - New
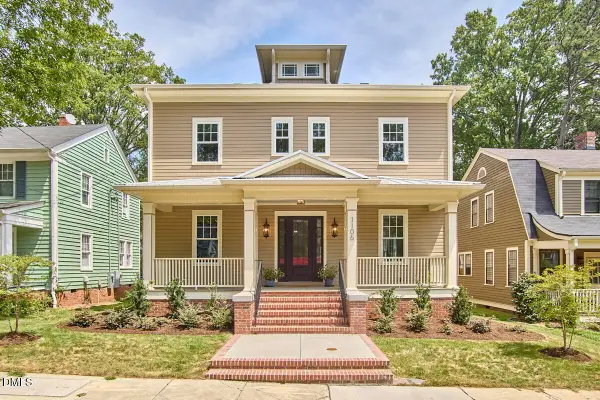 $1,900,000Active6 beds 7 baths6,233 sq. ft.
1106 9th Street, Durham, NC 27705
MLS# 10189094Listed by: NEST REALTY OF THE TRIANGLE - New
 $995,400Active2 beds 3 baths3,919 sq. ft.
2523 Baptist Road, Durham, NC 27703
MLS# 10189106Listed by: PREMIER ADVANTAGE REALTY INC


Protect your home and budget from life's surprises with an Assurant Home Warranty, backed by a partner that supports you through every step of homeownership. Explore Plans.
© 2023 - 2026 ERA Franchise Systems LLC. All rights reserved. ERA Franchise Systems LLC fully supports the principles of the Fair Housing Act and the Equal Opportunity Act. ERA, ERA Real Estate powered, and their respective logos are registered service marks of ERA Franchise Systems LLC. Each office is independently owned and operated.