
713 Orindo Drive, Durham, NC 27713
Local realty services provided by:ERA Strother Real Estate
713 Orindo Drive,Durham, NC 27713
$608,500
- 4 Beds
- 4 Baths
- - sq. ft.
- Multi-family
- Sold
Listed by: melissa h white
Office: keller williams central
MLS#:10178129
Source:RD
Sorry, we are unable to map this address
Price summary
- Price:$608,500
About this home
Beautifully maintained 4-bedroom, 3.5-bath home tucked away from the road, offering a private, peaceful setting. The inviting floor plan features a formal dining room and a spacious kitchen designed for everyday living and entertaining, complete with granite countertops, stainless steel appliances, a breakfast bar, pantry, and a generous gathering area. The spacious primary suite provides a relaxing retreat with a large walk-in closet and an en-suite bath featuring dual vanities, a soaking tub, separate shower, and private water closet. Three additional bedrooms offer plenty of space for family and guests, including one with a private en-suite bath and another with a cozy sitting area, providing flexible living options. Enjoy your morning coffee on the welcoming front porch or entertain friends and family on the expansive rear deck overlooking the private backyard. Conveniently located near shopping, dining, Duke University, Downtown Durham, and major highways, this well-maintained home offers the perfect combination of comfort, privacy, and convenience....
Contact an agent
Home facts
- Year built:2007
- Subdivision & Development:Not in a Subdivision
- Listing ID #:10178129
- Added:47 day(s) ago
- Updated:August 20, 2026 at 08:05 PM
Rooms and interior
- Bedrooms:4
- Total bathrooms:4
- Full bathrooms:3
- Rooms Total:10
- Flooring:Carpet, Hardwood, Laminate, Tile
- Dining Description:Eat-in Kitchen
- Bathrooms Description:Double Vanity, Soaking Tub, Walk-In Shower, Water Closet
Heating and cooling
- Cooling:Central Air
- Heating:Central
- Central air:Yes
Structure and exterior
- Roof:Shingle
- Year built:2007
- Lot Features:Landscaped
- Architectural Style:Transitional
- Construction Materials:Vinyl Siding
- Exterior Features:Deck, Front Porch, Private Yard
- Levels:Two
Schools
- High school:Durham - Hillside High
- Middle school:Durham - Lowes Grove Middle
- Elementary school:Durham - Pearsontown Elementary
Utilities
- Water:Public
- Sewer:Public Sewer
Finances and disclosures
- Price:$608,500
- Tax amount:$6,317
Features and amenities
- Laundry features:Laundry Room
Parking
- Parking description:Attached, Concrete, Garage
- Garage:Yes
- Garage spaces:2
 Listings marked with a Doorify MLS icon are provided courtesy of the Doorify MLS, of North Carolina, Internet Data Exchange Database. Brokers make an effort to deliver accurate information, but buyers should independently verify any information on which they will rely in a transaction. The listing broker shall not be responsible for any typographical errors, misinformation, or misprints, and they shall be held totally harmless from any damages arising from reliance upon this data. This data is provided exclusively for consumers’ personal, non-commercial use. Copyright 2026 Doorify MLS of North Carolina. All rights reserved.
New listings near 713 Orindo Drive
- Coming Soon
 $560,000Coming Soon4 beds 3 baths2,231 sq. ft.
2501 Maplemere Court, Durham, NC 27703
MLS# 10187505Listed by: CENTURY 21 TRIANGLE GROUP - Coming Soon
 $350,000Coming Soon2 beds 1 baths784 sq. ft.
1409 Berkeley Street, Durham, NC 27705
MLS# 10187413Listed by: BETTERSIGHTREALTY LLC - Coming SoonOpen Fri, 5 to 7pm
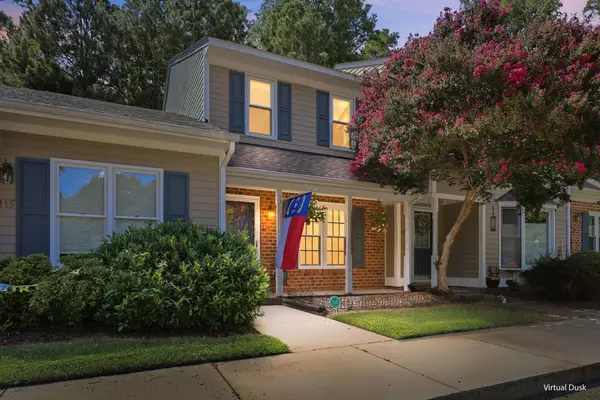 $300,000Coming Soon2 beds 3 baths1,353 sq. ft.
114 Forest Oaks Drive, Durham, NC 27705
MLS# 10187296Listed by: HOWARD HANNA ALLEN TATE HILLSB - Coming SoonOpen Sat, 12 to 2pm
 $415,000Coming Soon3 beds 3 baths2,103 sq. ft.
1207 Canary Pepper Drive, Durham, NC 27713
MLS# 10187241Listed by: FLEX REALTY - Coming Soon
 $412,000Coming Soon3 beds 2 baths1,640 sq. ft.
1402 Snow Hill Road, Durham, NC 27712
MLS# 10186632Listed by: NORTHGROUP REAL ESTATE, INC. - Coming Soon
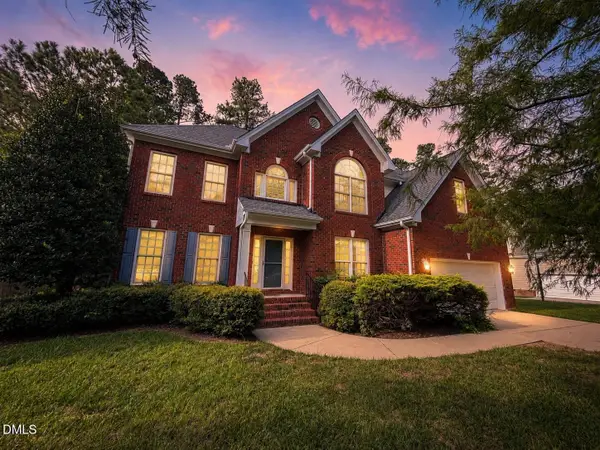 $794,000Coming Soon5 beds 3 baths3,223 sq. ft.
4609 Moores Creek Road, Durham, NC 27705
MLS# 10186438Listed by: NEST REALTY OF THE TRIANGLE - Coming Soon
 $425,000Coming Soon3 beds 3 baths1,957 sq. ft.
1352 Southpoint Trail, Durham, NC 27713
MLS# 10186238Listed by: ELMS LANE LLC - Coming Soon
 $1,950,000Coming Soon3 beds 3 baths3,157 sq. ft.
275 Hickory Trace Lane, Durham, NC 27713
MLS# 10185753Listed by: TENPOINT PROPERTIES - New
 $480,000Active4 beds 3 baths3,266 sq. ft.
506 Hillview Drive, Durham, NC 27703
MLS# 10187606Listed by: MARK SPAIN REAL ESTATE - New
 $545,000Active4 beds 3 baths2,060 sq. ft.
2909 Ashland Drive, Durham, NC 27705
MLS# 10187631Listed by: INHABIT REAL ESTATE


Protect your home and budget from life's surprises with an Assurant Home Warranty, backed by a partner that supports you through every step of homeownership. Explore Plans.
© 2023 - 2026 ERA Franchise Systems LLC. All rights reserved. ERA Franchise Systems LLC fully supports the principles of the Fair Housing Act and the Equal Opportunity Act. ERA, ERA Real Estate powered, and their respective logos are registered service marks of ERA Franchise Systems LLC. Each office is independently owned and operated.