
72 Stoneridge Road, Durham, NC 27705
Local realty services provided by:ERA Strother Real Estate
72 Stoneridge Road,Durham, NC 27705
$375,000
- 3 Beds
- 3 Baths
- 1,731 sq. ft.
- Multi-family
- Active
Listed by: steed rollins
Office: peak, swirles & cavallito
MLS#:10190817
Source:RD
Price summary
- Price:$375,000
- Price per sq. ft.:$216.64
- Monthly HOA dues:$225
About this home
You've got to see this beautifully remodeled 1,731 SF townhome in the desirable Beech Hill community. Offering 3 bedrooms and 3 full baths, this inviting home combines stylish updates, comfortable living spaces, and a wonderful, wooded setting. The open-concept main level centers around an updated cook's kitchen overlooking the dining and living areas. The kitchen features butcher-block countertops, a large center island, updated cabinetry, stainless-steel sink, custom backsplash, and a new range with stainless-steel vent hood. Just beyond the kitchen, sliding glass doors open to a private tree-top deck—a peaceful retreat surrounded by mature trees. The living room is anchored by a handsome custom-crafted wood-burning fireplace, creating a warm and welcoming gathering space. The spacious Primary Bedroom includes a walk-in closet and a beautifully remodeled bath with a walk-in shower and separate vanity. Additional features include durable cork flooring on the lower level, new carpet upstairs, and fresh interior and exterior paint. A wood deck walkway leads from the parking area to the front entrance, while two separate storage rooms provide plenty of space for bikes, tools, seasonal items, and more. Beech Hill residents enjoy an array of community amenities, including a pool, clubhouse, and decorative pond. The location is exceptionally convenient—just 11 minutes to Duke University, 14 minutes to Downtown Durham, 18 minutes to Southpoint Mall, 20 minutes to Chapel Hill, and 25 minutes to RDU International Airport. Come discover the easy, comfortable lifestyle and wooded tranquility this special Beech Hill townhome has to offer!...
Contact an agent
Home facts
- Year built:1981
- Subdivision & Development:Colony Hill at Beech Hill
- Listing ID #:10190817
- Added:3 day(s) ago
- Updated:September 07, 2026 at 03:37 PM
Rooms and interior
- Bedrooms:3
- Total bathrooms:3
- Full bathrooms:3
- Rooms Total:11
- Flooring:Carpet, Cork, Tile, Wood
- Dining Description:Eat-in Kitchen
- Bathrooms Description:Double Vanity, Walk-In Shower, Water Closet
- Kitchen Description:Built-In Electric Range, Built-In Range, Dishwasher, Dryer, Electric Range, Exhaust Fan, Free-Standing Refrigerator, Ice Maker, Range, Range Hood, Refrigerator, Washer, Washer/Dryer, Washer/Dryer Stacked, Water Heater
- Basement:Yes
- Basement Description:Crawl Space, Exterior Entry, Unheated
- Living area:1,731 sq. ft.
Heating and cooling
- Cooling:Central Air, Heat Pump
- Heating:Central, Fireplace(s), Heat Pump
- Central air:Yes
Structure and exterior
- Roof:Architectural Shingle, Shingle
- Year built:1981
- Building area:1,731 sq. ft.
- Lot area:0.06 Acres
- Lot Features:Back Yard, Hardwood Trees, Native Plants, Private, Sloped, Wooded
- Architectural Style:Transitional
- Construction Materials:Clapboard, Wood Siding
- Exterior Features:Deck, Front Porch, Lighting, Rain Gutters, Storage
- Foundation Description:Brick/Mortar, Pillar/Post/Pier, Raised
- Levels:Two
Schools
- High school:Durham - Charles E Jordan Sr High School
- Middle school:Durham - Sherwood Githens Middle
- Elementary school:Durham - Forest View Elementary
Utilities
- Water:Public
- Sewer:Public Sewer
Finances and disclosures
- Price:$375,000
- Price per sq. ft.:$216.64
- Tax amount:$3,327
Features and amenities
- Laundry features:Inside, Laundry Room, Upper Level
- Amenities:Blinds, Skylight(s)
Parking
- Total parking spaces:2
- Parking description:Assigned, Guest, Parking Lot, Parking Pad
 Listings marked with a Doorify MLS icon are provided courtesy of the Doorify MLS, of North Carolina, Internet Data Exchange Database. Brokers make an effort to deliver accurate information, but buyers should independently verify any information on which they will rely in a transaction. The listing broker shall not be responsible for any typographical errors, misinformation, or misprints, and they shall be held totally harmless from any damages arising from reliance upon this data. This data is provided exclusively for consumers’ personal, non-commercial use. Copyright 2026 Doorify MLS of North Carolina. All rights reserved.
New listings near 72 Stoneridge Road
- Coming Soon
 $385,000Coming Soon2 beds 1 baths1,247 sq. ft.
2720 University Drive, Durham, NC 27707
MLS# 10191121Listed by: NEST REALTY OF THE TRIANGLE - Coming Soon
 $225,000Coming Soon2 beds 2 baths1,195 sq. ft.
5300 Cheek Road, Durham, NC 27704
MLS# 10191111Listed by: BORDEAUX SMITH REALTY LLC - Coming Soon
 $350,000Coming Soon3 beds 3 baths1,454 sq. ft.
2822 Pickett Road, Durham, NC 27705
MLS# 10191099Listed by: NORTHGROUP REAL ESTATE, INC. - Coming Soon
 $389,000Coming Soon2 beds 4 baths1,557 sq. ft.
142 Finsbury Street, Durham, NC 27703
MLS# 10190211Listed by: COMPASS -- RALEIGH - Coming Soon
 $329,000Coming Soon3 beds 3 baths1,770 sq. ft.
4102 Phelps Lake Drive, Durham, NC 27703
MLS# 10189283Listed by: MERITAGE HOMES OF THE CAROLINA - Coming Soon
 $329,000Coming Soon3 beds 3 baths1,770 sq. ft.
4006 Phelps Lake Drive, Durham, NC 27703
MLS# 10189288Listed by: MERITAGE HOMES OF THE CAROLINA - Coming Soon
 $329,000Coming Soon3 beds 3 baths1,770 sq. ft.
4002 Phelps Lake Drive, Durham, NC 27703
MLS# 10189294Listed by: MERITAGE HOMES OF THE CAROLINA - Coming Soon
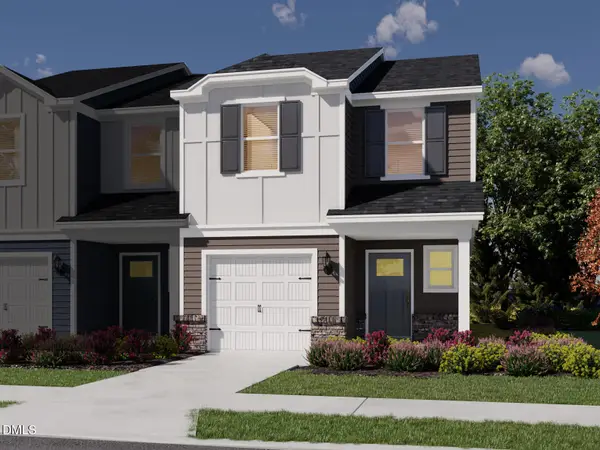 $329,000Coming Soon3 beds 3 baths1,770 sq. ft.
4000 Phelps Lake Drive, Durham, NC 27703
MLS# 10189304Listed by: MERITAGE HOMES OF THE CAROLINA - Coming Soon
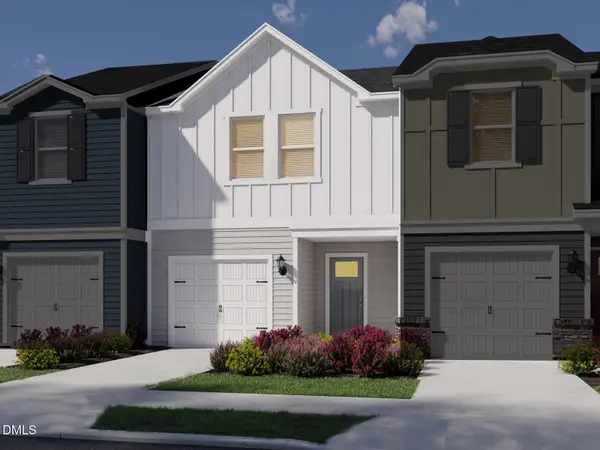 $315,000Coming Soon3 beds 3 baths1,596 sq. ft.
4100 Phelps Lake Drive, Durham, NC 27703
MLS# 10189254Listed by: MERITAGE HOMES OF THE CAROLINA - Coming Soon
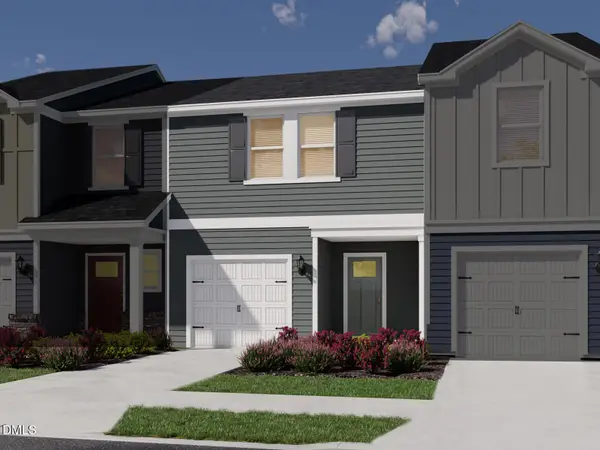 $315,000Coming Soon3 beds 3 baths1,596 sq. ft.
4004 Phelps Lake Drive, Durham, NC 27703
MLS# 10189259Listed by: MERITAGE HOMES OF THE CAROLINA


Protect your home and budget from life's surprises with an Assurant Home Warranty, backed by a partner that supports you through every step of homeownership. Explore Plans.
© 2023 - 2026 ERA Franchise Systems LLC. All rights reserved. ERA Franchise Systems LLC fully supports the principles of the Fair Housing Act and the Equal Opportunity Act. ERA, ERA Real Estate powered, and their respective logos are registered service marks of ERA Franchise Systems LLC. Each office is independently owned and operated.