
802 Blackberry Lane, Durham, NC 27712
Local realty services provided by:ERA Live Moore
802 Blackberry Lane,Durham, NC 27712
$349,000
- 3 Beds
- 3 Baths
- 2,058 sq. ft.
- Single family
- Coming Soon
Listed by: hope galunas
Office: west & woodall real estate - d
MLS#:10204429
Source:RD
Price summary
- Price:$349,000
- Price per sq. ft.:$169.58
- Monthly HOA dues:$385
About this home
Welcome Home! This lovely and welcoming townhome offers ample space for all of your needs. The seller has painted and refreshed the entire home and the HOA maintains the property - nothing to do but move in! Enjoy entertaining and relaxing in the open and bright kitchen and living area with a cozy fireplace. Access to the large deck provides for seamless entertaining. The three bedrooms are spacious and the main bedroom features a large en suite bath with separate tub and shower. Don't miss the generous bonus space on the third level. This flex space offers options for a home gym, theater or game room or anything you can imagine. The home generator adds to your worry-free living. The best feature of this property may be its location. You are only three miles from Duke University and Duke Hospital and about five miles from downtown. Restaurants, shopping and entertainment are all convenient. Don't miss this opportunity to enjoy a lovely home in a fabulous location!
Contact an agent
Home facts
- Year built:1999
- Subdivision & Development:Cole Mill Townes
- Listing ID #:10204429
- Updated:November 21, 2026 at 01:10 PM
Rooms and interior
- Bedrooms:3
- Total bathrooms:3
- Full bathrooms:2
- Rooms Total:9
- Flooring:Carpet, Hardwood, Tile
- Dining Description:Dining L, Eat-in Kitchen
- Bathrooms Description:Bathtub Only, Bathtub/Shower Combination, Double Vanity, Separate Shower
- Kitchen Description:Built-In Electric Range, Dishwasher, Dryer, Microwave, Refrigerator, Washer
- Living area:2,058 sq. ft.
Heating and cooling
- Cooling:Central Air, Gas
- Heating:Gas Pack
- Central air:Yes
Structure and exterior
- Roof:Shingle
- Year built:1999
- Building area:2,058 sq. ft.
- Lot area:0.05 Acres
- Lot Features:Few Trees, Front Yard, Landscaped
- Architectural Style:Transitional
- Construction Materials:Masonite
- Exterior Features:Awning(s), Covered, Front Porch, Rain Gutters
- Levels:Three Or More
Schools
- High school:Durham - Riverside High
- Middle school:Durham - George L Carrington Middle
- Elementary school:Durham - Hillandale Elementary
Utilities
- Water:Public
- Sewer:Public Sewer
Finances and disclosures
- Price:$349,000
- Price per sq. ft.:$169.58
- Tax amount:$4,027
Features and amenities
- Laundry features:Laundry Closet
- Amenities:Blinds
Parking
- Total parking spaces:2
- Parking description:Paved
 Listings marked with a Doorify MLS icon are provided courtesy of the Doorify MLS, of North Carolina, Internet Data Exchange Database. Brokers make an effort to deliver accurate information, but buyers should independently verify any information on which they will rely in a transaction. The listing broker shall not be responsible for any typographical errors, misinformation, or misprints, and they shall be held totally harmless from any damages arising from reliance upon this data. This data is provided exclusively for consumers’ personal, non-commercial use. Copyright 2026 Doorify MLS of North Carolina. All rights reserved.
New listings near 802 Blackberry Lane
- Coming Soon
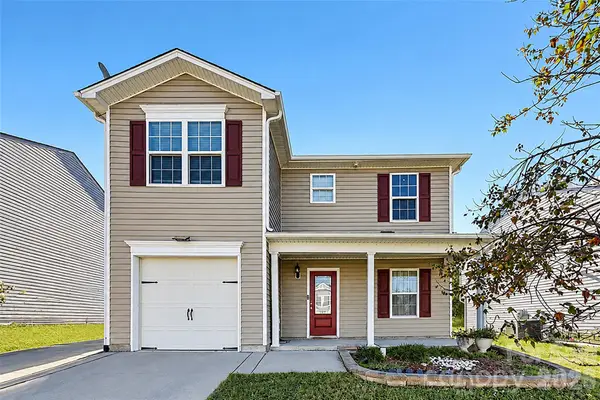 $345,000Coming Soon3 beds 3 baths1,943 sq. ft.
1905 Buffalo Way, Durham, NC 27704
MLS# 4437466Listed by: OFFERPAD BROKERAGE LLC - New
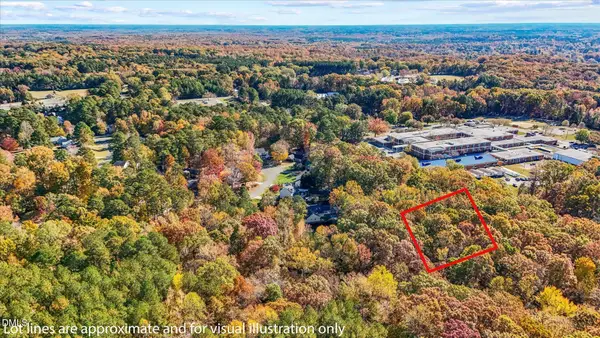 $125,000Active0.52 Acres
406 Vivaldi Drive, Durham, NC 27712
MLS# 10204431Listed by: LPT REALTY, LLC - New
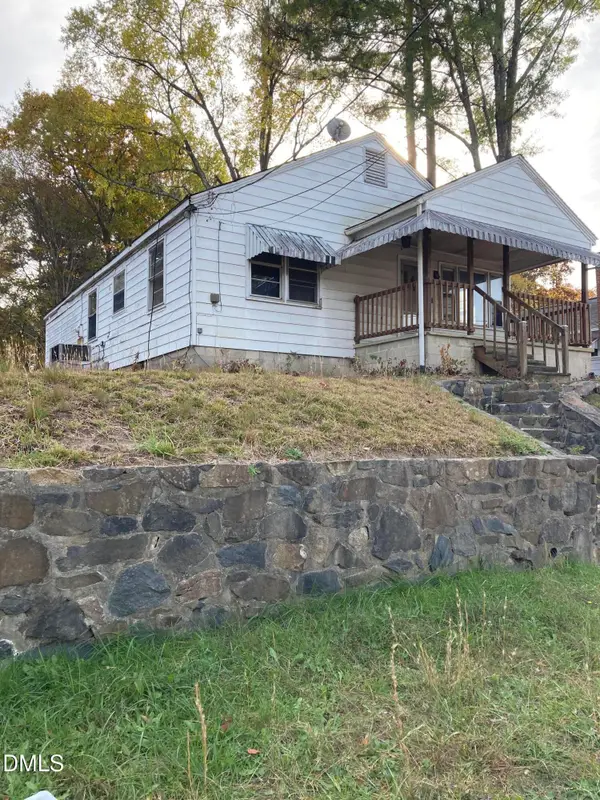 $199,900Active2 beds 1 baths1,725 sq. ft.
546 Homeland Avenue, Durham, NC 27707
MLS# 10204424Listed by: ULTRA REALTY INC - New
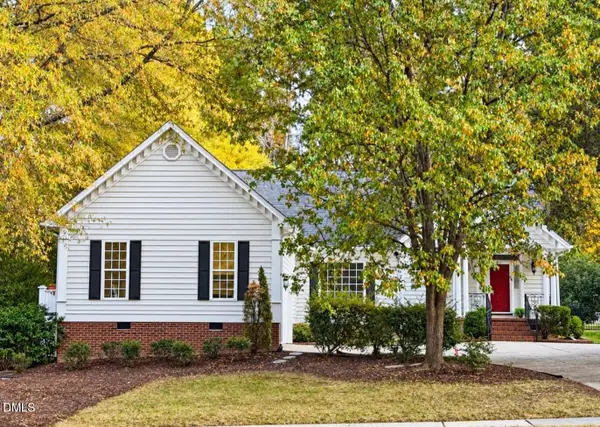 $609,000Active3 beds 3 baths2,126 sq. ft.
1010 E Oak Drive, Durham, NC 27705
MLS# 10204403Listed by: COLDWELL BANKER HPW - New
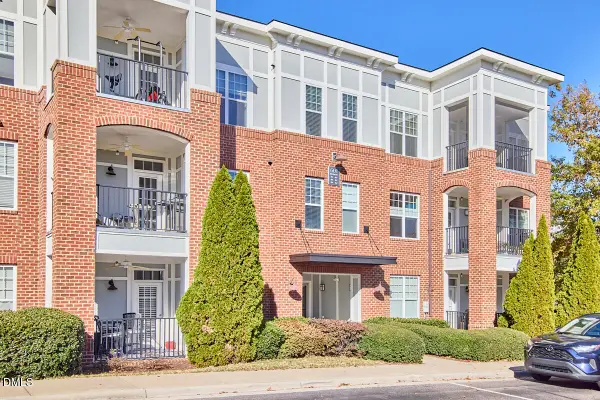 $215,000Active1 beds 2 baths1,067 sq. ft.
601 Finsbury Street, Durham, NC 27713
MLS# 10204359Listed by: KELLER WILLIAMS ELITE REALTY - Open Sat, 10am to 5pmNew
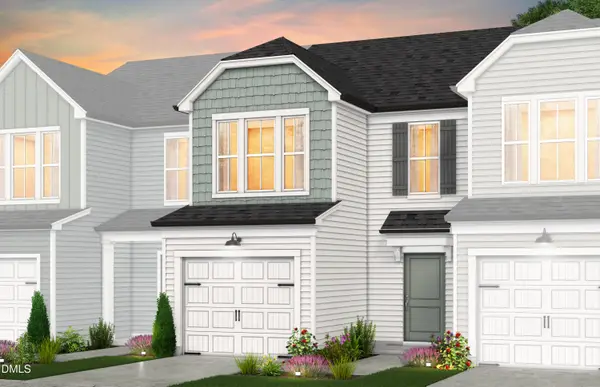 $287,340Active3 beds 3 baths1,558 sq. ft.
4182 Rustic Ridge Road, Durham, NC 27704
MLS# 10204361Listed by: PULTE HOME COMPANY LLC - New
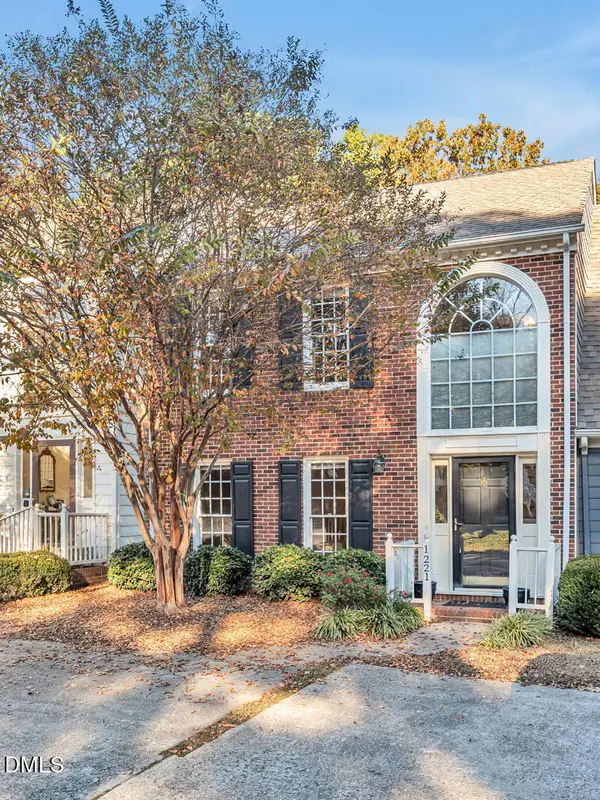 $350,000Active2 beds 3 baths1,498 sq. ft.
1221 Cranebridge Place, Chapel Hill, NC 27517
MLS# 10204364Listed by: BOLD REAL ESTATE - New
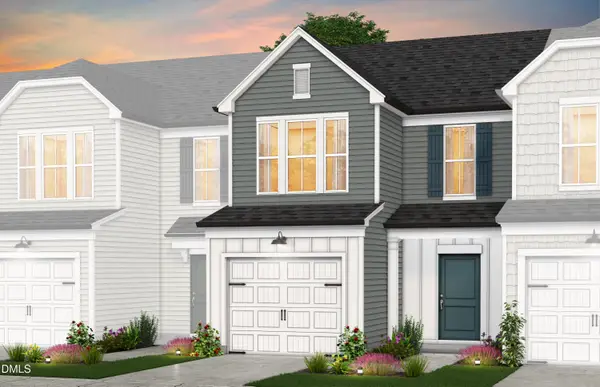 $308,150Active3 beds 3 baths1,558 sq. ft.
2129 Chisel Cove Road, Durham, NC 27704
MLS# 10204367Listed by: PULTE HOME COMPANY LLC - Open Sat, 10am to 5pmNew
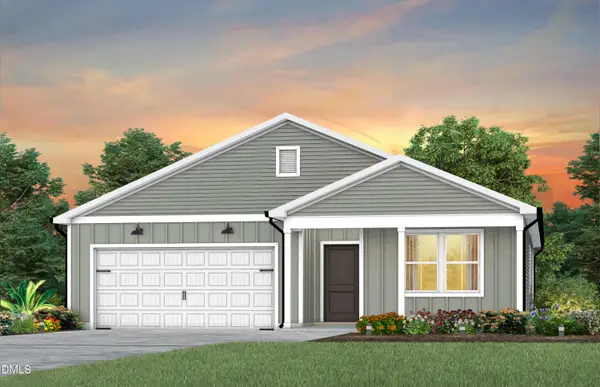 $409,910Active4 beds 2 baths1,775 sq. ft.
1114 Sawmill Grove Drive, Durham, NC 27704
MLS# 10204370Listed by: PULTE HOME COMPANY LLC


Protect your home and budget from life's surprises with an Assurant Home Warranty, backed by a partner that supports you through every step of homeownership. Explore Plans.
© 2023 - 2026 ERA Franchise Systems LLC. All rights reserved. ERA Franchise Systems LLC fully supports the principles of the Fair Housing Act and the Equal Opportunity Act. ERA, ERA Real Estate powered, and their respective logos are registered service marks of ERA Franchise Systems LLC. Each office is independently owned and operated.